


 by Tom Gurney
Tom Gurney BSc (Hons) is an art history expert with over 20 years experience
Published on June 19, 2020 / Updated on November 6, 2025
Email: tomgurney1@gmail.com / Phone: +44 7429 011000
Palazzo Farnese and Michelangelo
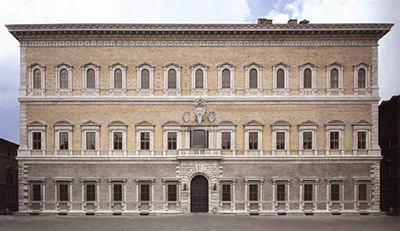
Palazzo Farnese looks so controlled that its long, multi-author history can disappear. Three storeys hold a vast Roman block behind a measured grid of windows; a forceful cornice crowns the façade; above the entrance, a central window and papal arms intensify the axis. Michelangelo was crucial to that authority, but he neither began nor finished the palace. His achievement was transformation.
Antonio da Sangallo the Younger had designed the residence for Cardinal Alessandro Farnese, later Pope Paul III. After Sangallo’s death in 1546, Michelangelo directed a major revision phase until 1549, reshaping the façade’s centre and cornice and intervening in the courtyard.[1] Vignola and Giacomo della Porta continued the work, which reached completion in 1589.[1] The correct subject is therefore not “a palace by Michelangelo” in isolation, but a Farnese monument whose identity changed decisively under him.
How much of Palazzo Farnese should be called Michelangelo's work? Michelangelo made a decisive 1546-1549 revision, but the palace's history also includes Sangallo, Vignola, della Porta and Farnese patronage.
At a Glance
- BuildingPalazzo Farnese, Rome
- Original principal architectAntonio da Sangallo the Younger
- PatronAlessandro Farnese, later Pope Paul III
- Michelangelo’s phase1546–1549[1]
- Later architectsJacopo Barozzi da Vignola and Giacomo della Porta
- Completion1589[1]
- Michelangelo’s major contributionsMonumental crowning cornice, redesigned central façade window and balcony, papal heraldic emphasis, and upper courtyard revisions
- TypeUrban palace transformed from cardinal’s residence into a papal-family statement
- LocationPiazza Farnese, Rome
- Present institutional useThe building serves as the French Embassy in Italy
- Central authorship cautionMichelangelo revised Sangallo’s substantial existing project; later architects completed the palace
- Best comparisonSt Peter’s Basilica as another Roman project whose unity emerged through multiple architects and successive decisions[5]
Contents
- Sangallo’s Palace Before Michelangelo
- Paul III and the Politics of Family Architecture
- The Cornice
- The Central Window and Balcony
- A Façade of Restraint and Force
- Rustication, Openings and Urban Weight
- The Roman Palace Type
- Stone, Labour and the Illusion of Calm
- The Courtyard
- Inheriting Without Erasing
- Vignola and Giacomo della Porta
- Palace and Piazza
- The Rear Elevation and the Unfinished Urban Dream
- Interiors Beyond Michelangelo’s Architectural Phase
- Proportion Viewed from Different Distances
- A Palace Connected to the City
- Palazzo Farnese and St Peter’s
- Palazzo Farnese Among Michelangelo’s Roman Works
- Architecture After the Patron
- How to Look at Palazzo Farnese
- Why Palazzo Farnese Matters
- Artist Up Close
Sangallo’s Palace Before Michelangelo
The story begins before papal scale. Cardinal Alessandro Farnese commissioned Antonio da Sangallo the Younger to build an urban residence suited to a powerful churchman and family. Sangallo established the palace’s basic mass, regular bays and much of the courtyard conception.[1]
When Alessandro became Paul III in 1534, the building’s meaning expanded. A cardinal’s palace had to answer papal dynastic ambition. Greater monumentality was not simply a matter of making everything larger; the existing architecture needed a new hierarchy.
This inherited condition shaped Michelangelo’s role. He could not treat the site as blank paper. Walls, windows, plans and patronal expectations were already present. Revision demanded both respect and decisive intervention.
Paul III and the Politics of Family Architecture
Renaissance popes ruled the Church while advancing family interests through offices, marriages, property and art. Palazzo Farnese made that overlap visible in Rome. It was private residence, political centre and dynastic emblem.
Paul III’s papal arms on the façade turn family identity into urban proclamation. The palace faced a piazza whose fountains and open space helped stage approach. Architecture provided the Farnese with a secular monument parallel to their ecclesiastical power.
Michelangelo’s revisions intensified this public character. His central axis and cornice make the palace legible at city scale, converting regularity into command.
The Cornice
The crowning cornice is Michelangelo’s most famous intervention. Projecting strongly above the façade, it casts a deep horizontal shadow and gives the enormous wall a decisive termination.[1]
A cornice must be judged from below and at distance. Too slight, and it disappears against the building’s height; too large, and it appears to crush the storeys beneath. Michelangelo’s solution is bold enough to gather the entire elevation.
The element also demonstrates how a relatively narrow zone can transform an existing structure. He did not rebuild every window bay. By changing the top, he changed the visual weight of everything below it.
The Central Window and Balcony
Above the main entrance, Michelangelo reworked the central window into a more emphatic ceremonial focus, associated with the balcony and Farnese arms.[1] The intervention interrupts the façade’s repeated rhythm at exactly the place where power needs to appear.
Repetition creates order; exception creates hierarchy. The central bay announces that this is not an anonymous administrative block. It is the place from which a patronal presence can address the city.
The balcony introduces the possibility of appearance and ceremony. Architecture frames not only rooms but the public body of authority.
A Façade of Restraint and Force
Palazzo Farnese does not rely on restless surface ornament. Its power arises from scale, proportion, deep-set openings and controlled emphasis. Michelangelo’s additions increase force without destroying Sangallo’s grid.
This restraint distinguishes the palace from the compressed agitation of the Laurentian Library vestibule. In Florence, classical members seem displaced and pressured. In Rome, an inherited palace receives a monumental calm suited to dynastic authority.
Michelangelo’s architectural range is visible in that difference. Expressiveness did not require one signature distortion repeated everywhere.
Rustication, Openings and Urban Weight
The entrance and lower level establish a grounded relation to the street, while the upper storeys become more measured. Window frames articulate the broad wall and regulate human scale.
The façade’s immense breadth could have become monotonous. The central intervention, corner definition and cornice prevent that. Horizontal continuity and vertical focus hold one another in check.
Urban palaces must communicate security as well as splendour. Thick walls and controlled access make the Farnese residence appear durable, almost fortress-like, without surrendering classical refinement.
The Roman Palace Type
An urban palace mediates between street and elite household. Its façade must protect privacy, announce rank and regulate entry without adopting the language of a church or defensive castle completely. Palazzo Farnese became a supreme example because those demands are balanced at unusual scale.
The lower level belongs most directly to arrival and security. Upper floors hold ceremonial and residential status, expressed through window hierarchy. The courtyard brings light and organised circulation into the block. These are functional divisions made legible through architecture.
Michelangelo’s intervention strengthened the type rather than replacing it with a personal fantasy. The cornice crowns the social order of the façade; the central window identifies the ceremonial heart; courtyard revision maintains internal dignity. His originality lies in making typology feel inevitable and exceptional at once.
Stone, Labour and the Illusion of Calm
The completed façade presents serenity, but its making required scaffolds, templates, quarrying, lifting and coordination across decades. A massive projecting cornice is not a line drawn at the top of a sheet. It is heavy stone whose cantilever, joints and weathering must be controlled.
This material labour complicates the idea of effortless proportion. Michelangelo could specify a governing form, but masons and carvers translated profiles at full scale. Their accuracy allows the finished palace to conceal difficulty.
The building’s calm is therefore an achieved effect, not a natural state. Multi-author design and collective construction have been disciplined into visual order.
The Courtyard
The internal courtyard preserves another meeting of architects. Sangallo’s lower conception established an ordered sequence, and Michelangelo revised the upper level to strengthen vertical relationships and monumental effect.[1]
Courtyards mediate city and household. After entering a relatively closed exterior, visitors encounter an internal architectural field open to the sky. Repeated arcades or orders turn circulation into ceremony.
Michelangelo’s intervention must therefore be understood through continuity between levels. The upper storey completes and reinterprets work already built below, a demanding exercise in architectural conversation.
Inheriting Without Erasing
Later fame often encourages a search for “Michelangelo’s parts” as if they could be cut away from Sangallo’s palace. Attribution is important, but the visual experience is synthetic. Cornice, central bay, courtyard and inherited fabric operate together.
Successful revision can make boundaries less obvious. Michelangelo’s work is powerful because it appears necessary to the whole, not because it advertises a separate style at every joint.
This is a central lesson of his late architecture. He frequently received major projects already underway. Design became the art of discerning which changes could redirect an entire building.
Vignola and Giacomo della Porta
Michelangelo’s death or withdrawal did not end the palace campaign. Vignola and Giacomo della Porta continued it, and completion is dated to 1589.[1] Their work belongs to the object now standing.
Giacomo della Porta is especially associated with the river-facing side, while Vignola contributed to later phases of the complex. Exact attribution can vary by element, but the four-architect sequence remains fundamental: Sangallo, Michelangelo, Vignola, della Porta.
Calling later work mere execution understates the judgments required to finish a changing monumental residence. Continuation is itself design.
Palace and Piazza
The façade gains meaning from Piazza Farnese. Open space permits the long elevation and cornice to be read, while the palace gives the square an architectural focus.[1]
Approach matters. From oblique streets, portions of the building appear before the whole. Entering the piazza reveals the breadth and central axis. Urban design unfolds through movement rather than a single elevation drawing.
The fountains, paving and surrounding fabric contribute to the present setting. They should not all be assigned to Michelangelo simply because his palace dominates the view.
The Rear Elevation and the Unfinished Urban Dream
The side toward the Tiber belonged to a larger Farnese imagination of gardens, river connections and family properties beyond the palace. Giacomo della Porta’s later work helped define this elevation, which should not be folded into Michelangelo’s front.[1]
Rear and front answer different urban conditions. Piazza Farnese demands a formal public face; the river side could mediate toward gardens and a broader landscape. A palace is never only the façade most often photographed.
Unrealised links across or toward the Tiber reveal the scale of dynastic planning. The standing block is monumental, yet it was conceived within an even more ambitious network. Distinguishing proposal from construction preserves both.
Interiors Beyond Michelangelo’s Architectural Phase
Palazzo Farnese contains celebrated interiors whose decoration belongs to other artists and later moments, most famously the Carracci Gallery. Their fame can make the entire palace seem a single “Renaissance masterpiece” without internal chronology.
Michelangelo’s documented architectural interventions should not absorb those painted programmes. Interior decoration grew with Farnese collecting and residence after his 1546–1549 phase. Building history continued in rooms as it did on façades.
The separation is productive. Architecture establishes ceremonial volumes and routes; later painters activate particular rooms through mythological imagery. Palazzo Farnese’s greatness is cumulative.
Proportion Viewed from Different Distances
From across the piazza, the cornice, central bay and full grid dominate. At the entrance, stone texture, window surrounds and human scale become clearer. In the courtyard, repetition encloses rather than confronts.
These distances are part of design. No single photograph can represent street approach, frontal authority and interior circulation simultaneously. Michelangelo’s work changes role as the visitor moves.
The palace rewards an alternating method: whole, detail, whole again. Strategic revision becomes visible only when the central exception is understood against the repeated field it governs.
The cornice is especially dependent on this shifting view. Seen from directly beneath it, projection and carved profile dominate; seen across the square, the same stone reads as a dark, continuous line that prevents the enormous front from dissolving into sky. Michelangelo had to design for both experiences. Monumental scale here is not simply enlargement but the calibration of an element whose apparent size changes with the observer’s position.
The windows perform a complementary task. Their repeated frames remain individually legible at close range while joining a firm abstract grid from afar. Against that field, the central balcony becomes more than one decorated opening. It acts as a measured breach in repetition, turning optical prominence into political distinction.
Every distance thus reveals a different part of the same carefully governed hierarchy.
A Palace Connected to the City
Farnese ambition extended beyond one block. Proposals associated with the palace imagined stronger connections across the surrounding urban landscape, including relationships toward the Tiber and family properties. Not every idea was realised.
Such schemes show why a palace façade cannot be treated only as decorative composition. Entrances, axes and rear elevations participate in routes of power through the city.
The standing building preserves part of a wider urban imagination while later development defines what became possible.
Palazzo Farnese and St Peter’s
Michelangelo assumed both Palazzo Farnese and St Peter’s after substantial earlier work. In each, he confronted a multi-author project and sought a stronger unifying hierarchy. The official St Peter’s history records the basilica’s succession of architects and long construction.[5]
The comparison should remain controlled. A family palace and Christianity’s greatest papal church have different programmes, structures and scales. Palazzo Farnese’s cornice and central bay do not function like St Peter’s dome.
What connects them is method: inherit, simplify where possible, strengthen decisive forms, and leave a design capable of surviving continuation.
Palazzo Farnese Among Michelangelo’s Roman Works
Rome’s civic account places the palace within a city-wide itinerary that includes the Campidoglio, St Peter’s and Porta Pia.[2] The sequence reveals the variety of his late architectural commissions: residence, church, civic hill and gate.
The Metropolitan Museum’s exhibition and publication frame architecture within Michelangelo’s larger practice of disegno.[3][4] He approached buildings through drawing and models while thinking across sculpture and urban space.
Palazzo Farnese shows that late Michelangelo could make authority through measured exterior order as convincingly as through bodily strain.
Architecture After the Patron
Buildings outlive the political conditions that produced them. Farnese papal ambition gave the palace its scale, but later occupants and institutions adapted it. Its current diplomatic role continues the association with representation and state power in a transformed form.
Use changes without erasing fabric. Rooms acquire new functions, security requirements alter access and conservation protects historic material. The palace is a living building rather than an empty Renaissance shell.
Current use should be stated carefully because access and administration can change. The architectural history remains the central durable subject.
Diplomatic occupation is nevertheless an illuminating afterlife for a building made to represent a powerful household. Reception, protocol and controlled entry still animate spaces originally organised around status and access, although the institutions and politics have completely changed. Continuity lies in the palace’s capacity to stage authority, not in any equivalence between Farnese rule and a modern embassy.
How to Look at Palazzo Farnese
Begin from the piazza and take in the complete façade. Find Sangallo’s regular grid, then locate Michelangelo’s enlarged central focus and the cornice. Ask how few interventions can redirect a very large wall.
Move closer to compare window depths, frames and masonry. Then enter the courtyard if access permits, keeping its multi-phase authorship in view.
Finally imagine the building without the crowning cornice. The exercise reveals why an element at the top can govern the palace from street to roofline.
Why Palazzo Farnese Matters
Palazzo Farnese matters because it is one of Rome’s most convincing images of secular authority. Scale is disciplined by repetition, and repetition is made dynastic through central emphasis and heraldry.
It matters because Michelangelo’s contribution demonstrates the creative force of revision. He did not need sole authorship to change the palace’s character. Cornice, window and courtyard interventions made an inherited design more monumental.
Most importantly, the building teaches honest admiration. Sangallo’s foundation, Michelangelo’s transformation, Vignola’s continuation and della Porta’s completion are not rival stories. They are the history that made the palace whole.
Artist Up Close
Michelangelo entered Palazzo Farnese in his seventies, when his authority allowed him to revise work by another major architect. His confidence appears not as reckless replacement but as strategic hierarchy. He recognised the façade’s existing strength and altered the points capable of governing it. That ability—to make a building feel newly inevitable without pretending it had no past—defines his maturity as an architect.
Frequently Asked Questions
Discussion
Use these questions to test how authorship changes when an inherited palace is revised and completed by several architects.
Reader Insights
What changes when Palazzo Farnese is read as a multi-author palace?
How does the cornice affect the palace's public authority?
Can revising an inherited building be as creative as designing from scratch?
Join the Conversation
Compare the façade, balcony, courtyard and cornice while keeping Sangallo, Michelangelo, Vignola and della Porta separate.
References
- Roma Capitale / Turismo Roma, Palazzo Farnese”:, View source.
- Roma Capitale / Turismo Roma, Michelangelo’s Locations”:, View source.
- The Metropolitan Museum of Art, Michelangelo: Divine Draftsman and Designer — Exhibition Galleries”:, View source.
- The Metropolitan Museum of Art, Michelangelo: Divine Draftsman and Designer”:, View source.
- Fabric of Saint Peter, The Basilica”:, View source.