

 by Tom Gurney
Tom Gurney BSc (Hons) is an art history expert with over 20 years experience
Published on June 19, 2020 / Updated on November 6, 2025
Email: tomgurney1@gmail.com / Phone: +44 7429 011000
Michelangelo and St Peter's Basilica
Michelangelo entered St Peter's forty years after Julius II laid the new basilica's foundation stone and died nearly sixty years before the church was dedicated. He inherited great crossing piers, partial walls, rival plans and the accumulated decisions of Bramante, Raphael, Peruzzi and Antonio da Sangallo the Younger. After him, Giacomo della Porta, Domenico Fontana, Carlo Maderno, Gian Lorenzo Bernini and many others transformed the project again.[1]
Yet the years from 1546 to 1564 were decisive. Michelangelo concentrated the building around its crossing, simplified an elaborate inherited scheme, gave the exterior a colossal order and carried the dome's support to the drum. He did not begin St Peter's or see its dome rise. His achievement lies between those facts: he made one phase powerful enough to govern much that followed.
The site itself supplied a continuity longer than any architect's career. Both the fourth-century basilica and its Renaissance successor were organised above the place venerated as the tomb of the apostle Peter. Michelangelo could redesign walls, circulation and profile, but not casually move the sacred centre beneath the high altar.[2][3]
At a Glance
- Official namePapal Basilica of Saint Peter in the Vatican
- Sacred focusSite venerated as Saint Peter's tomb beneath the high altar
- Old basilicaBegun in the fourth century under Constantine
- New foundation stone18 April 1506, under Julius II
- Architects before MichelangeloBramante, Raphael, Fra Giocondo, Giuliano da Sangallo, Peruzzi and Antonio da Sangallo the Younger
- Michelangelo appointed1546 by Paul III
- RoleChief architect for the final seventeen years of his life
- Principal legacyConcentrated central body, apses and transepts, colossal exterior order, crossing, drum and dome conception
- State in 1564Dome construction had reached the drum
- Dome raisedGiacomo della Porta with Domenico Fontana, 1588–1590
- Globe and crossBastiano Torrigiano, 1593
- Nave and façadeCarlo Maderno, early seventeenth century
- SquareGian Lorenzo Bernini, 1656–1667
- Important boundaryMichelangelo's Pietà is housed here but remains a separate sculpture[1–17]
Contents
- Why the Basilica Stands Here
- Bramante's Beginning and the Architects Between
- Appointment at Seventy-One
- Returning to the Centre Without Returning to Bramante
- Carving an Exterior with a Colossal Order
- The Crossing Piers and the Drum
- A Dome Designed by One Generation and Raised by Another
- Maderno's Nave and Façade
- Bernini's Square and Interior Answers
- Standing Under the Crossing
- Material, Structure and Measure
- Drawings, Models and Prints That Can Mislead
- The Pietà and the Basilica's Michelangelo Boundaries
- Conservation of a Building Still in Use
- Pilgrimage, Ceremony and Architectural Scale
- Artist Up Close
- The Basilica as an Argument Across Time
Annotated Details from St Peter’s Dome and Drum Drawings
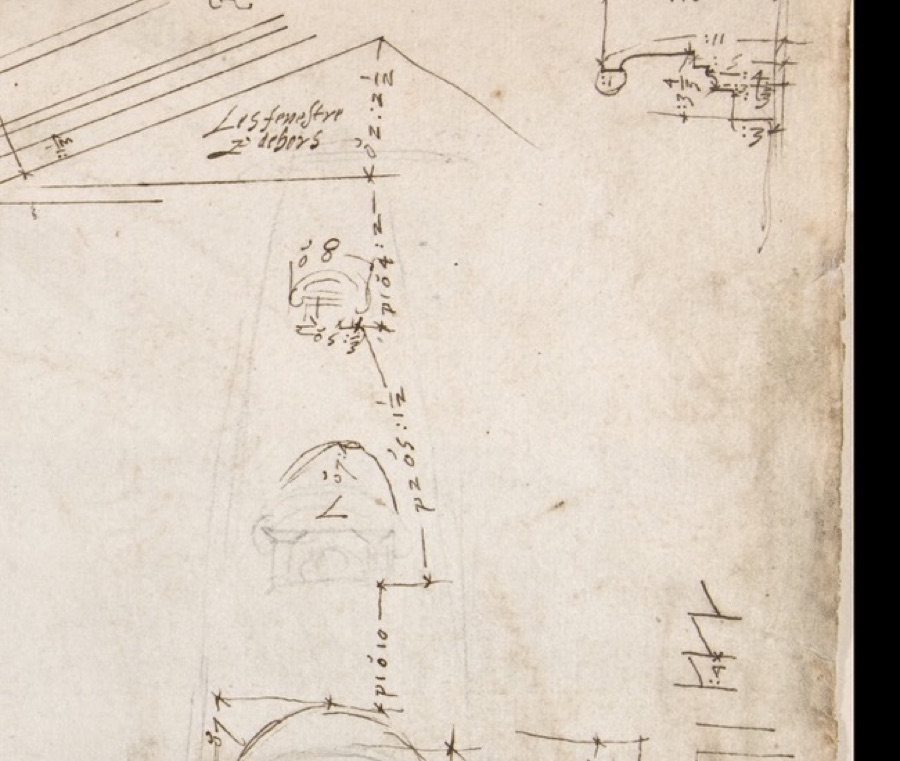
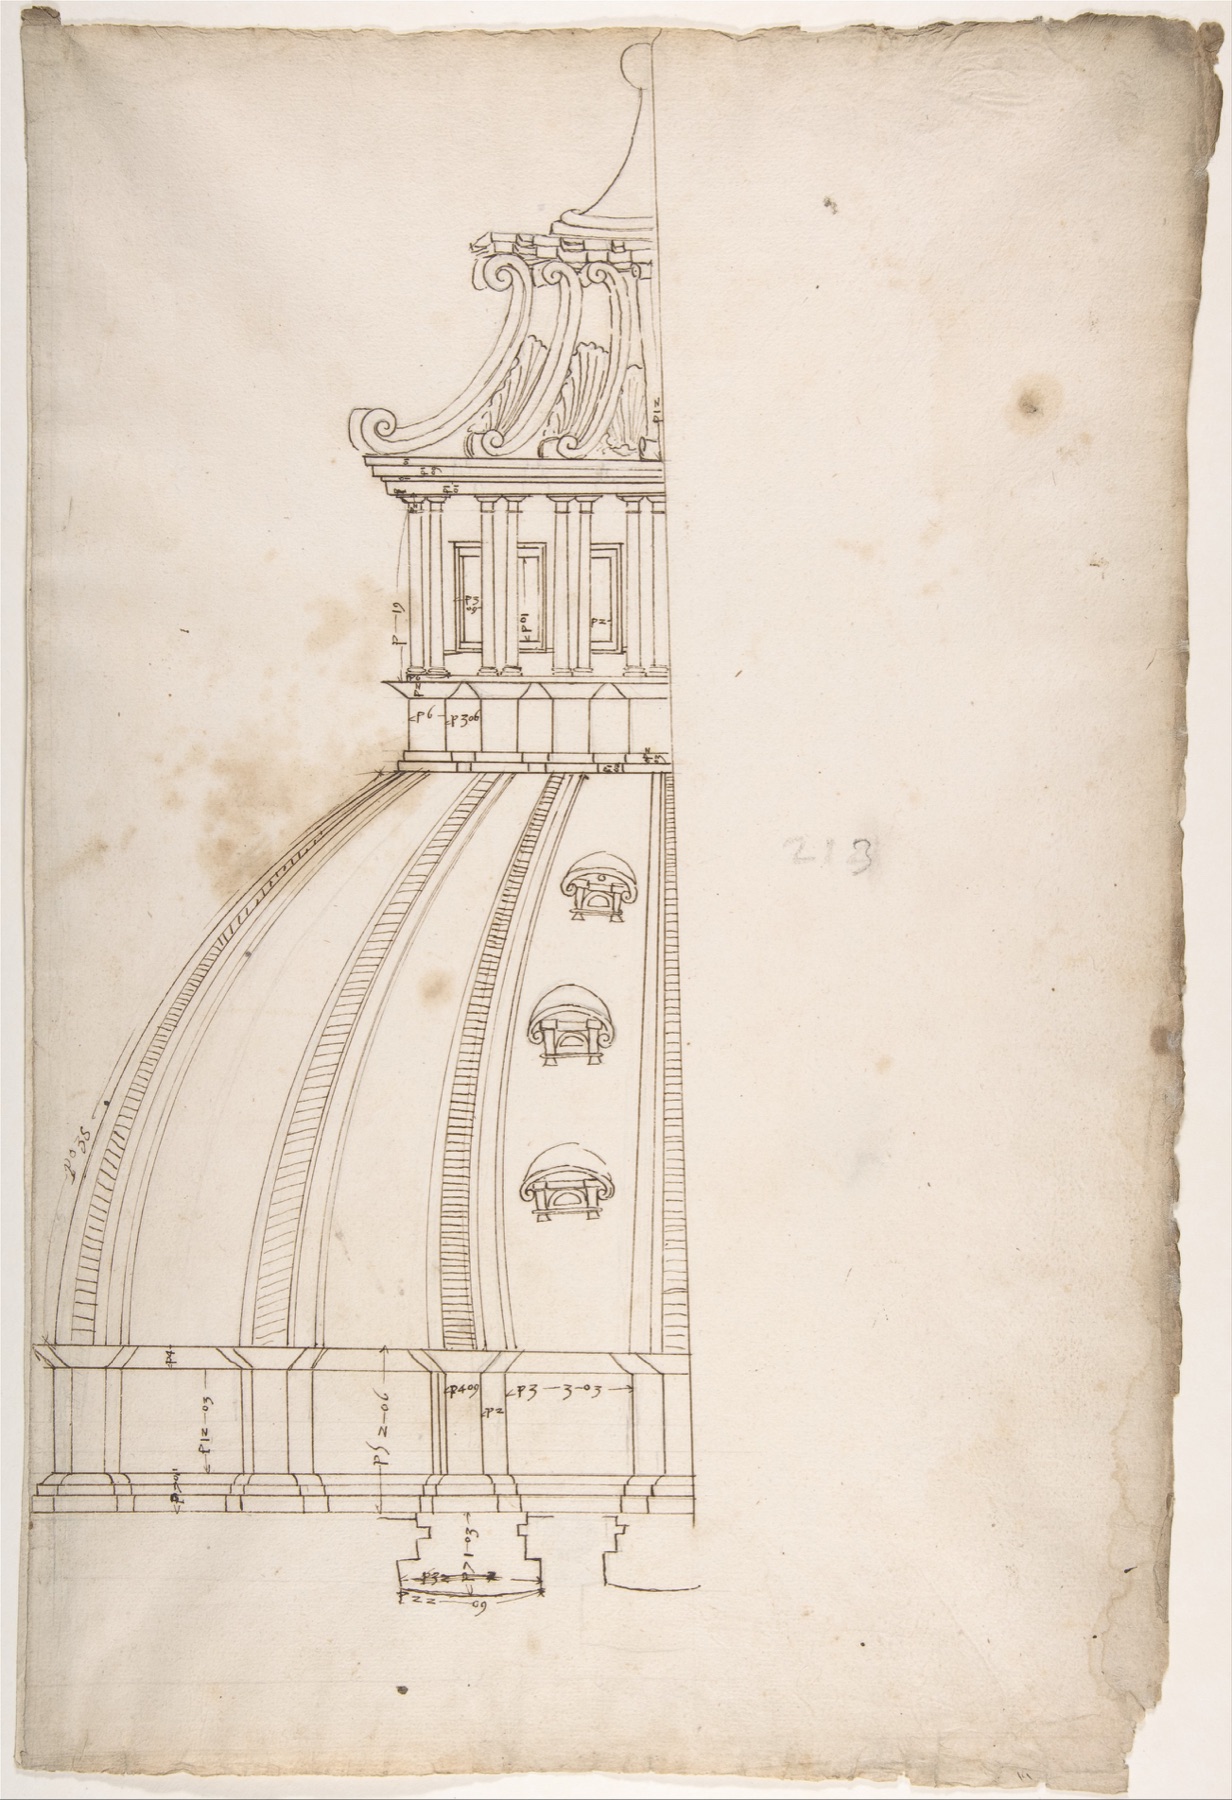
The annotated view uses drawing evidence to separate Michelangelo’s dome conception from later construction and decoration. The cropped dome-and-drum sheet and model detail are documented in the references.[18][10]
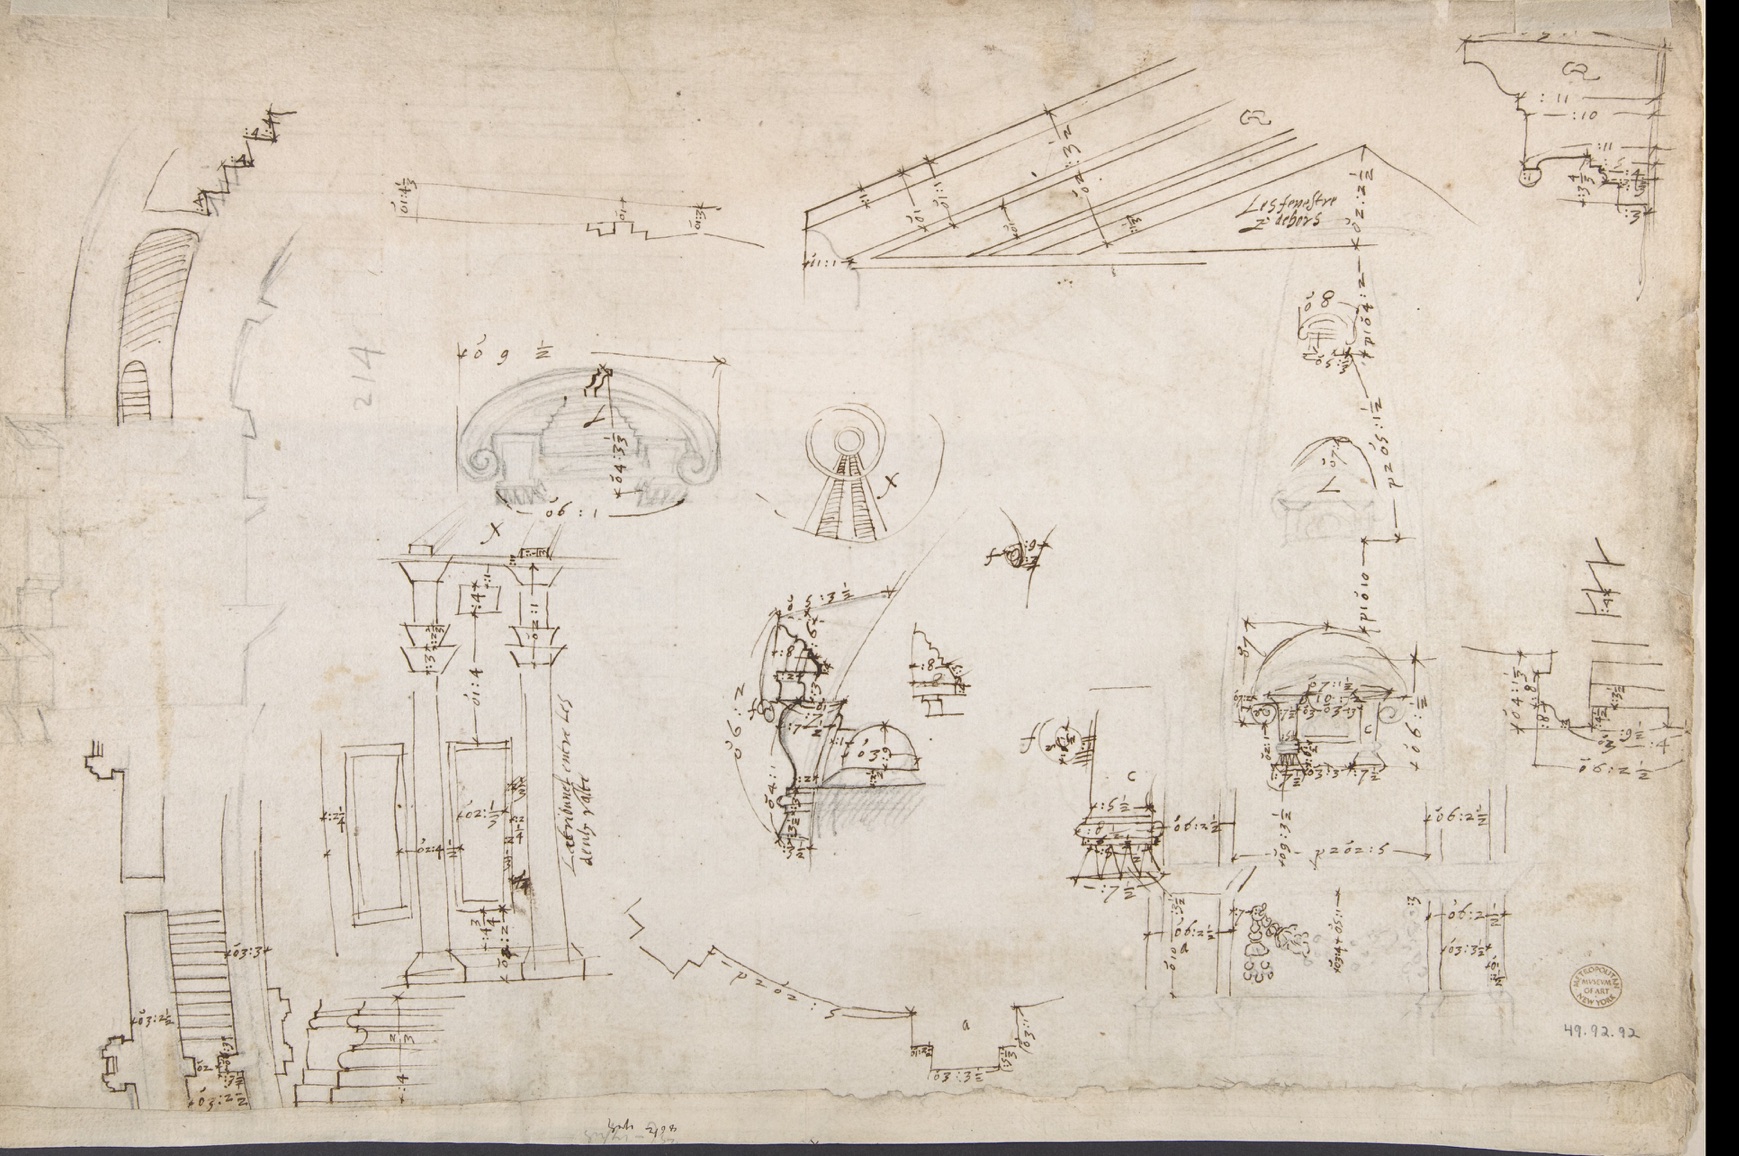
Details from ST PETER’S DOME AND DRUM DRAWINGS
Close looking highlights architectural evidence for dome, drum, measurements and model thinking while keeping source and rights notes in the references.
Dome and drum sheet
The drawing sheet gathers dome, drum and labelled architectural information as evidence, not as the whole built basilica.
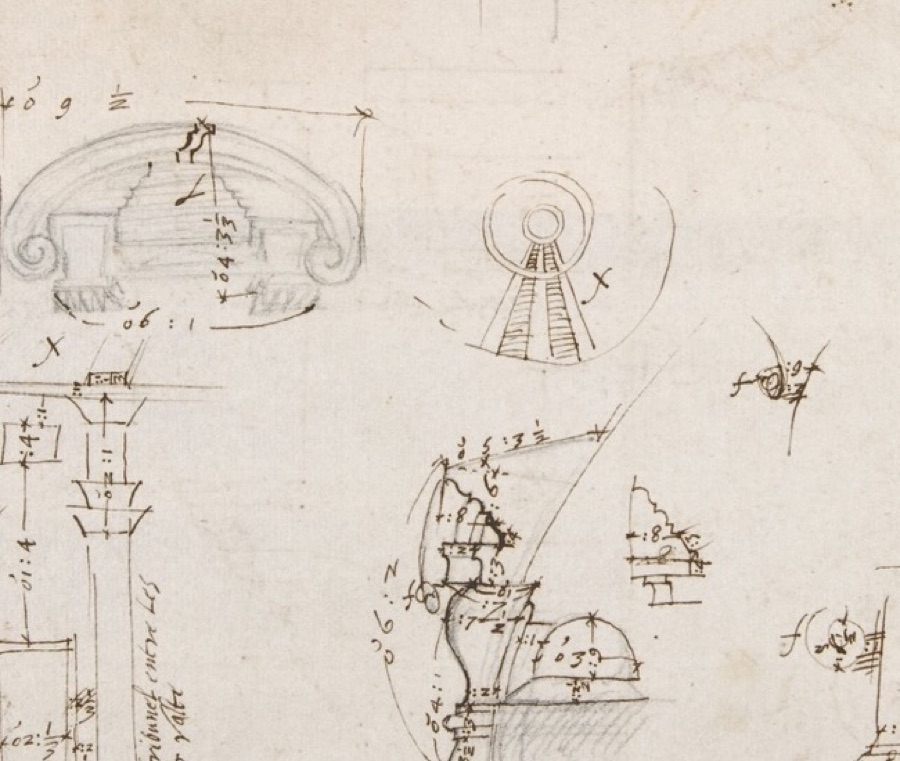
Measured details
The measurements and small studies show how architectural decisions were worked through on paper.
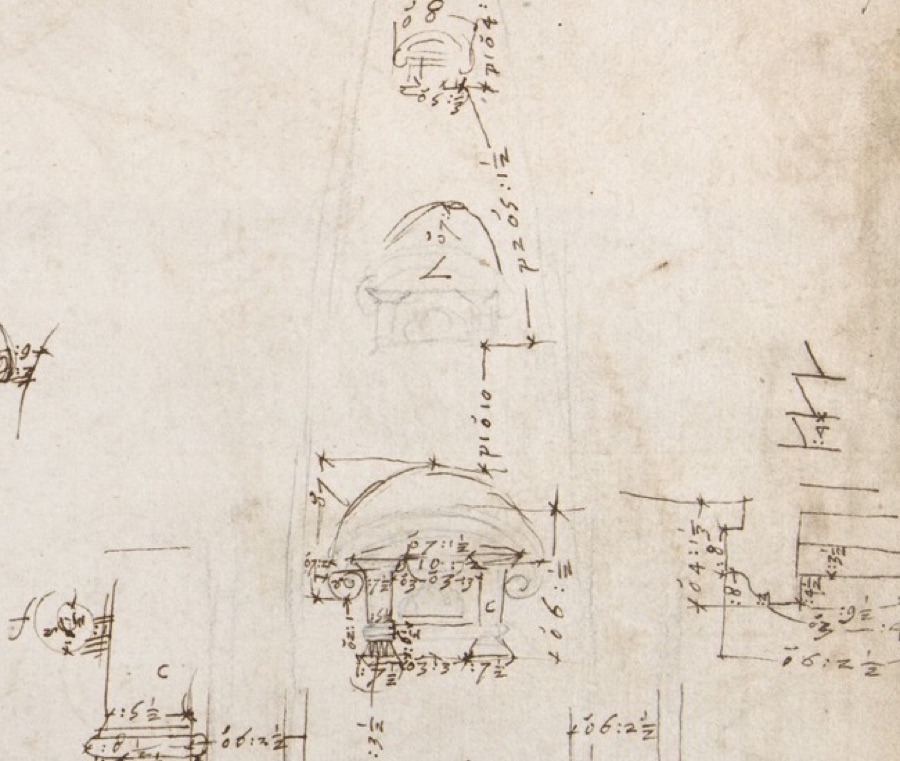
Edge profiles
The profile studies emphasise the technical language behind the drum’s architectural form.
Half-elevation model
The model evidence helps explain Michelangelo’s conception while reminding readers that the final dome was completed after his death.
Why the Basilica Stands Here
The basilica's meaning begins with Peter rather than Renaissance design. Christian tradition located the apostle's burial on the Vatican hill after his martyrdom in Rome. The Fabric of Saint Peter presents excavated structures beneath the high altar—including the small monument called the Trophy of Gaius and adjacent graffiti—within that continuing veneration.[2]
Between 1939 and 1949, excavations exposed a Roman necropolis and the complicated archaeological layers beneath the church. Interpretations of fragmentary inscriptions require the institutional qualification preserved by the Fabric, but the architectural continuity is clear: successive altars and basilicas focused worship upon this place.[2]
Constantine's fourth-century church stood for more than a millennium. It gathered chapels, tombs, relics, processions and memories. By the fifteenth century its fabric was in serious condition, yet replacement meant dismantling a building still central to papal liturgy and pilgrimage.
Julius II laid the foundation stone of the new basilica on 18 April 1506 outside the apse of the standing old church. New construction and old worship coexisted for decades.[1] This was not a clean site. Foundations, tomb, altar, retained fabric and ceremonies constrained every new plan.
When Michelangelo arrived, then, he was not designing an abstract ideal church. He was intervening in an active sacred institution whose central geography carried apostolic and papal authority.
Bramante's Beginning and the Architects Between
Donato Bramante's early proposal gave the new St Peter's a powerful centralised geometry beneath an immense dome. Four colossal piers were begun around the crossing. Their scale fixed a structural fact that every successor had to confront.[4][8]
After Bramante died in 1514, Raphael assumed leadership and considered a longer longitudinal church. Fra Giocondo and Giuliano da Sangallo participated; Baldassare Peruzzi explored further central solutions; Antonio da Sangallo the Younger developed and modelled an elaborate plan with outer ambulatories, subsidiary spaces and a complex façade.[1][4]
This succession did not consist of complete designs politely replacing one another on paper. Construction continued. Foundations and walls embodied choices that later architects accepted, strengthened, cut away or redirected. Models and drawings competed with stone already on the ground.
Sangallo's enormous wooden model materialised his proposal at impressive scale. It answered structural and functional problems developed over decades. Michelangelo later attacked its complexity and darkness in severe language recorded through subsequent sources.[5] His criticism belonged to professional conflict; it should not erase Sangallo's substantial work.
The basilica before Michelangelo was therefore neither Bramante's untouched ideal nor Sangallo's finished building. It was a partially constructed archive of competing futures.
Appointment at Seventy-One
Antonio da Sangallo died in 1546. Paul III placed Michelangelo in charge, despite the artist's age and reluctance. The British Museum connects the appointment with his final Roman decades; the Metropolitan Museum describes his seventeen-year chief-architect role.[5][6][7]
Some histories use 1546 for the appointment and 1547 for the beginning of active direction. The difference may distinguish formal office from construction rather than signal true disagreement. Michelangelo remained responsible until his death on 18 February 1564.
He brought experience from the New Sacristy, Laurentian Library, Florentine fortifications, Campidoglio and Palazzo Farnese. St Peter's was nevertheless incomparable in institution, size and scrutiny. The Fabric involved money, contracts, materials and a large labour force. Cardinals and officials connected with Sangallo's scheme resisted demolition and change.
Michelangelo is said to have served without salary as an act of devotion, a claim rooted in contemporary records and his sense of responsibility. Whatever its personal meaning, he exercised real authority. He decided where to simplify, what to remove and which parts must advance fast enough to secure his conception against reversal.
Age sharpened the succession problem. Michelangelo knew he could not finish the basilica. Architecture had to be made irreversible through built fabric, robust models and a coherent structural logic that future directors would find difficult to abandon.
Returning to the Centre Without Returning to Bramante
Michelangelo admired the force of Bramante's central scheme and rejected much of Sangallo's multiplied outer structure. He reduced subsidiary spaces and strengthened a compact central body around the crossing.[5][8]
This was not a literal restoration. Forty years of construction had altered the site, and Michelangelo's exterior mass differs from Bramante's surviving representations. He recovered a principle—spatial concentration—rather than an untouched blueprint.
The crossing aligned the basilica vertically: Peter's tomb and high altar below, great arches and piers around, dome above. The plan's arms and apses returned attention to this centre. Sacred focus, structure and visibility reinforced one another.
Simplification also affected light. Reducing peripheral subdivisions allowed larger volumes and clearer openings to organise the interior. The National Gallery of Art backgrounder identifies plan, lighting, exterior and transept terminations among Michelangelo's major redesign concerns.[9]
From outside, convex apses and transept ends reveal internal volumes. The building no longer reads as a collection of attached chapels beneath a crown; it gathers into one immense mass. The centre becomes legible even before the dome is considered.
Michelangelo's Greek-cross emphasis did not determine the final approach. Maderno later extended the eastern arm into a nave, making the church longitudinal. Yet the central body still exerts gravitational force when a visitor reaches the crossing.
Carving an Exterior with a Colossal Order
Michelangelo's most direct surviving architectural language appears around the apses and transepts, especially away from Maderno's entrance front. Paired colossal pilasters rise across more than one storey, binding wall zones into a single vertical rhythm.[6]
Between them, windows, niches and subsidiary frames create smaller measures. A massive entablature and attic gather the upper edge. The order does not flatten the curved walls; it disciplines their outward pressure.
Moving around the basilica changes overlap among apse, transept, drum and dome. Architecture becomes a sequence in the round, closer to the bodily encounter of sculpture than a front-only façade. Yet structure and interior space, not surface analogy, produce the mass.
Michelangelo used scale hierarchically. The largest pilasters correspond to the building as a whole; intermediate frames correspond to bays; human-sized openings sit within them. This nested order lets an enormous church remain intelligible without pretending it is small.
The present east façade cannot show this contribution. Maderno made it after extending the nave. A photograph from the square primarily records Maderno's front and Bernini's approach, with Michelangelo's dome rising behind. Viewpoint is therefore also an authorship question.
The Crossing Piers and the Drum
Bramante's four piers established the crossing, but Michelangelo strengthened and coordinated the structure they supported. Vast arches rise from them toward the drum, concentrating loads and sightlines.
The drum had to mediate between the square formed by the crossing and the circular dome. Paired columns and buttress masses alternate with windows. They provide vertical reinforcement while admitting light and extending the rhythm of the lower colossal order.[11][12]
Michelangelo developed attic and dome through drawings and a large wooden model made around 1558–1561. The surviving model has been altered, so it cannot be treated as an untouched final intention.[9] A half-section by Étienne DuPérac at the Met records the model “as conceived by Michelangelo,” but it is DuPérac's sheet, not Michelangelo's autograph hand.[10]
These evidence types preserve different things. A model clarifies volume. A section explains shells and support. Standing masonry confirms execution. A later print may idealise an intended completion. None alone is the final design.
By Michelangelo's death, construction had reached the drum. The great visual and structural transition was therefore built under his direction, while the curved vault above remained for successors.[11][12]
A Dome Designed by One Generation and Raised by Another
Giacomo della Porta, working with Domenico Fontana, raised the double-shelled dome from 1588 to 1590. The Fabric records the extraordinary speed of the campaign and identifies Michelangelo's conception as its basis.[12]
Della Porta gave the vault a more pointed profile than that represented in the earlier model. The change improved or altered structural thrust and decisively affected the silhouette. It was a posthumous design decision within an inherited system, neither mechanical copying nor total replacement.
In 1593 Bastiano Torrigiano installed the gilded bronze globe and cross above the lantern. From 1598 to 1613, mosaicists under Marcello Provenzale covered the interior in sixteen great divisions.[12]
The Holy See accordingly names Michelangelo, della Porta and Fontana in the dome's authorship and gives a 1546–1593 range.[11] Its dimensions—about 41.5 metres internal diameter and 133.3 metres from street to cross—belong to the completed composite structure, not Michelangelo's 1564 state alone.
Calling it “Michelangelo's dome” is understandable shorthand if its posthumous completion is stated. Calling it entirely the work of della Porta ignores the decisive drum and conception. Layered authorship is the accurate description.
The dome also transformed Rome's skyline. Its paired ribs, lantern and vertical lift became a model for later churches. That legacy belongs to a collaboration across death: Michelangelo created the commanding problem and framework; successors solved its completion.
Maderno's Nave and Façade
The basilica remained incomplete after the dome. Under Paul V, Carlo Maderno extended the church into a longer Latin-cross plan and made the present façade between 1608 and 1612.[1][8]
The extension answered liturgical and institutional needs while changing Michelangelo's exterior effect. From the square, the long nave partly hides the lower dome. Inside, it delays arrival at the crossing and converts the central body into the climax of a processional axis.
Maderno's broad façade is organised through columns, pilasters, windows, loggia and attic. It shares scale with the basilica but is not an elevation by Michelangelo. Its relation to the dome has often been criticised precisely because it places a later horizontal screen before the earlier central mass.
The change shows why plans matter. A Greek cross and a Latin cross organise approach differently. Michelangelo's concentrated centre survives inside a building whose public front announces longitudinal entry.
This difference need not be framed only as damage. The present basilica's experience depends upon tension between long nave and central crossing. Maderno's phase altered Michelangelo, but it also created the sequence through which most visitors encounter him.
Bernini's Square and Interior Answers
Gian Lorenzo Bernini designed St Peter's Square for Alexander VII between 1656 and 1667. An oval colonnade gathers crowds and frames the façade, while linking arms negotiate the building's width and approach.[14]
Michelangelo did not design the square. Its embracing geometry is a Baroque urban answer to Maderno's façade and the institutional need for ceremony. From its centre, the dome, façade and colonnade form a composition assembled across three major architectural generations.
Inside, Bernini's bronze baldachin rises above Peter's tomb and high altar beneath Michelangelo's dome. The Cathedra Petri occupies the apse. These furnishings intensify the same vertical and longitudinal axes while using another century's visual language.[8]
The crossing therefore reveals collaboration most vividly. Ancient burial, Renaissance piers, Michelangelo's drum, della Porta's vault, Bernini's baldachin and later mosaics occupy one field of vision. The power lies in their relation, not an illusion of simultaneous origin.
Standing Under the Crossing
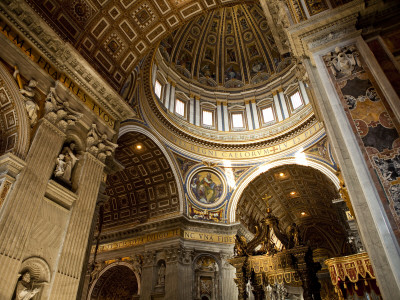
From the square, St Peter's is broad and horizontal. Under the crossing, that first impression is overturned. Four immense piers define a central void that rises through arches, pendentives, drum, dome and lantern. The architecture makes height legible in stages rather than presenting one undifferentiated shaft.
The piers are large enough to contain passages and relic niches. They do not read merely as solid blocks. Their surfaces are articulated so that structural mass and devotional use coexist.
Bernini's baldachin stands above the high altar within this void. At nearly thirty metres it would dominate most churches; here it mediates between human ceremony and the gigantic architecture. Its twisted columns and bronze canopy establish a near scale before the eye moves upward to the dome.[8]
Michelangelo did not design the baldachin, but its effectiveness depends upon his crossing. Likewise, the dome's interior mosaics are later, yet their ribs and compartments clarify the structural geometry he conceived. The experience is one of succession made spatial.
The tomb lies below. The altar and baldachin occupy the present liturgical level. The dome opens above. This vertical alignment joins burial, apostolic authority, papal worship and heaven through architecture without making any one historical phase sufficient.[2][3]
Approaching along Maderno's nave changes the revelation. The crossing remains partly distant until its full breadth opens. Side aisles, piers and chapels establish repeated measures, then the central void exceeds them. Michelangelo's concentrated plan survives as climax inside a later longitudinal church.
The transepts provide another encounter. Looking laterally shortens the nave's dominance and restores the crossing's near-central symmetry. Moving among these axes makes the tension between Greek-cross conception and Latin-cross completion bodily clear.[8]
Material, Structure and Measure
The dome is a double shell built principally of brick, articulated and reinforced with ribs, travertine and metal. Its visible silhouette is therefore inseparable from engineering choices about weight and thrust.[11][12]
The drum's paired columns stand before buttress masses that receive the ribs. Windows admit light between them. What appears as a stately exterior rhythm is also a system for transferring enormous loads toward the crossing piers.
The Holy See records an internal diameter of about 41.5 metres and external diameter of about 58.9 metres. The interior rises about 117.57 metres to the lantern vault; the exterior reaches approximately 133.3 metres from street level to the cross.[11] These numbers describe the completed structure, but they make the problem Michelangelo handed to successors tangible.
The pointed profile chosen by della Porta increases the dome's upward pull. It also changes lateral forces relative to a shallower curve. A formal modification and structural decision are not separable here.
Michelangelo's wooden model helped coordinate geometry that no single drawing could explain fully. Its later alteration is unfortunate but revealing: models, like buildings, have object histories.[9]
Construction demanded quarrying, brickmaking, metalwork, lifting machines, scaffolding, measurement and continuous inspection. The named architects governed a workforce whose expertise made the dome physically possible. Monumental authorship depends upon such collective material knowledge.
Drawings, Models and Prints That Can Mislead
No complete final plan in Michelangelo's own hand survives. His design is reconstructed through partial sheets, the dome model, DuPérac's records, later prints, descriptions and built fabric.[5][9][10]
This absence makes apparently authoritative images dangerous. A nineteenth-century etching in the Royal Collection is after an earlier St Peter's design associated with Bramante, not an autograph Michelangelo proposal.[4] A late-sixteenth-century British Museum drawing by Giovanni Guerra presents an ideal or commemorative Greek-cross basilica rather than the site exactly as it stood.[13]
Such objects remain valuable when accurately named. They reveal how designs circulated and how viewers imagined completion. Problems arise only when an ideal view becomes a construction photograph in prose.
The altered wooden model presents another caution. Changes to attic, outer dome or lantern may postdate Michelangelo. A clean reconstruction that silently selects one state can appear more certain than the original evidence.[9]
The best reconstruction compares media. Plan identifies organisation; section shows structure; elevation shows exterior rhythm; model supplies volume; masonry confirms what was built. Disagreement among them is information about development.
The Pietà and the Basilica's Michelangelo Boundaries
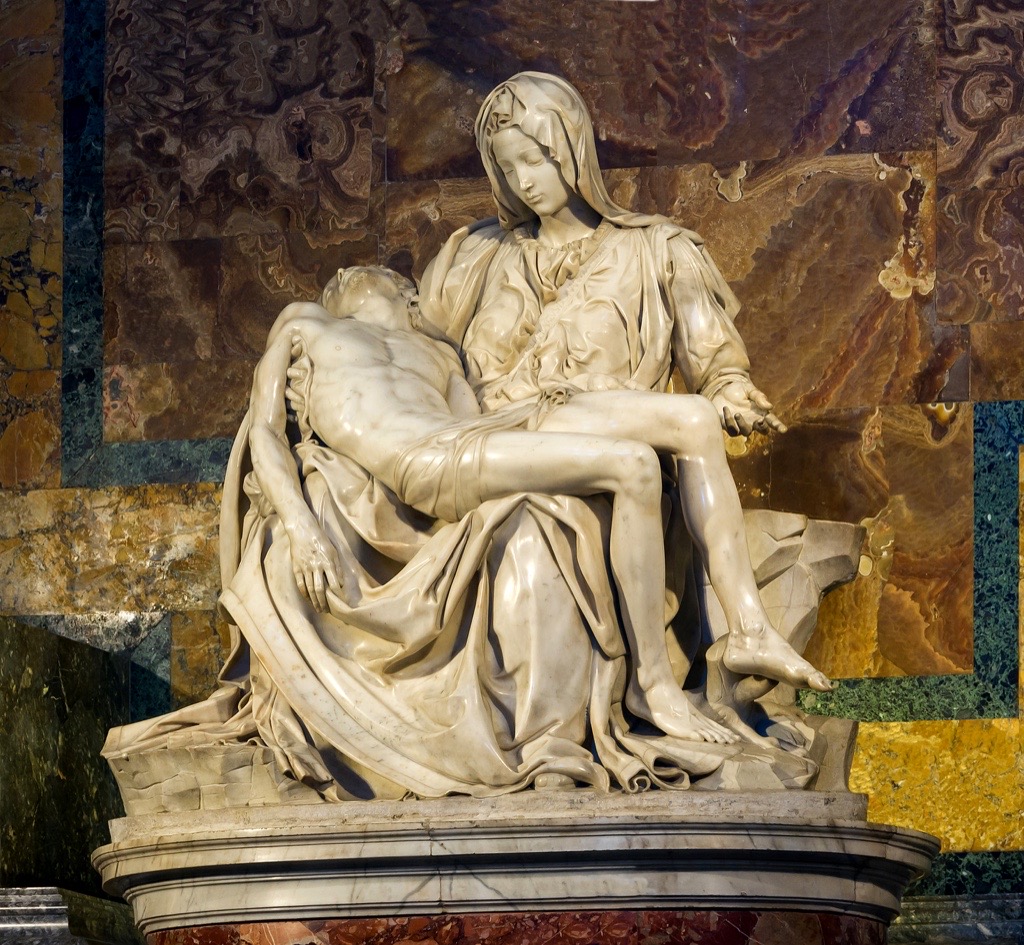
Michelangelo's relationship with St Peter's began almost fifty years before his architectural appointment. Cardinal Jean de Bilhères commissioned the Pietà in 1498 for a tomb chapel on the south side of Old St Peter's. The marble group later moved within the new basilica and now stands in the first chapel at the right.[15][16]
The sculpture belongs to the basilica's history, but its presence does not make its current chapel Michelangelo's architectural work. It survived the destruction of its original setting and acquired a new one.
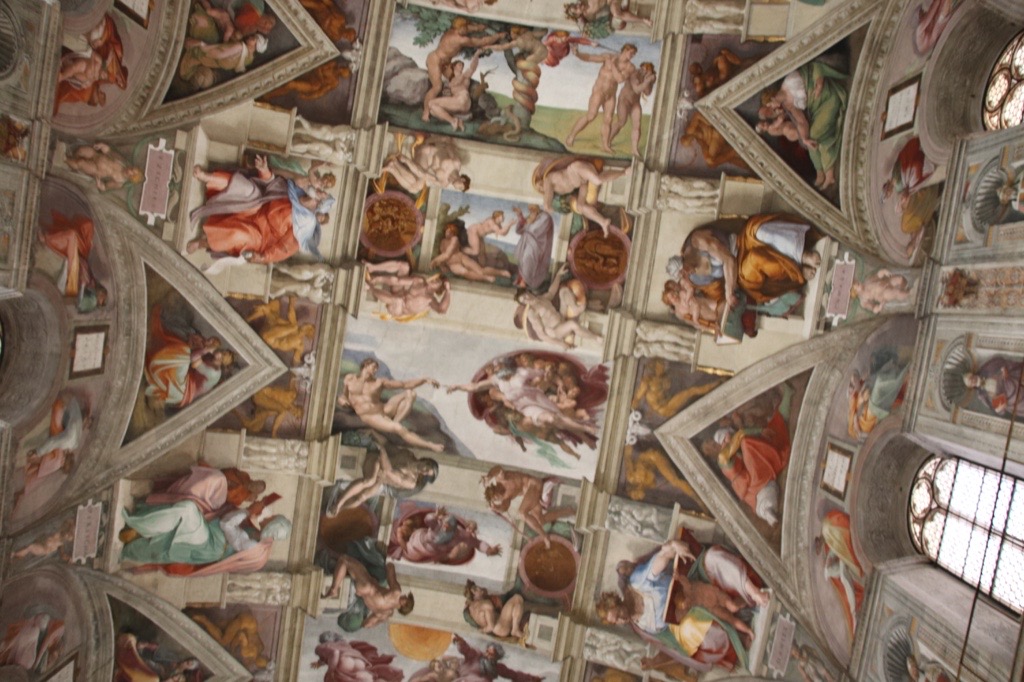
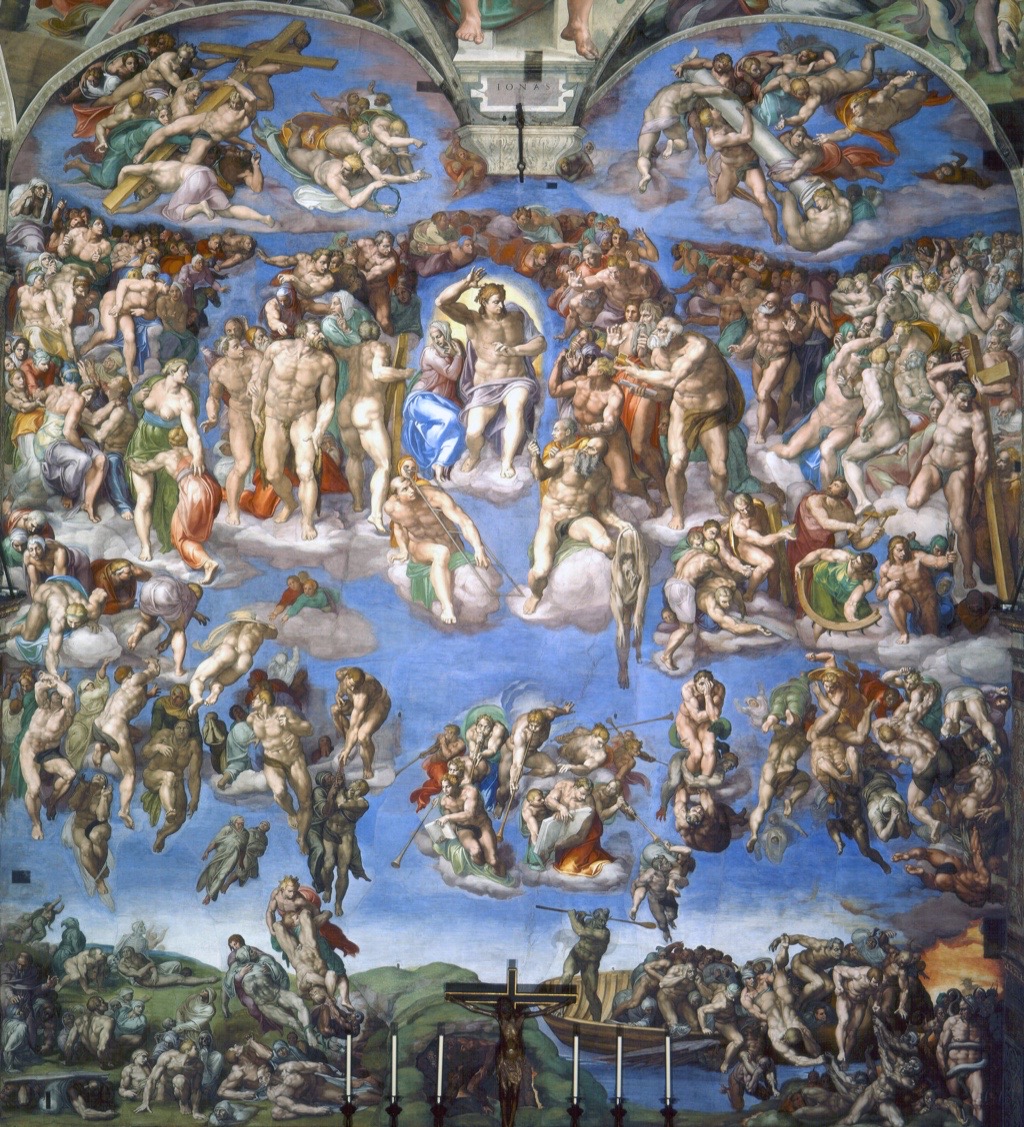
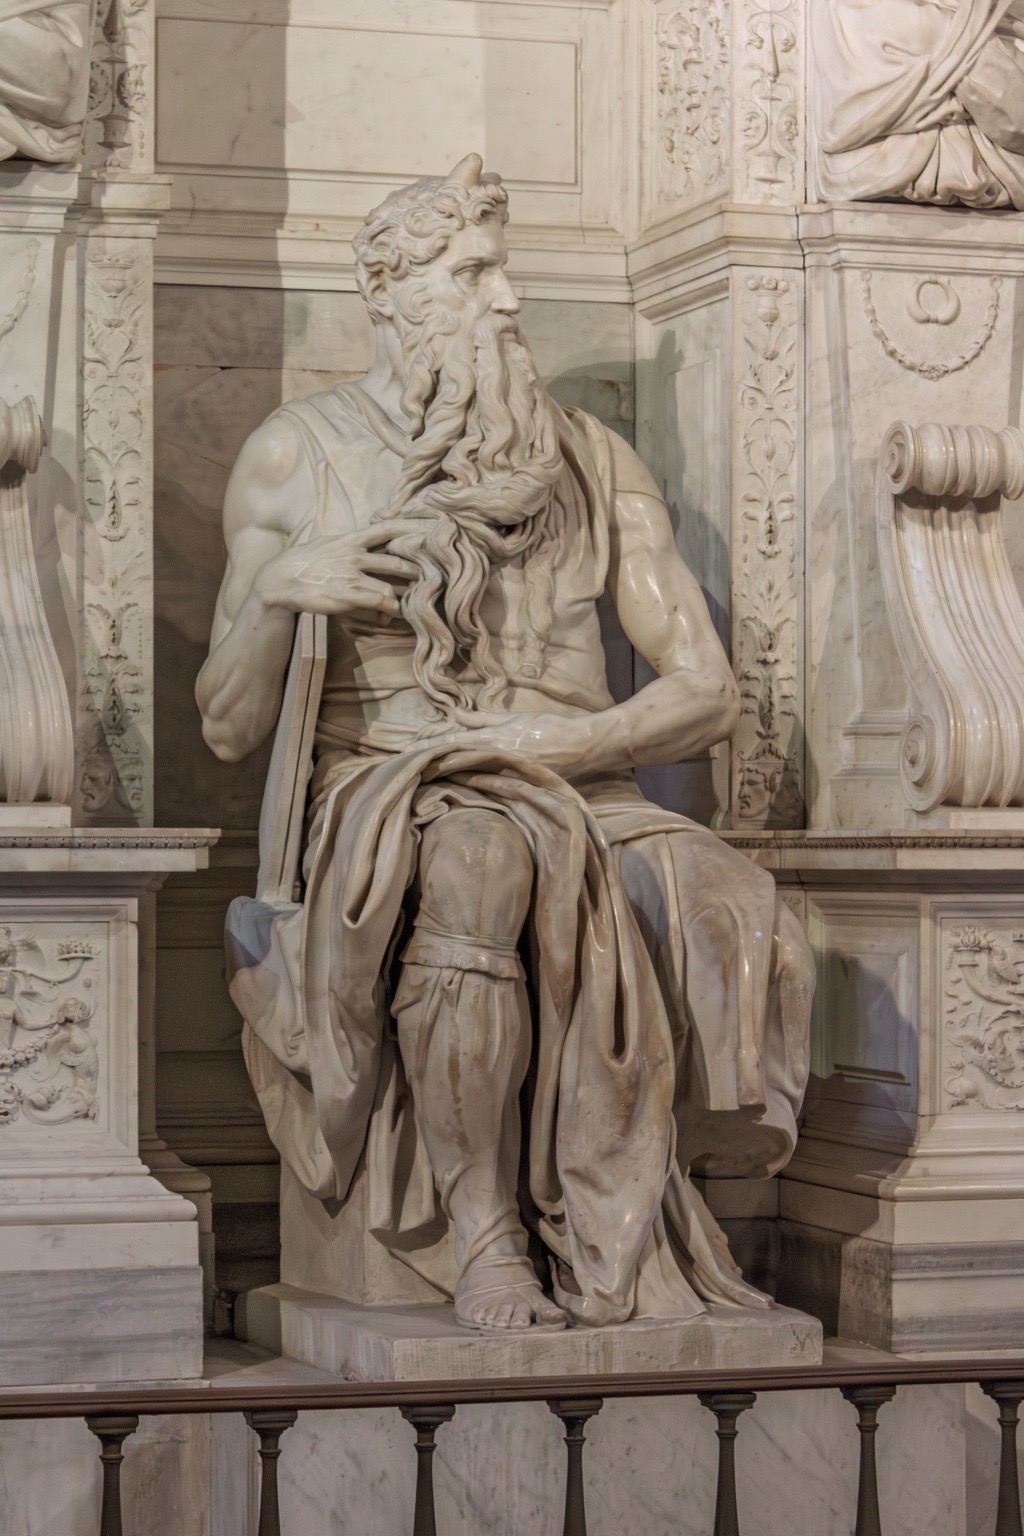
Other Vatican works need similar boundaries. The Sistine ceiling and Last Judgement are paintings in the Apostolic Palace. The Pauline frescoes belong to another chapel. The Julius II tomb was once intended for St Peter's but survives in reduced form at San Pietro in Vincoli.
Michelangelo's Vatican career is geographically concentrated and objectually diverse. Treating every nearby commission as one St Peter's project makes each less precise.
Conservation of a Building Still in Use
The Fabric of Saint Peter continues to maintain a basilica exposed to weather, pollution, crowds, liturgy and constant structural responsibility. Conservation belongs to the building's ongoing institutional life.
A Vatican News report from 2020 describes work on the dome's stone drum. Investigation was followed by cleaning, consolidation and protection; joints, deposits and the lightning system were examined. The principles included distinguishability, reversibility and respect for historical patina.[17]
The campaign did not seek a newly white sixteenth-century surface. Patina and later history were retained where compatible with preservation. Intervention addressed decay without pretending to remove time.
Different viewpoints reveal different conservation problems. Exterior travertine faces rain and atmospheric deposits. Metal ties, cross and lightning protection require other expertise. Interior mosaics respond to structural movement, dust and access at extraordinary height.
The building's continuing use prevents it from becoming a sealed museum object. Maintenance must accommodate worshippers, pilgrims and ceremonies while sustaining material older than any living institution employee.
Pilgrimage, Ceremony and Architectural Scale
St Peter's size serves more than spectacle. The basilica receives individual prayer, papal liturgy, processions and immense gatherings. Chapels can sustain intimate devotion while nave and crossing accommodate collective ceremony.[3]
Michelangelo's central body had to remain intelligible under these different uses. The colossal order gathers the exterior at urban distance. Inside, repeated bays measure approach; the baldachin identifies the altar; the dome establishes a centre visible from across the church.
The sacred site also keeps vertical scale from becoming abstract. Visitors may look upward, but pilgrimage directs them toward the tomb and confessio below the altar. Monumentality rises from a point associated with burial.
During papal celebrations, movement, sound, cloth, temporary seating and crowds change the architecture. A photograph of an empty nave captures proportion but not the institution the building was designed to sustain.
The basilica thus operates simultaneously as relic site, church, papal stage, architectural monument and living workplace. Michelangelo's contribution succeeds because its central clarity can support all of those identities without belonging exclusively to any one.
Artist Up Close
At St Peter's, Michelangelo faced the opposite of a virgin block. Too much already existed. Architecture required him to recognise which inherited elements possessed lasting force and which had to be cut away.
His admiration for Bramante did not lead to archaeological restoration. He took the central idea and made it answer mid-century construction. The result is a creative act of editing at monumental scale.
This process connects architecture with his other media without making them interchangeable. In marble, removal is irreversible and the block constrains the body. At St Peter's, demolition and simplification also removed possibilities, but new structure had to carry loads, ceremonies and future building phases.
Michelangelo's age made delegation and succession unavoidable. Drawings and the great model were not secondary records; they were instruments through which a future he would never see could remain coherent. His architectural thought had to survive another architect's judgement.
The fact that della Porta changed the dome profile demonstrates both success and limit. The conception was strong enough to govern completion, yet not so closed that later engineering became unnecessary. Architectural authorship passed forward as responsibility.
The Basilica as an Argument Across Time
St Peter's is often praised as a unified monument, but its unity emerged from conflict. Bramante's centre, Raphael's longitudinal thought, Sangallo's elaborate model, Michelangelo's concentration, della Porta's pointed dome, Maderno's nave and Bernini's square each answered a different version of the church.
The site held them together. Peter's tomb fixed the sacred centre. The crossing rose above it. The nave approached it. The square gathered people before entry. Architecture accumulated around an ancient claim.
Michelangelo's contribution is best understood as the pivotal middle term. He neither originated the campaign nor created its public approach, but he gave the core a structural and visual authority later architects could alter only by responding to it.
Seen from behind the basilica, his apses and drum recover their dominance. Seen from the square, later Rome moves before them. Seen beneath the crossing, the whole chronology becomes vertical. No single view is false; each distributes authorship differently.
The building survives as an argument whose participants are stone. Michelangelo's voice is powerful not because it silenced the others, but because the basilica still turns around what he made central.
Frequently Asked Questions
Discussion
Use these questions to test how architectural authorship changes when a building is inherited, revised and completed by successors.
Reader Insights
At what point does revising an inherited building become an act of authorship?
How should drawings, models and prints be labelled when none is a complete final blueprint?
Does layered authorship weaken the unity of St Peter’s, or explain its historical power?
Join the Conversation
Separate what is visible in the standing church from what is known through drawings, models, prints and construction records.
References
- Fabric of Saint Peter, The Basilica, View source.
- Fabric of Saint Peter, The Tomb of Saint Peter, View source.
- Papal Basilicas / Holy See, Saint Peter's Basilica, View source.
- Royal Collection Trust, A Design and a Plan of the Dome of St Peter's Basilica, View source.
- British Museum, Michelangelo: The Last Decades—Large Print Guide, View source.
- Metropolitan Museum of Art, Michelangelo: Divine Draftsman and Designer—Exhibition Galleries, View source.
- Metropolitan Museum of Art, Michelangelo: Divine Draftsman and Designer, View source.
- Smarthistory, Saint Peter's Basilica, View source.
- National Gallery of Art, Michelangelo: Draftsman/Architect—Backgrounder, View source.
- Metropolitan Museum of Art, Half-Section of the Model of the Attic and Dome of Saint Peter's Basilica as Conceived by Michelangelo, View source.
- The Holy See, Dome and Lantern, View source.
- Fabric of Saint Peter, The Dome, View source.
- British Museum, The Basilica of Saint Peter and Two Ornamental Cartouches, View source.
- Fabric of Saint Peter, The Square, View source.
- Fabric of Saint Peter, La Pietà di San Pietro, View source.
- Papal Basilicas / Holy See, From Tourist to Pilgrim, View source.
- Vatican News, Restoring the Dome of St Peter's, View source.
- Annotated image source: Metropolitan Museum of Art, St. Peter's, dome and drum, interior section and elevation, and labeled details, attributed to Etienne DuPérac, object 49.92.92, public-domain/Open Access image. Page-ready crop removed non-drawing documentation from the approved candidate where appropriate; half-elevation model detail is supported by the Met source at ref-10, View source.