


 by Tom Gurney
Tom Gurney BSc (Hons) is an art history expert with over 20 years experience
Email: tomgurney1@gmail.com / Phone: +44 7429 011000
Architecture in Performance: Reading Theatres through Audience, Stage and Hidden Work
A theatre is architecture for a live relationship: performers act, speak, sing, dance or make music while an audience watches and listens. The building also supports work that may remain unseen—rehearsal, stage management, scenery, costume, lighting, sound, storage and public service. That combination is more reliable than any silhouette. A proscenium arch, horseshoe auditorium, box, fly tower or monumental façade can belong to a theatre, but none defines every theatre. [1] [14] [15]
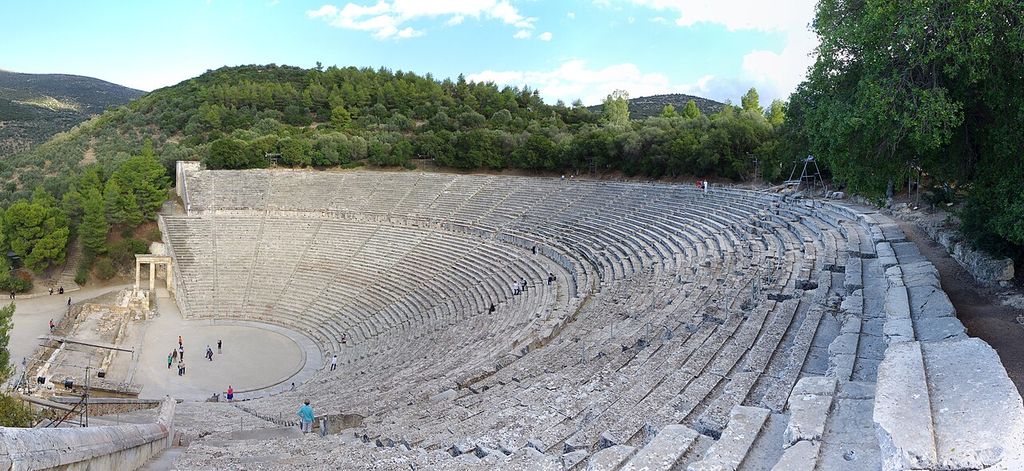
The theatre at Epidaurus, photographed in 2017, with curved stone seating set into the sanctuary landscape; the low stage remains do not recreate the complete ancient performance setting. Berthold Werner, Theatre of Epidaurus; CC BY-SA 3.0. JPEG prepared; no crop or retouch.
An opera house is an overlapping, narrower institution rather than a universal shape. Opera may require an orchestra, substantial stage and rehearsal provision, scenic machinery and specialised acoustical planning, yet opera also occupies theatres designed for other performance. Conversely, many theatres have no orchestra pit or fly tower. Start with documented use, audience–performance arrangement and production spaces, then ask how these changed. [5]
Contents
- What Makes a Theatre?
- Ancient Theatres
- Early Public Playhouses
- Proscenium and Machinery
- Court Opera Houses
- Public Opera Houses
- Recommended Books
- Watch Theatre Architecture
- Work behind Performance
- Beyond the Western Proscenium
- Modern Halls
- Sightlines, Acoustics and Access
- Damage and Conservation
- Responsible Reading
- Evidence Tests
- Frequently Asked Questions
- Discussion
- References
What makes a theatre building?
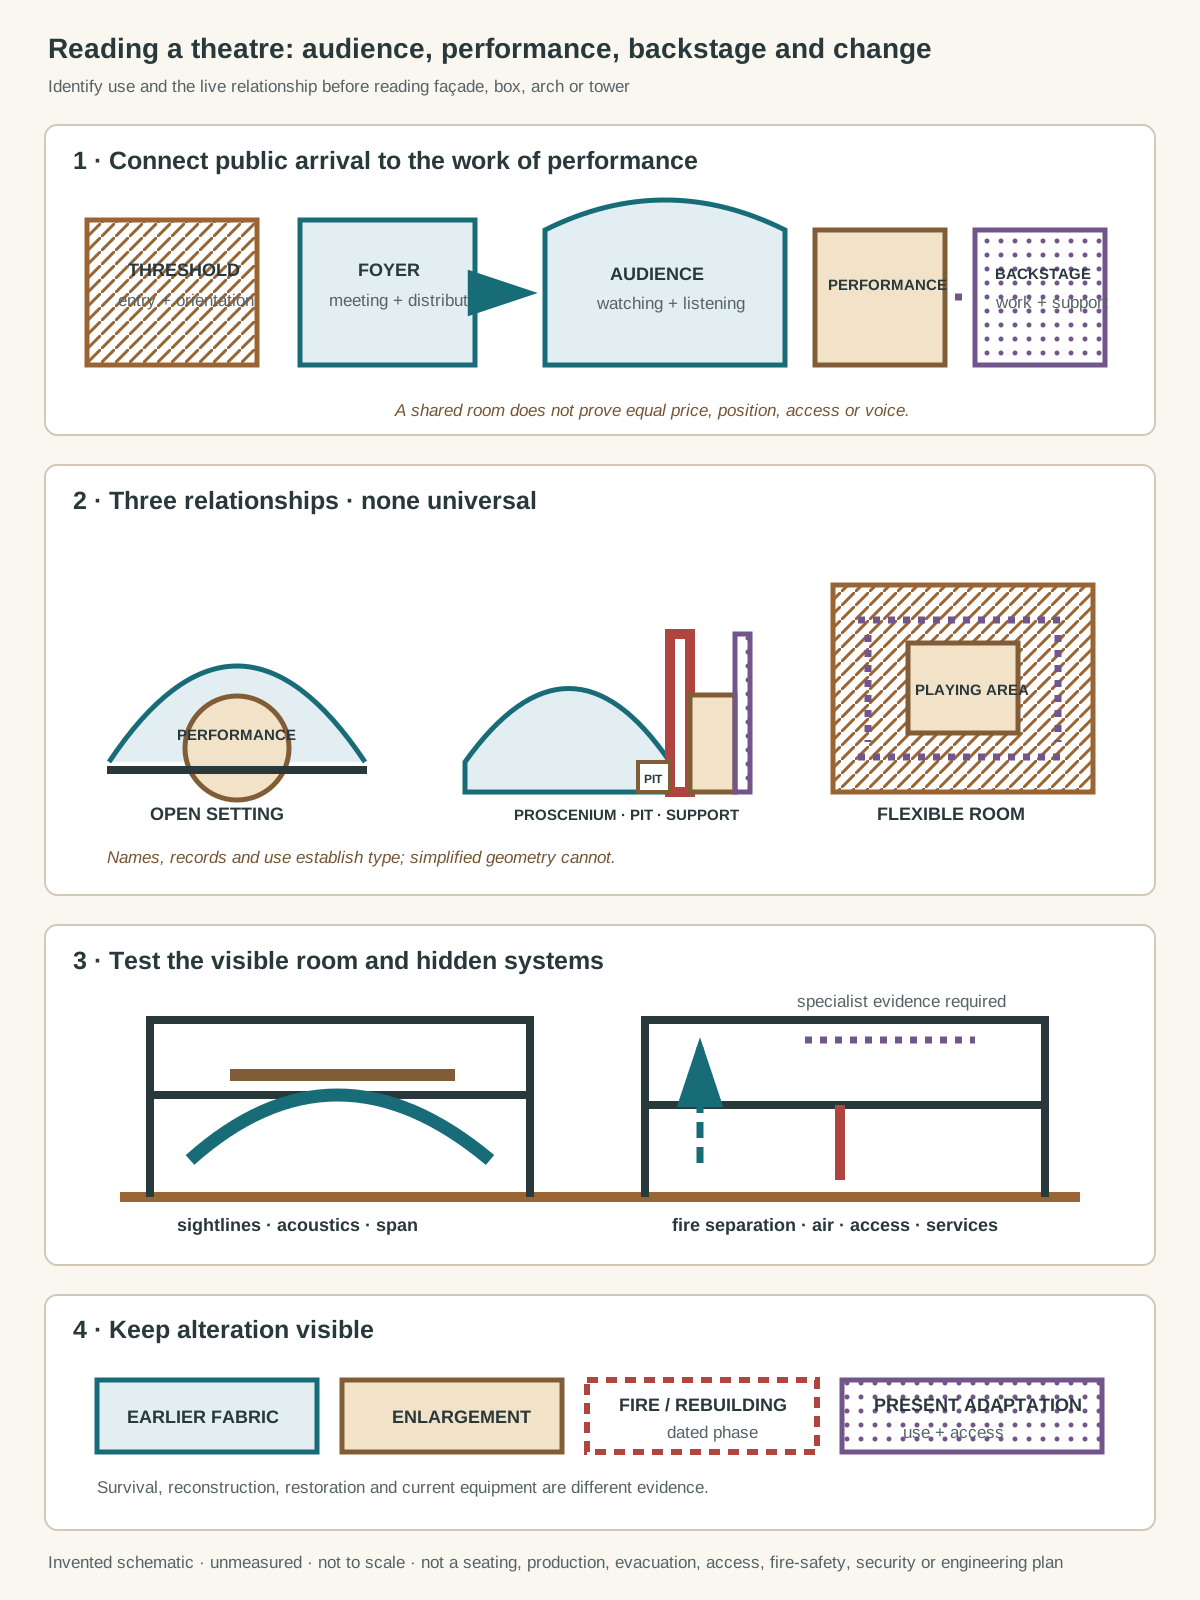
Original relationship diagram with invented geometry. It copies no theatre, archaeological plan, reconstruction, seat map, machinery or artwork, is unmeasured and not to scale, and is not a seating, performance, production, event, evacuation, access, fire-safety, security, construction, acoustical or engineering plan.
Text alternative for the diagram
Panel one connects public threshold and foyer to an audience, performance edge and backstage work. Panel two compares three non-universal arrangements: open audience and performance, a proscenium auditorium with orchestra zone and backstage, and a flexible room whose audience relationship can change. Panel three asks qualitative questions about sightlines, acoustics, span, fire separation, air and services. Panel four distinguishes earlier fabric, enlargement, fire or rebuilding and present adaptation.
The central question is how architecture connects audience and performance. In a proscenium theatre, an architectural frame separates a deep stage from the auditorium. A thrust stage projects among spectators; in-the-round places them around the performance; traverse uses opposing banks; flexible rooms can be rearranged. These are relationships, not rankings. Each changes proximity, entrances, sightlines, scenery and the sense that spectators watch a framed image or share a room. [14]
| Relationship | What to examine | Interpretive limit |
|---|---|---|
| Audience and performance | Stage edge, distance, rake, tiers and shared light | Shape alone does not prove intimacy or acoustical quality |
| Public and production | Entrance, foyer, auditorium, stage door and loading | Front-of-house grandeur can conceal extensive backstage labour |
| Music and drama | Orchestra position, stage, room volume and surfaces | An orchestra pit does not by itself identify an opera house |
| Scenery and structure | Wings, grid, fly tower, traps, dock and workshops | Visible height does not reveal machinery or safe capacity |
| Building phase | Fire, extension, rebuilding, new services and access | A historic-looking room may combine several campaigns |
The auditorium is only part of the building. Foyers receive and distribute spectators; stairs and lifts connect levels; dressing and rehearsal rooms prepare performers; wings and grids organise entrances and scenery; workshops make and repair production material; docks connect the stage to transport. A compact theatre may combine several roles in one room, while a large opera house can become a small industrial complex. [15]
Ancient theatres: site, city and hierarchy
Ancient Greek theatre provides an influential architectural lineage, not a universal beginning for performance space. Surviving examples commonly distinguish the cavea, or seating, the circular or semicircular orchestra, and an evolving stage building. Seating often used a natural slope, divided into wedge-shaped sections by radial stairs and crossed by a circulation passage. Side routes led spectators and performers toward the orchestra. [2]
At Epidaurus, local stone, a hillside and carefully ordered tiers bind the theatre to the Sanctuary of Asklepios. UNESCO identifies its integration with the landscape, proportions and acoustics as major attributes. The surviving stage building is low ruin, however, so the present open prospect is not a complete picture of ancient performance conditions. [3]
Greek theatres hosted drama and music but could also support religious festivals, civic meetings and political life. Front rows contained named or elaborate seats of honour, making status architectural. Roman-period alterations changed many Greek theatres for new spectacles, sometimes enlarging orchestras and adding barriers. These buildings were repeatedly adapted rather than fixed at a perfect classical moment. [2]
Other societies organised performance through different spatial and cultural practices. Similar acts—gathering, watching, entering and making sound—do not establish a single family tree. The task is to name each setting and its evidence rather than use Greek or Roman form as the measure of every tradition.
Temporary stages and early public playhouses
Permanent buildings are not necessary for theatre. In medieval England, performance could grow from church practice, move through streets on pageant wagons or occupy designated urban spaces. Court entertainments transformed halls temporarily. Architecture entered through route, platform, doorway, window, audience standing and borrowed enclosure as much as through a specialised auditorium. [4]
Purpose-built London playhouses multiplied late in the sixteenth century. Open yards placed standing spectators beside a projecting stage, with seated audiences in surrounding covered galleries. This organisation kept performer and audience visually present to one another. It also separated prices and positions: spatial closeness did not remove social hierarchy. [4]
The current Shakespeare's Globe is valuable precisely because its status is explicit. It is a modern, research-led reconstruction built near, not on, the original site. Green-oak framing and pegged joints explored historical craft, while fire-retardant material, additional exits and modern stewardship answered contemporary regulation. Its yard, galleries and roofed projecting stage offer an architectural experiment, not surviving proof of every Elizabethan playhouse. [6]
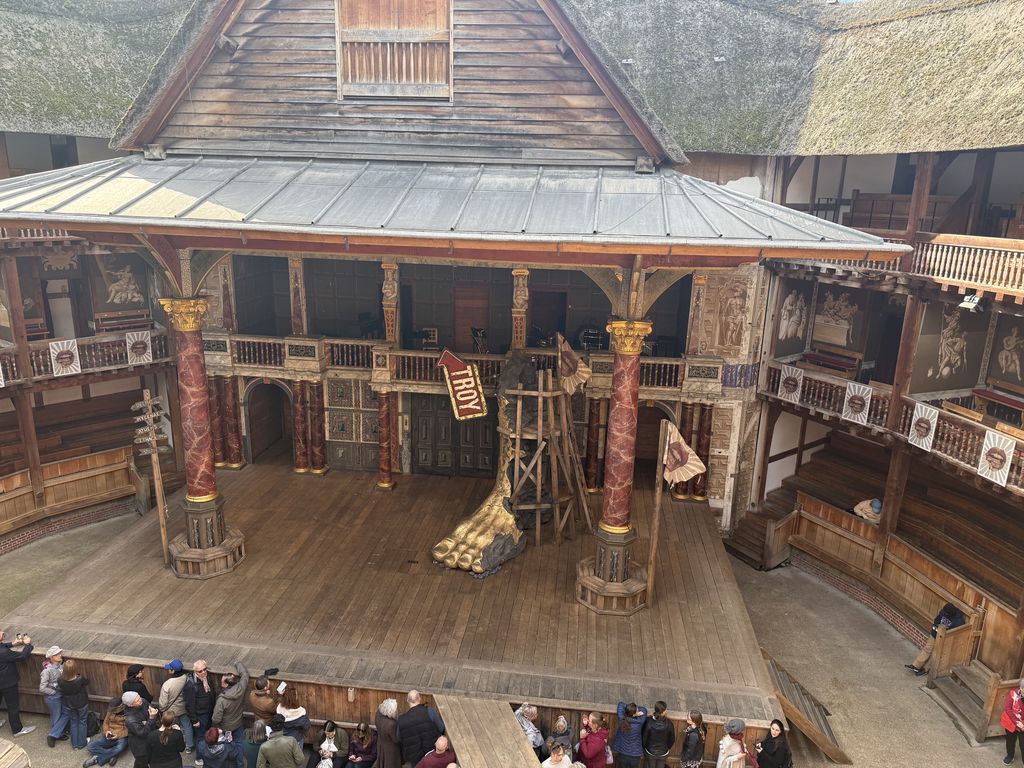
The stage, yard and galleries of Shakespeare’s Globe, photographed by Ian Hughes in October 2025; the building is a modern research-led reconstruction with present safety provisions. Ian Hughes, Stage and yard at Shakespeare’s Globe; CC BY 4.0. JPEG prepared; no crop or retouch.
Perspective, proscenium and stage machinery
Renaissance court theatre increasingly joined architectural perspective to performance. Palladio's Teatro Olimpico in Vicenza belongs to a wider urban ensemble in which classical architecture and constructed vistas meet. Its permanent scenic streets demonstrate one solution to the relationship between real auditorium and represented city, not the ordinary backstage flexibility of a modern theatre. [7]
Inigo Jones's English court masques helped introduce a framed proscenium and movable perspective scenery after continental precedents. The frame could focus attention and conceal the labour and machinery that produced changes. Later stages used shutters, grooves, ropes, counterweights, traps, revolves, lifts and flying systems in changing combinations. Scenic practice therefore reshaped both the visible opening and the hidden volume around it. [4] [5]
The proscenium is sometimes described as a picture frame, but this should not become a simple story of separation replacing participation. Forestages can project beyond the frame, boxes can face one another as well as the stage, and audiences may remain conspicuously visible. The architecture regulates several performances at once: the work on stage, the work behind it and the conduct of spectators.
Court opera houses and the architecture of rank
Opera combined music, poetry, acting, scenery, lighting and engineering, prompting specialised buildings in seventeenth- and eighteenth-century Europe. Court theatres made political ceremony inseparable from entertainment. Tiers and boxes provided both view and visibility; royal or princely position could anchor the room. Timber, canvas and painted illusion often mattered as much as masonry. [5]
Drottningholm Palace Theatre, built in 1766 for Queen Lovisa Ulrika, preserves a remarkable eighteenth-century interior and hand-operated timber stage machinery. Drums, blocks, ropes and counterweights allow rapid scene changes. The theatre closed after Gustav III's death, was rediscovered in 1921 and returned to use after conservation work. Its living performances therefore combine historic mechanism with modern stewardship. [8]
The Margravial Opera House at Bayreuth was commissioned by Margravine Wilhelmine and designed by Giuseppe Galli Bibiena in the 1740s. A bell-shaped auditorium of tiered timber loges lined with painted canvas survives behind a separate urban façade. Its courtly hierarchy and ceremonial imagery remain legible even though the building stands in public urban space rather than inside a palace. [9]
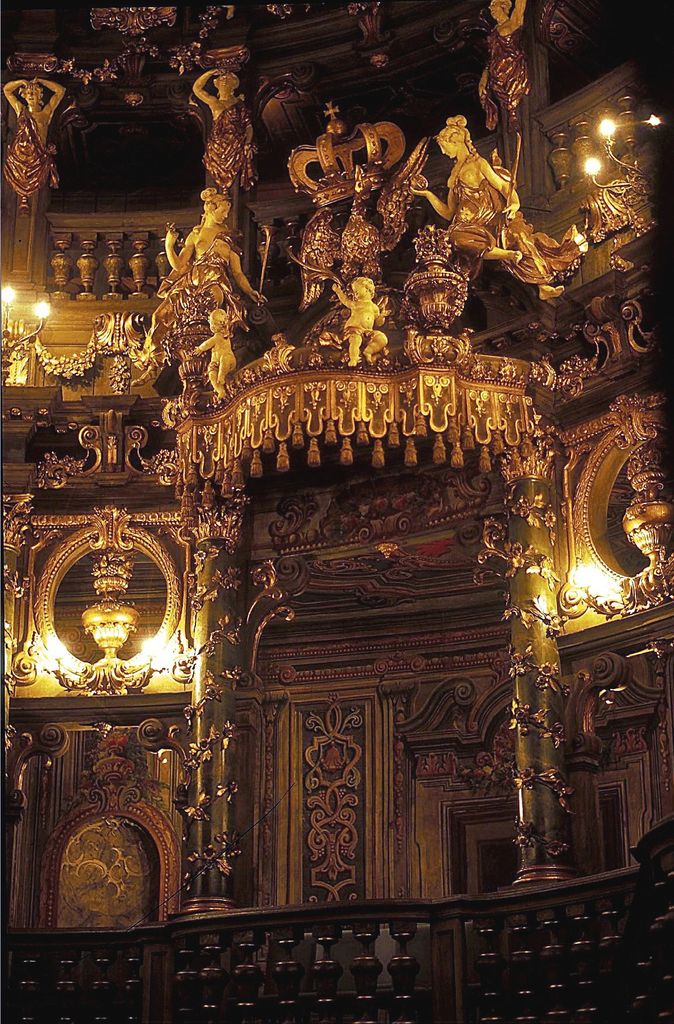
The princely box in Bayreuth’s Margravial Opera House, photographed by Lothar Spurzem in 1995; carved and painted timber stages courtly visibility within the auditorium. Lothar Spurzem, Princely box, Margravial Opera House, Bayreuth; CC BY-SA 2.0 de. JPEG prepared; no crop or retouch.
These examples resist a generic label such as `Baroque theatre`. Drottningholm's machinery, Bayreuth's tiered loges and other court rooms each join patronage, performance, material and city differently. Style describes some formal choices; it does not replace building history.
Boxes, foyers and the public opera house
La Scala shows how ownership could be built into an opera house. After Milan's Royal Ducal Theatre burned in 1776, owners of its boxes financed a replacement in exchange for ownership in the new house. Giuseppe Piermarini's theatre opened in 1778. The auditorium was therefore both a performance environment and a property-like map of patronage. Later rebuilding and technical modernisation added further phases. [10]
Nineteenth-century opera houses expanded the architecture of arrival and display. Palais Garnier followed an imperial competition won by Charles Garnier and opened in 1875 after political upheaval, difficult foundations and a vast collaborative building campaign. Its auditorium sits within an enlarged programme of vestibules, grand stair, foyers, subscriber rooms, studios, workshops and library-museum. [11]
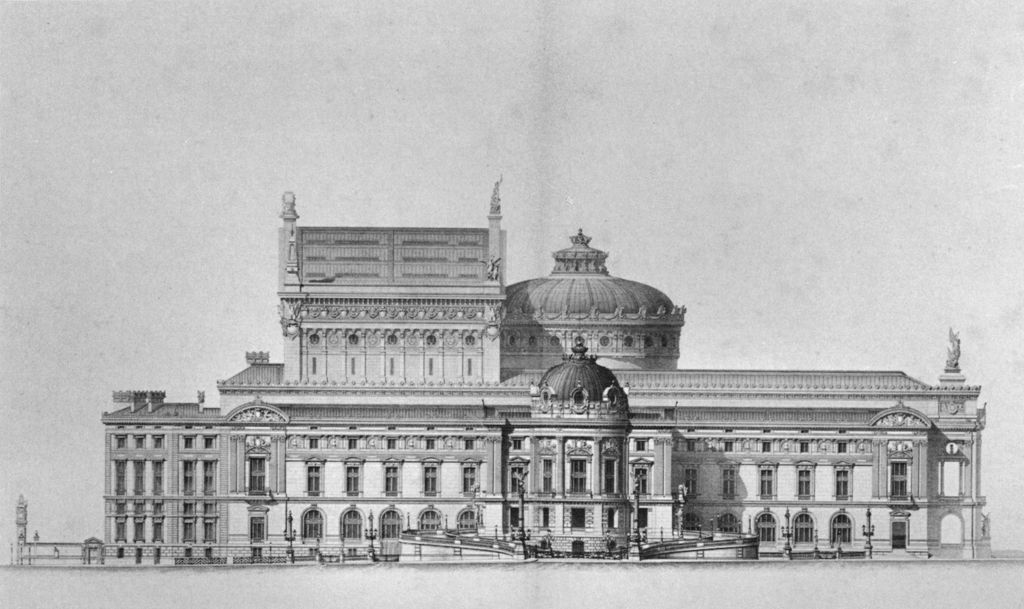
The Palais Garnier’s west elevation as published in Le Nouvel Opéra in 1880; the drawing records designed massing rather than present condition. Charles Garnier, architect; Naturel, artist; Jean-Joseph Sulpis, engraver, Palais Garnier, west elevation, Le Nouvel Opéra plates 3–4; Public domain. JPEG prepared; no crop or retouch.
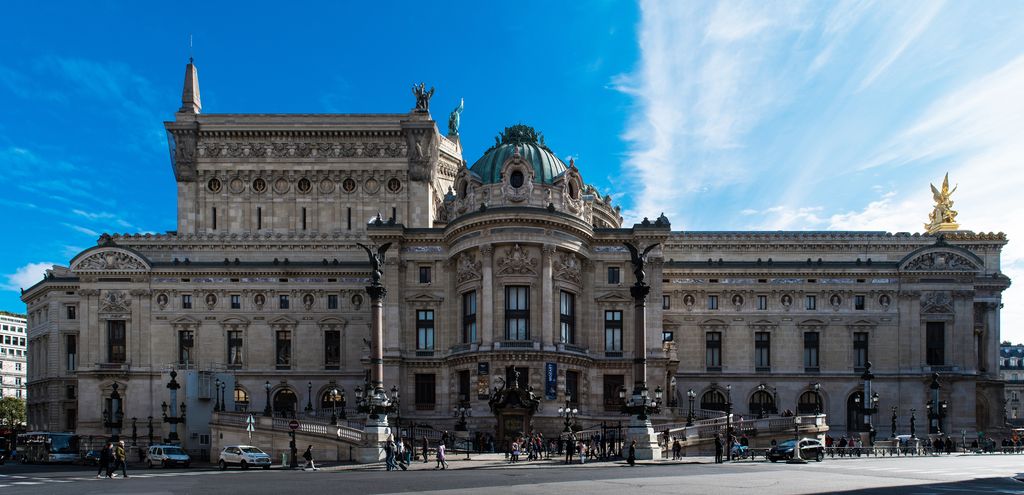
The west façade and projecting pavilion of the Palais Garnier, photographed by Guilhem Vellut in September 2017. Peter Menzel, www.flickr.com/people/133535073@N08/, West façade of the Palais Garnier, Paris; CC BY-SA 2.0. JPEG prepared; no crop or retouch.
The grand stair was not simply a route to a seat. Balconies and landings made circulation visible, while the foyer enabled meeting and promenade. Separate subscriber space encoded privilege. Decoration involved painters, sculptors, mosaicists, carpenters, glaziers and many other trades. To call the building a monument to one architect misses the collective labour and social choreography that made it operate. [11]
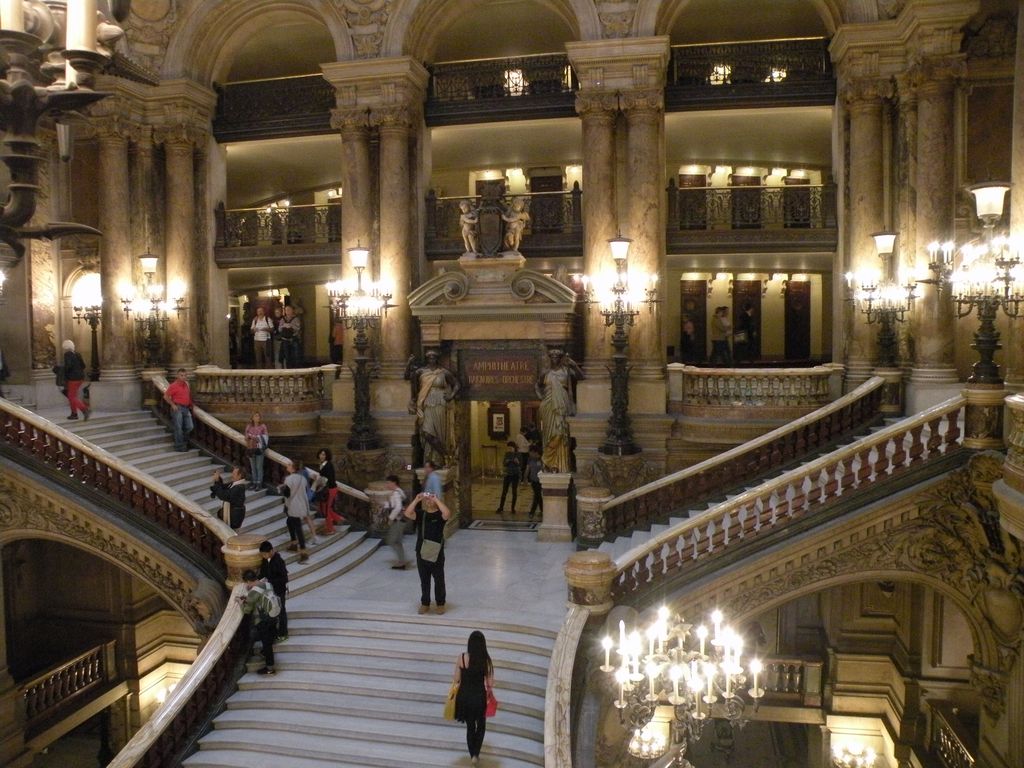
Visitors on the grand staircase of the Palais Garnier, photographed by Jorge Láscar in August 2014. Chatsam, Grand staircase of the Palais Garnier; CC BY-SA 4.0. JPEG prepared; no crop or retouch.
Public theatres did not automatically create an equal public. Box ownership, ticket price, gallery position, dress conventions, gender, race and class shaped admission and visibility. Colonial opera houses could impose European institutions and cultural hierarchies while depending on local land, labour and audiences. Such buildings must be read through specific records, not celebrated as culture arriving in an empty place.
Watch: Theatre Architecture from Bayreuth’s Court Loges to Shared Building Elements
Begin inside Bayreuth’s painted timber opera house, then use RIBA’s wider guide to compare thresholds, enclosure, supports, roofs, openings, light and movement across other performance buildings.
Margravial Opera House Bayreuth — UNESCO World Heritage Site
A concise visit connects the separate urban façade to Bayreuth's tiered timber loges, painted illusion, courtly patronage and recent restoration.
Watch on YouTubeThe work behind performance
The stage is an interface with a much larger workplace. Wings allow concealed entrances and quick changes. Above, a grid and flying system may suspend lighting, drapery and scenery. A dock receives sets; dressing rooms, wardrobe, stores and rehearsal rooms support repeated work. Not every theatre has these spaces, and their names vary, but the programme explains why stage houses often rise as large plain volumes behind ornate fronts. [15]
Opera production extends into workshops. At the Paris Opera, carpentry, metalwork, composite-material, sculpture, textile and painting teams work with a design office and assembly area before scenery reaches the stage. The architecture coordinates scale, material, risk, time and transport. [12]
Performers and musicians are only the most visible workers. Stage managers coordinate cues; technicians operate lighting, sound and machinery; designers, carpenters, painters and costumiers prepare productions; ushers and other front-of-house staff care for audiences; cleaners and maintenance teams sustain the building. A historical account should seek these people alongside patrons, directors and architects. [16]
Beyond the Western proscenium
Nôgaku demonstrates why one sequence cannot stand for world theatre. UNESCO describes Noh and Kyôgen as performed in the same setting, where the stage projects into the audience and a bridgeway connects it to a backstage `mirror room`. Highly trained actors and musicians, masks, gesture and movement make spatial practice inseparable from the living tradition. [19]
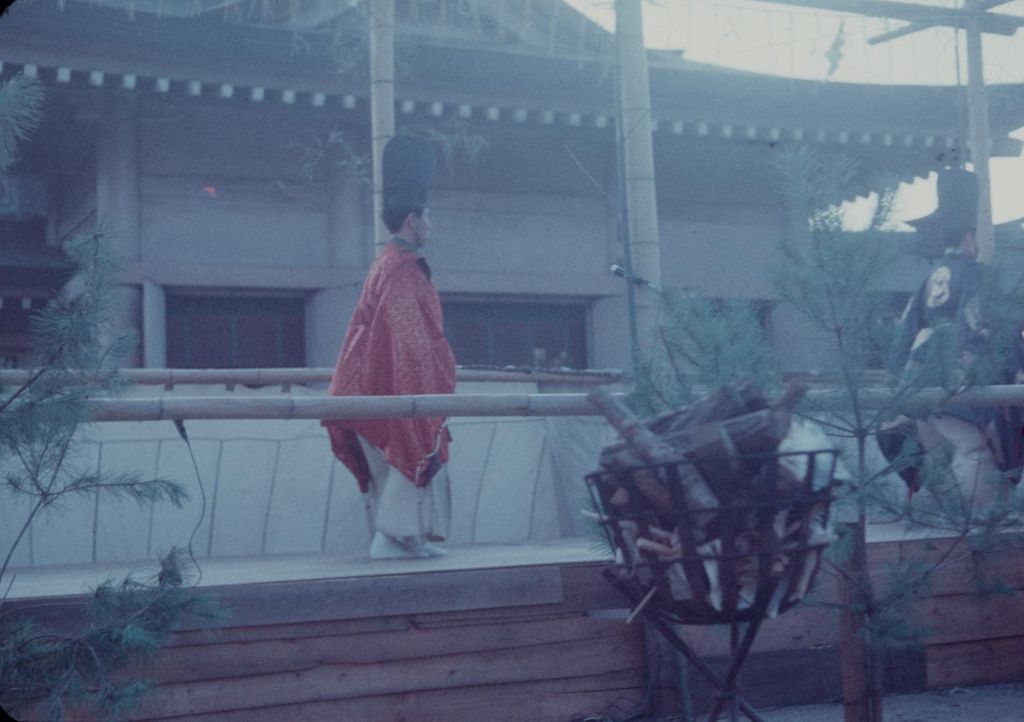
A Noh performance in Osaka, photographed by Sherwin John Carlquist around August 1963; the catalogue says the venue may be a theatre in Ikeda but cannot confirm it. Sherwin John Carlquist, Noh performance in Osaka, possibly at a theatre in Ikeda; CC BY 4.0. JPEG prepared; no crop or retouch.
This is not a Japanese variation on a European thrust stage. Its names, movement, custodianship and performance history belong to Nôgaku. The same safeguard applies elsewhere: Indigenous, African, Asian and diasporic performance settings should enter an architectural history through authoritative community-specific evidence, not through a checklist of auditorium features.
Modern halls and changing relationships
Twentieth-century theatre design reopened the question of how audiences and performers share space. Proscenium rooms continued, while thrust, arena and flexible theatres rejected fixed frontal viewing. Changes in steel and concrete structure, electrical lighting, amplified sound, mechanical ventilation and stage engineering enabled new spans and systems, but technology did not dictate one arrangement. [14]
Sydney Opera House illustrates the difference between external image and internal programme. Its competition brief sought orchestral, opera and smaller performance spaces. Jørn Utzon placed major halls side by side on Bennelong Point beneath sculptural roof forms conceived in relation to the harbour. The brief changed during construction, and Utzon departed before completion. The celebrated exterior therefore cannot explain the auditorium history by itself. [13]
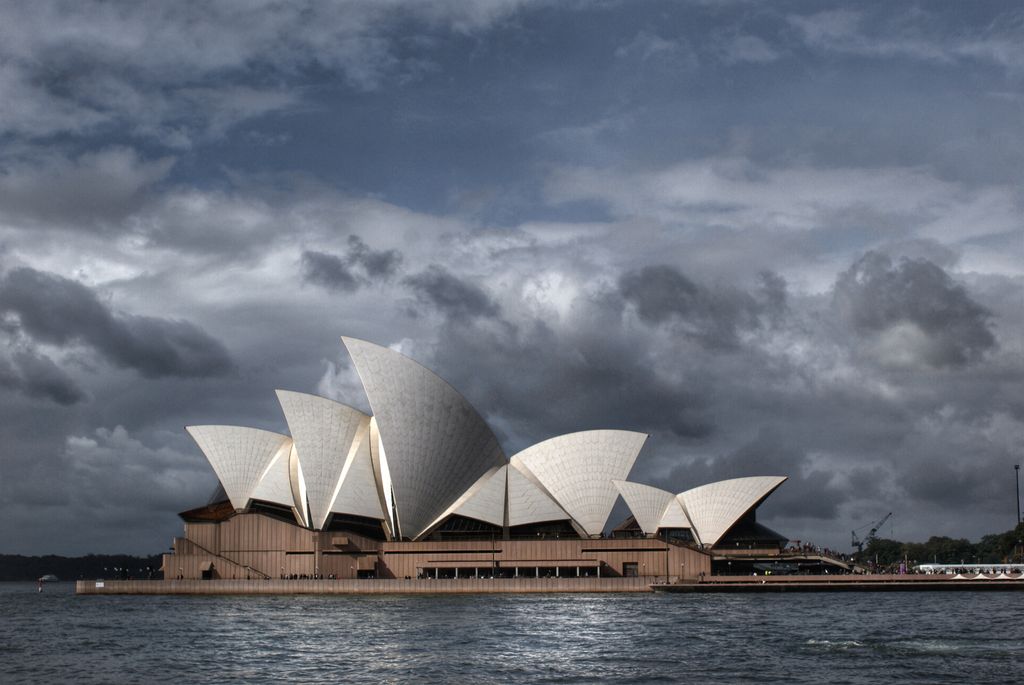
Sydney Opera House from the harbour, photographed by Bernard Spragg. NZ in July 2011; the shell groups cover several performance spaces whose internal history is not visible here. Bernard Spragg. NZ, Sydney Opera House from the harbour; CC0. JPEG prepared; no crop or retouch.
Existing theatres also remain design problems. Royal Opera House in London accumulated extensions and, in its 1990s redevelopment, gained a rebuilt stage and machinery, scene docks, fly tower, rehearsal studios, workshops and foyers around retained historic fabric. The scope reveals opera house as production infrastructure as well as auditorium and façade. [17]
At the Royal Shakespeare Theatre, redevelopment retained important exterior, foyer and earlier wall fabric while creating a thrust-stage auditorium within the shell. Backstage rooms, fly provision and public circulation were reorganised. Conservation here did not mean freezing the previous audience–stage relationship. [18]
Sightlines, acoustics, safety and access
Raked floors and tiers can improve views, curved surfaces can distribute reflections, and absorptive finishes can change reverberation. Yet neither acoustical quality nor sightline performance can be diagnosed from a photograph or simplified plan. Occupancy, geometry, material, scenery, audience and technical systems interact. An architectural history should describe documented intent and alteration without issuing engineering verdicts.
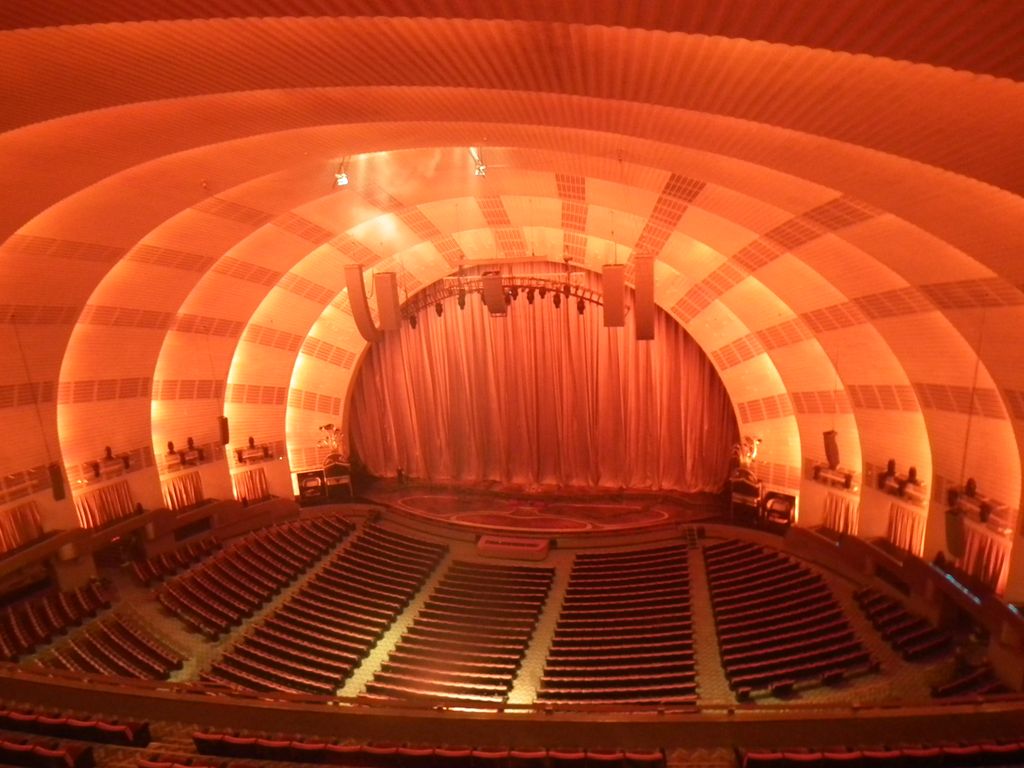
Radio City Music Hall’s auditorium and stage, photographed by Jazz Guy in 2011, with radiating arches, seating banks and present lighting visible. Erik Drost, Radio City Music Hall auditorium and stage; CC BY 2.0. JPEG prepared; no crop or retouch.
Fire has repeatedly transformed theatres. Large audiences, combustible scenery, lighting and restricted routes made separation and escape critical design concerns. Safety curtains, protected stairs, alarms, sprinklers and compartmentation belong to dated regulatory and technical histories. Public explanation should record such change without becoming an evacuation or security guide.
Inclusive access is equally architectural. Historic England recommends understanding a building's significance and current use, then considering routes, levels, doors, lighting, contrast and signs together. For theatres, access also includes seating choice, companion positions, backstage work and sensory experience. Alteration can be legible and respectful without pretending every inherited barrier is essential fabric. [20]
Damage, rebuilding and conservation
Fire, war, structural failure, changing machinery and new performance expectations have left many theatres as composites. La Scala replaced a burned predecessor; the Globe reconstruction incorporates modern protection; Royal Opera House and Royal Shakespeare Theatre combine retained fabric with extensive new work. A theatre's date rarely describes every room. [6] [10] [17] [18]
Conservation begins by separating original material, later alteration, restoration, reconstruction and current equipment. Machinery, scenery and workshops may carry significance alongside decorated auditoria. Continued performance can sustain knowledge, but use also brings wear, safety needs and access obligations. The honest account makes those negotiations visible.
How to read a theatre responsibly
- Establish the institution. Determine whether the building served theatre, opera, music, ceremony or several changing uses.
- Map the live relationship. Identify audience, performance edge and how performers enter or share the room.
- Follow backstage work. Find wings, grid, pit, dock, workshops, rehearsal and dressing spaces where evidence allows.
- Read social position. Compare boxes, galleries, foyers, thresholds and prices with records of actual access.
- Name cultural traditions. Use community-specific terms rather than treating the proscenium as a universal standard.
- Credit the workforce. Include craftspeople, technicians, musicians, stage staff and public-facing labour.
- Test technical claims. Do not infer acoustics, sightlines, capacity or safety from geometry alone.
- Separate every phase. Distinguish survival, fire, rebuilding, restoration and adaptation.
Theatre Architecture: Five Evidence Tests
Confirm the performance institution, then read audience relationship, backstage work, technical systems and chronology together.
| Evidence | What it can establish | What else to verify |
|---|---|---|
| Institution and use | Records distinguish theatre, opera house, court room, reconstruction and adapted hall. | A proscenium, box, fly tower or monumental façade is not universal. |
| Audience and performance | Open, thrust, arena, traverse, proscenium and flexible relationships organise encounter. | Geometry alone does not prove admission, hierarchy or experience. |
| Backstage and labour | Wings, grid, workshops, docks, rehearsal and dressing rooms explain production. | Do not let the decorated auditorium hide work and risk. |
| Technical performance | Span, sightlines, acoustics, fire separation, air and access shape use. | Specialist evidence is required; photographs cannot diagnose performance. |
| Phase and adaptation | Fire, rebuilding, machinery, restoration and new stage arrangements record change. | Separate surviving fabric, reconstruction, current equipment and presentation. |
Frequently Asked Questions
An opera house is a theatre institution particularly associated with opera and its musical and production needs, but the terms overlap. Building records and use are stronger evidence than façade or auditorium shape. [5] [9]
No. Thrust, in-the-round, traverse, open-air and flexible arrangements organise audience and performance differently. Even proscenium theatres may add an apron or forestage beyond the frame. [14]
It may be a fly tower containing the height needed to lift scenery, drapery and lighting above the stage. Confirm this from building evidence; a tall volume alone does not reveal its machinery. [15]
No. Boxes could express ownership, rank and social visibility as well as provide a view. La Scala's financing and Bayreuth's courtly loges show distinct forms of patronage and hierarchy. [9] [10]
No. The current Globe is a modern research-led reconstruction near the historic site. It uses historical craft while meeting modern fire and building requirements. [6]
Yes. The Royal Shakespeare Theatre retained significant fabric while creating a new thrust auditorium. Responsible adaptation records the change rather than presenting it as original. [18]
Discussion
Which theatre most clearly shows why audience, performance, backstage work and historical change must be read together?
Reader Insights
How do audience, performance edge, foyer and backstage connect?
Which performers, technicians, workshops, routes and systems make production possible?
Which fabric survives, was rebuilt, restored, re-equipped or rearranged?
Join the Conversation
Share a documented theatre below, noting its institution, audience relationship, production spaces, phase and evidence limits.
References
- Getty Research Institute, Art & Architecture Thesaurus Online. View source
- UNESCO World Heritage Centre, Ancient Greek Theatres. View source
- UNESCO World Heritage Centre, Sanctuary of Asklepios at Epidaurus. View source
- Victoria and Albert Museum, The story of theatre. View source
- Victoria and Albert Museum, The architecture of opera houses. View source
- Shakespeare's Globe, The Third Globe. View source
- UNESCO World Heritage Centre, City of Vicenza and the Palladian Villas of the Veneto. View source
- Drottningholm Palace Theatre, Our history. View source
- UNESCO World Heritage Centre, Margravial Opera House Bayreuth. View source
- Teatro alla Scala, History timeline. View source
- Opéra national de Paris, Palais Garnier — Theaters and Workshops. View source
- Opéra national de Paris, Set design workshops. View source
- Sydney Opera House, Jørn Utzon AC. View source
- Theatres Trust, What are the types of theatre stages and auditoria? View source
- Theatres Trust, What spaces make up a theatre? View source
- Theatres Trust, Who works in a theatre? View source
- Historic England, Royal Opera House. View source
- Historic England, Royal Shakespeare Theatre. View source
- UNESCO Intangible Cultural Heritage, Nôgaku theatre. View source
- Historic England, Easy Access to Historic Buildings. View source