


 by Tom Gurney
Tom Gurney BSc (Hons) is an art history expert with over 20 years experience
Email: tomgurney1@gmail.com / Phone: +44 7429 011000
From Setback Law to Stainless-Steel Crown: Reading the Chrysler Building
The Chrysler Building is an Art Deco skyscraper whose architecture turns a legal setback envelope, a steel frame and the imagery of machine-age industry into one of New York's most recognisable silhouettes. William Van Alen designed it for Walter P. Chrysler at 405 Lexington Avenue, beside East 42nd Street. Completed in 1930, it rises 1,046 feet (319 metres) to the tip of its spire and contains 77 storeys. [1] [4] [14]
Its fame can obscure how carefully the parts are joined. The tower is not simply a brick shaft with a decorative metal hat. Setbacks alter its proportions from street to skyline; automobile references appear at heights where they register as silhouettes; a stainless-steel crown converts occupied floors into a radiant summit; and a concealed spire made the building briefly the tallest in the world. [1] [4] [6]
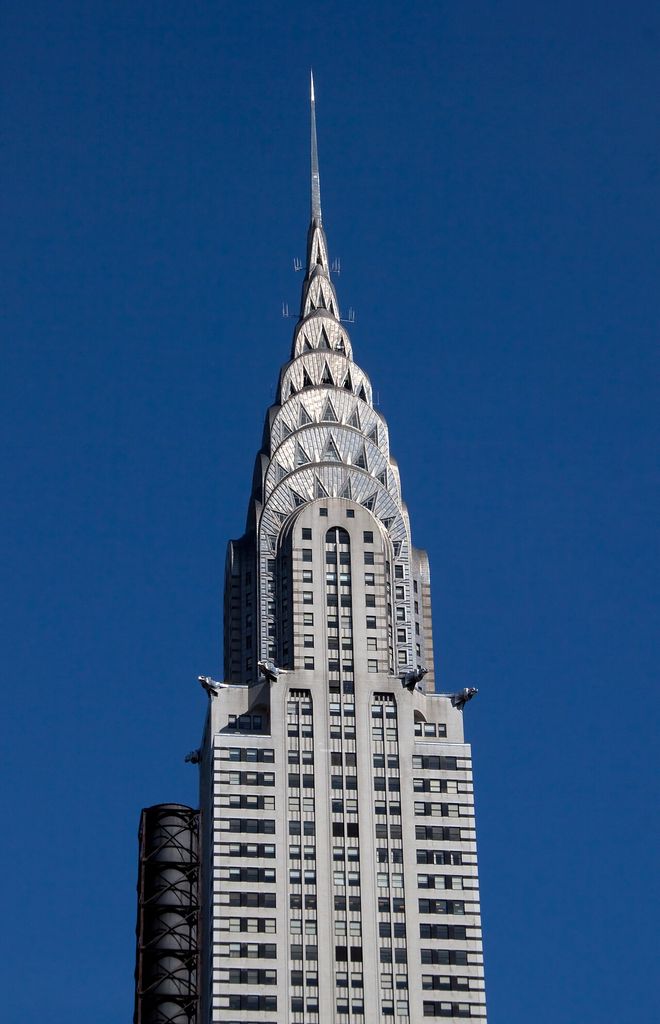
The Chrysler Building's upper tower in Tony Hisgett's May 2010 photograph. Brick setbacks and projecting eagles rise into seven nested stainless-steel arches with triangular windows, while the narrow spire continues above the occupied crown as a distinct element. Tony Hisgett, Upper floors and crown of the Chrysler Building; CC BY 2.0. JPEG prepared; no crop or retouch.
The lobby extends that argument indoors. Marble, metal, glass, patterned wood and Edward Trumbull's ceiling mural frame a triangular circulation system serving three streets and several banks of lifts. [2] Exterior image, interior movement and commercial use were designed together.
Contents
- From Project to Tower
- The 1916 Zoning Envelope and Diagram
- Frame, Enclosure and Rhythm
- Automobile Ornament
- Crown and Nirosta Steel
- Concealed Spire
- Lobby and Movement
- Recommended Books
- Watch Architecture
- Landmark Protection
- Access and Upper Rooms
- Land and Current Control
- Conservation
- Evidence Tests
- Frequently Asked Questions
- Discussion
- References
From Reynolds's project to Chrysler's tower
The project began with William H. Reynolds, a developer and former New York state senator. In 1928 he engaged Van Alen to design a very tall speculative building on a site leased from Cooper Union. [4] Reynolds's early scheme already pursued height, but he transferred the lease and plans to Walter P. Chrysler before construction took its final form.
Chrysler wanted a headquarters associated with the automobile company he had founded, but the distinction between patron and corporation matters. The Landmarks Preservation Commission describes a building intended to symbolise Chrysler Corporation, while the development record identifies Walter Chrysler as the developer. [1] [4] It should not be reduced to a routine corporate commission produced by an anonymous organisation.
Van Alen revised the upper form and ornament for his new patron. A proposed domed lantern became a metal-clad crown and spire. Wheel-like bands, radiator-cap forms and eagle-headed corner figures carried automotive references far above the pavement. [1] [4] Those changes did more than apply a logo to an existing scheme: they reworked the building's profile, material and public identity.
The accepted record names Ralph Squire & Sons as structural engineers. [4] The building's own architectural account likewise identifies Van Alen and describes the commission as the project that established his reputation. [13] The engineers' steel-frame work and the specialist fabrication of the crown made Van Alen's exterior possible. Architecture here was collaborative construction, even though the building is rightly identified with its architect.
The 1916 zoning envelope
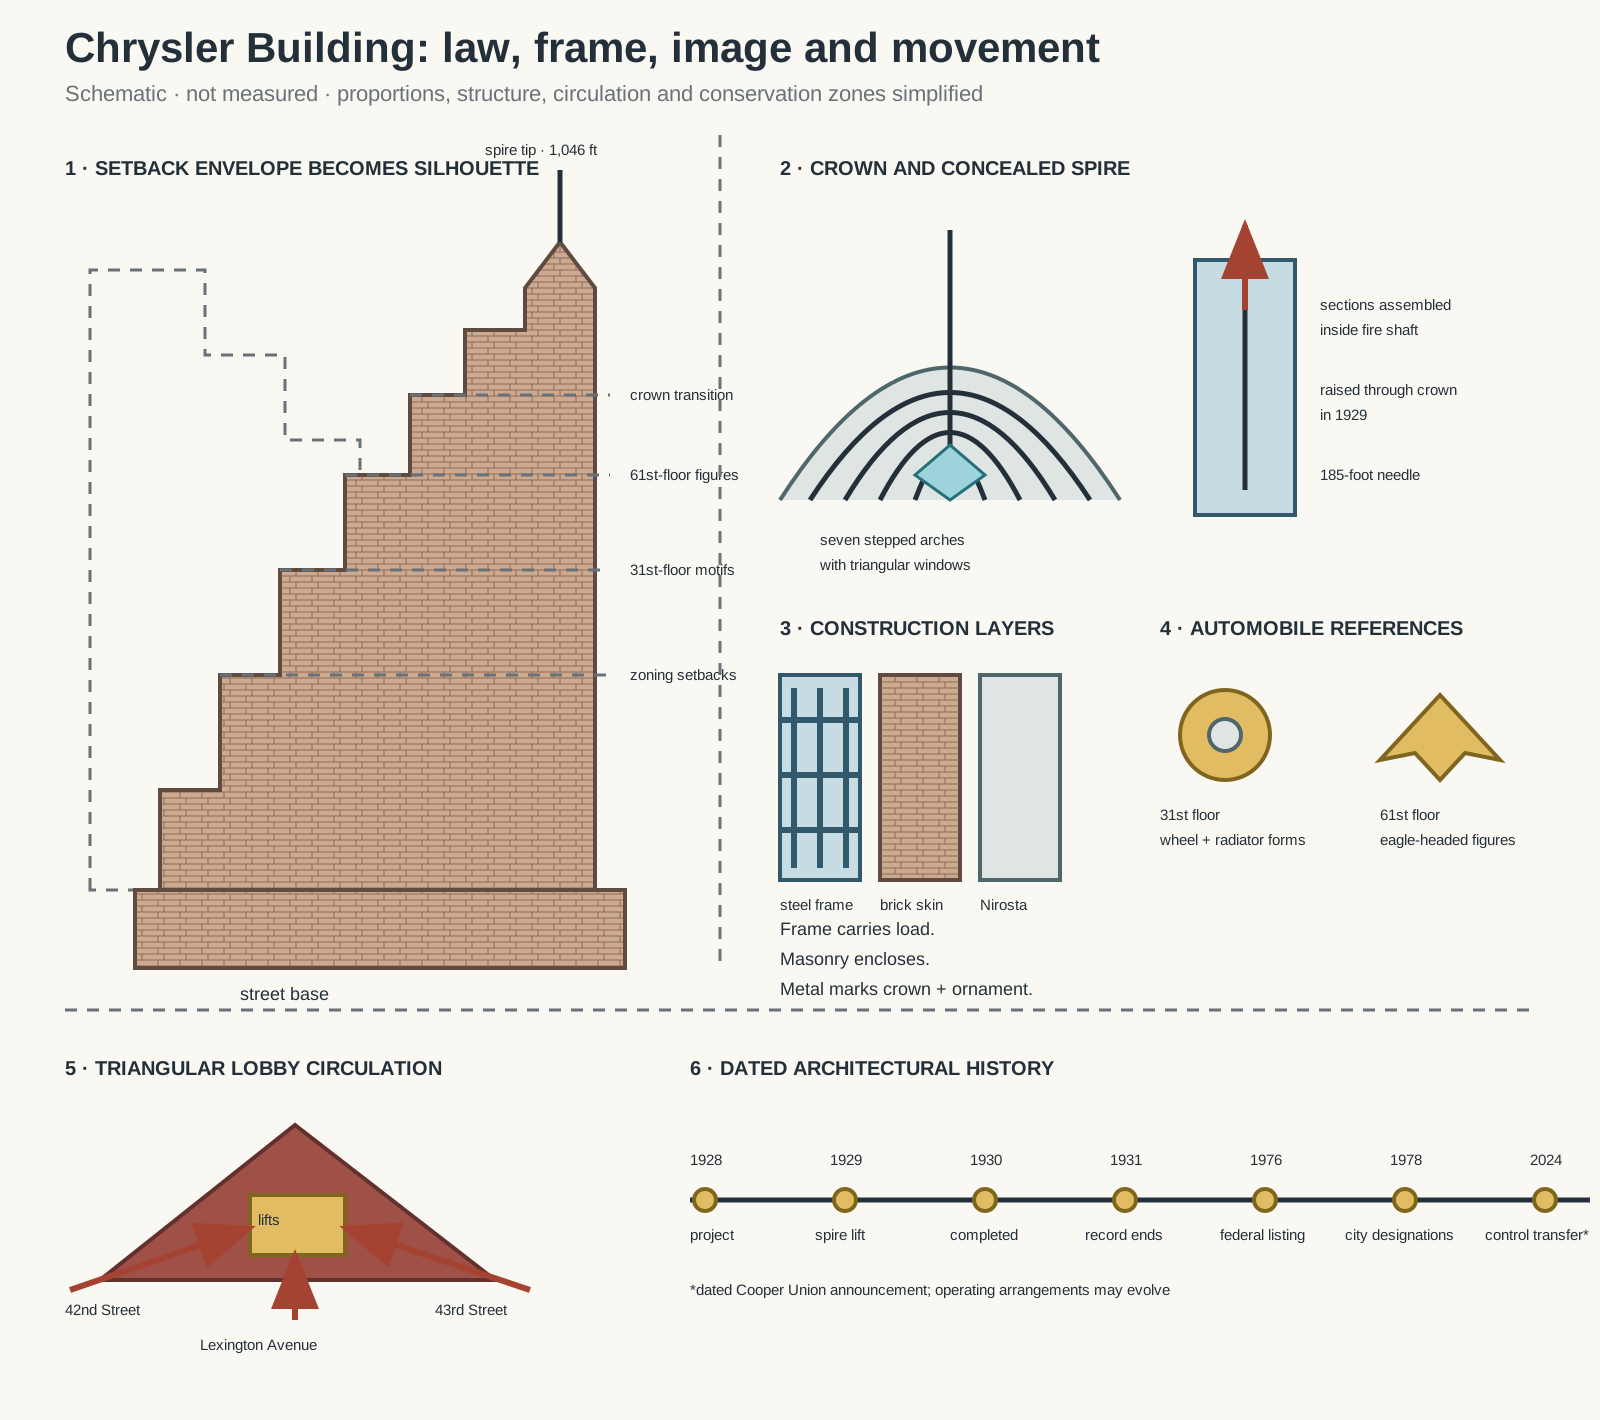
Original architectural reading diagram. Schematic, not a measured survey, construction drawing, access map or legal boundary; proportions, structure, circulation and conservation zones are simplified.
Text alternative for the diagram
The left elevation rises from a broad street base through successive setbacks to seven stainless-steel arches and a narrow spire. A section key separates the steel skeleton, masonry enclosure and applied metal ornament. Upper-right diagrams show the 185-foot spire assembled inside the fire shaft before being lifted and distinguish 31st-floor automobile motifs from 61st-floor eagle figures. A lower-right triangular lobby plan shows Lexington Avenue, 42nd Street and 43rd Street entries converging on elevator banks. A timeline marks the 1928 commission, 1929 spire lift, 1930 completion, 1931 loss of the height record, 1976 federal listing, 1978 city designations and 2024 Cooper Union control transfer.
New York's 1916 zoning resolution limited how a tall building could rise from its lot. Above prescribed heights, façades had to step back within an imaginary sky-exposure plane, while a tower could occupy a restricted portion of the site. [5] [16] The rule was intended to preserve daylight and air at street level after increasingly bulky skyscrapers darkened neighbouring streets.
Many 1920s towers therefore share a mountain-like outline. Yet zoning did not automatically design the Chrysler Building. Van Alen organised the required reductions into a deliberate sequence: a low street base, a tall brick body, emphatic setback stages, sculptural corners and the stainless-steel crown. The law supplied constraints; the architect gave them rhythm and hierarchy.
The exterior designation report notes that the composition does not rely on a conventional base, shaft and capital in the manner of a classical column. [1] Visual incident continues across the full height. Dark window spandrels reinforce vertical bays, patterned brickwork shifts across the elevations, stone marks selected transitions and metal ornament intensifies as the tower narrows. [1]
At close range the lower walls establish an office building tied to the street grid. From farther away, the upper setbacks separate into stacked masses. At skyline distance, the crown and spire dominate. The same building is therefore read differently from pavement, neighbouring avenue and city panorama.
Steel frame, masonry enclosure and vertical rhythm
A structural steel skeleton carries the building's loads. [1] [6] Masonry walls enclose that frame rather than acting as a traditional load-bearing tower. This separation allowed the exterior to become thinner, taller and more extensively windowed than a masonry structure of comparable height.
The brick façades are not inert wrapping. Light and dark fields, vertical window groupings and projecting piers make the walls appear to accelerate upward. Stone trim provides local contrast without turning the tower into a historical revival. These devices mediate between the repetitive office floors inside and the increasingly singular shape above.
Setbacks also change structural and spatial conditions. Floor plates reduce, wind exposure increases and upper rooms become less conventional. Above the last major setback, steel framing forms the armature for the crown and spire. The silhouette may seem effortless, but it depends upon a sequence of different enclosures, connections and fabrication problems.
That distinction is important when describing Art Deco. The style is not confined to zigzags on a surface. Geometry controls massing; industrial materials establish colour and reflectivity; images of speed and transport occupy structural transitions; and electrical illumination changes the building after dark. Ornament and construction are separate systems, but they are composed to reinforce one another.
Automobile ornament in the skyline
Around the 31st-storey setback, metal forms evoke hubcaps, radiator caps and a band of abstracted wheels. [1] [4] Higher up, eagle-headed figures project from the corners near the 61st floor. Their scale answers the viewing distance: details too high to be read as small carvings become bold profiles against the sky.
These objects are often called gargoyles, but they do not perform the drainage function associated with medieval waterspouts. They are sculptural projections derived from contemporary automobile imagery. Their placement turns commercial identity into architectural silhouette without spelling a company name across the façade.
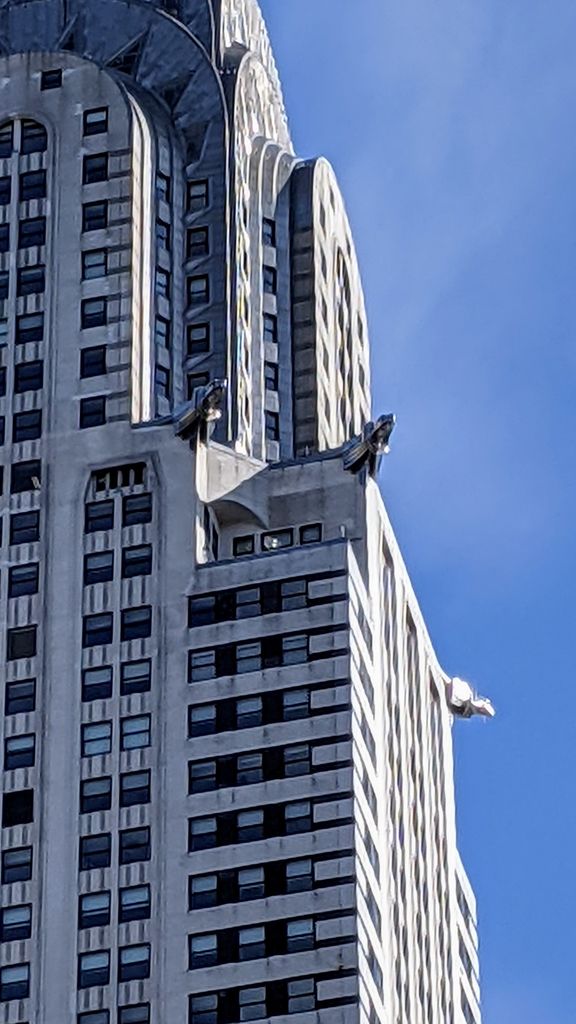
Eagle-headed Chrysler hood-ornament forms project from the 61st-floor corners in PortableNYCTours's February 2021 telephoto view. Seen as repeated silhouettes high above the street, they operate as automobile imagery rather than functional medieval gargoyles. PortableNYCTours, Chrysler eagle hood ornaments on the 61st floor; CC BY-SA 4.0. JPEG prepared; no crop or retouch.
The imagery also situates the building in a particular economy. Cars, metal fabrication, speed and mass production were presented as emblems of modern American progress. That message was promotional, not neutral. It joined Walter Chrysler's personal ambition and corporate brand to a celebratory view of industry just as the 1929 financial crash exposed deep instability.
The building nevertheless avoids becoming a literal enlarged automobile. References appear at intervals, subordinate to the larger mass. Brick piers, setbacks and crown still govern the overall reading. The strongest symbols operate precisely because they punctuate rather than overwhelm the architecture.
Crown, arches and Nirosta steel
The crown is formed by seven stepped arches, each inset with triangular windows. [1] [6] Their nested geometry narrows toward the spire while making the top appear to expand in pulses. From below, the arches read simultaneously as floors, fan-like rays and a succession of metallic halos.
Nirosta stainless steel covers much of the crown and spire and appears elsewhere around openings and ornament. [1] The alloy's corrosion resistance made it suitable for an exposed summit, while its reflective surface changed with weather, daylight and artificial lighting. Unlike pale stone, the metal could suggest both precision machinery and an almost weightless radiance.
The cladding is supported by a lattice of steel framing. [6] Triangular windows belong to usable internal levels rather than to a wholly hollow sculpture. The former observation gallery occupied space within the crown, and the private Cloud Club occupied floors below it. [6] The exterior image thus grows out of unusual rooms and framing rather than sitting above an ordinary roof.
The crown should also be distinguished from the needle. Its arched metal volume terminates the occupied tower; the narrower spire continues the vertical line to the accepted architectural height. Conflating roof, crown and spire hides the engineering strategy and confuses measurements.
The concealed spire and height race
Van Alen's most theatrical construction decision concerned the 185-foot spire. Sections were fabricated and assembled inside the building's fire shaft, concealed from competitors. In 1929 the assembled needle was raised through the crown and secured in position. [1] [4] [6]
The operation was a structural achievement and a publicity tactic. The nearby Bank of Manhattan Trust Building at 40 Wall Street was competing for the world's-tallest title. Because the Chrysler spire was hidden, published calculations did not reveal its final advantage until it emerged.
At 1,046 feet, the completed Chrysler Building became the world's tallest in 1930. [4] [14] A completion-era photograph catalogued by the Library of Congress documents the new tower in that year, although it is evidence of appearance rather than a structural record. [15] It was among the first buildings to cross the thousand-foot threshold; the Skyscraper Museum observes that only the Eiffel Tower had previously reached 300 metres. [7] Yet the record lasted only into 1931, when the 1,250-foot Empire State Building surpassed it. [7] [16]
That short reign is often narrated as failure or victory. Architecturally, duration is less important than method. The spire made height part of the design's public drama, but the building's lasting distinction comes from the integration of vertical scale, material and form—not from a ranking it no longer holds.
A triangular lobby built around movement
The ground-floor interior responds to a difficult site. Entrances from Lexington Avenue, East 42nd Street and East 43rd Street converge within a broadly triangular plan. Curved stairs, concourses and elevator halls distribute tenants and visitors toward vertical circulation. [2] The lobby is therefore a route network as well as a ceremonial room.
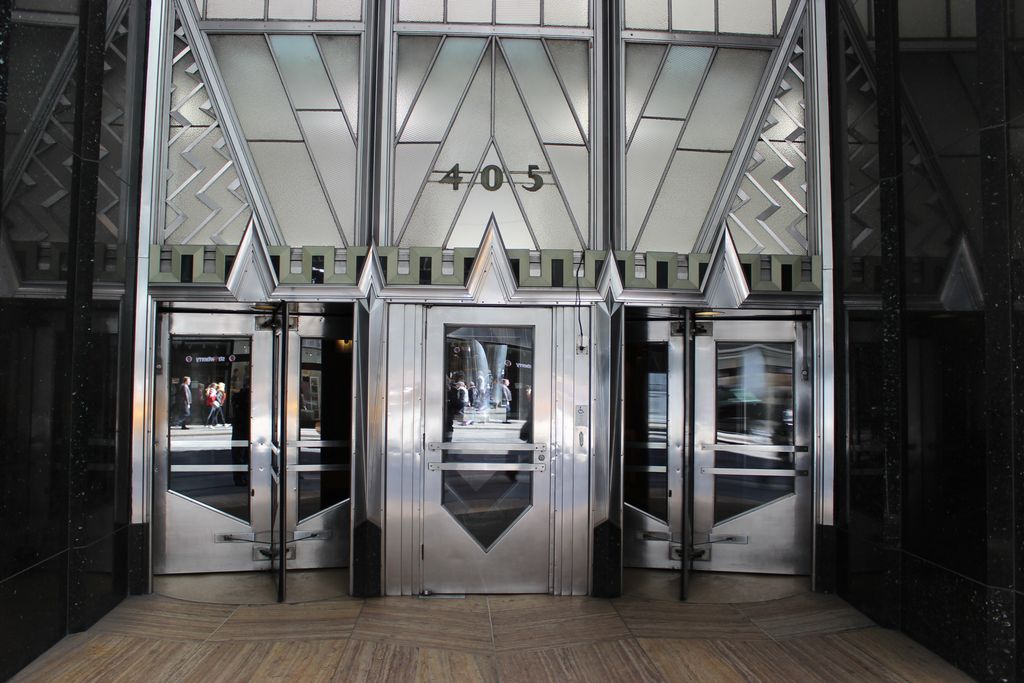
The 405 Lexington Avenue entrance in Wiki.cullin's February 2014 photograph. Stepped metal frames, frosted glass, chevrons and polished dark walls establish the tower's machine-age language at pedestrian scale before the triangular lobby distributes movement toward the lifts. Wiki.cullin, 405 Lexington Avenue entrance to the Chrysler Building; CC BY-SA 4.0. JPEG prepared; no crop or retouch.
Red Moroccan marble dominates the walls. Black Belgian granite, yellow-toned flooring, onyx, amber glass, stainless steel and exotic patterned woods add contrasting colour and reflectivity. [2] [14] Low light and polished surfaces produce an interior markedly darker than the silver crown. Metal details carry the exterior's machine-age vocabulary indoors without merely repeating it.
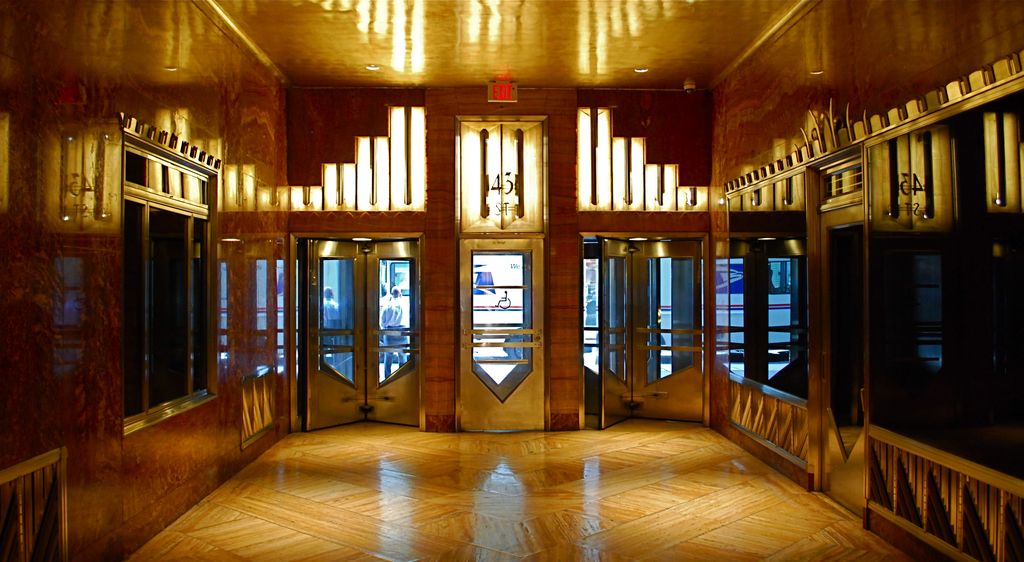
A lobby entrance hall photographed by Tony Hisgett in September 2011. Red-brown polished stone, amber lighting, stepped metal, glass and patterned wood turn an everyday path from street to lift into a low, reflective interior spectacle. Tony Hisgett, Chrysler Building lobby entrance hall; CC BY 2.0. JPEG prepared; no crop or retouch.
Edward Trumbull's ceiling mural, Transport and Human Endeavor, spreads across the main concourse. [2] Aeroplanes, construction labour and the skyscraper itself combine modern transport with the physical work of building. The mural is not documentary proof of construction methods; it is an idealised image of technological achievement created for the lobby.
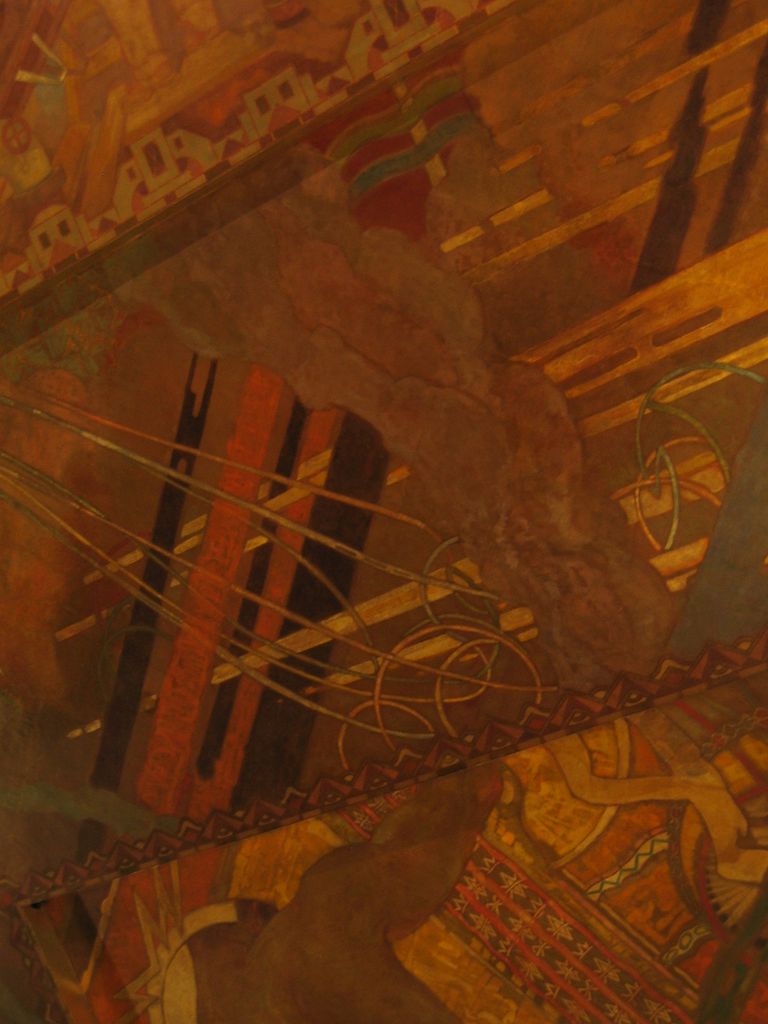
Aircraft, architectural forms and other machine-age imagery cross Edward Trumbull's lobby ceiling mural in kmf164's October 2006 detail. The dark oblique crop is incomplete, but it shows how painted technological ambition surrounds circulation rather than functioning as construction documentation. kmf164, Edward Trumbull ceiling mural in the Chrysler Building lobby; CC BY-SA 2.0. JPEG prepared; no crop or retouch.
Material richness serves commercial purpose. The route from street to lift gives everyday office circulation the scale of an urban spectacle. At the same time, the plan controls movement efficiently, separating entrances and funnelling traffic into elevator groups. Decoration and logistics operate together.
Watch: Chrysler Building, Setbacks and Machine-Age Detail
Begin with a close architectural reading of the Chrysler Building, then compare another Art Deco urban setting while keeping zoning, frame, cladding, ornament, interiors and later care distinct.
Architect Breaks Down Secret Details Of The Chrysler Building
An architect explains how zoning, massing, materials and automobile imagery combine in the Chrysler Building rather than treating its crown as an isolated decoration.
Watch on YouTubeProtected exterior and protected lobby
The federal National Register record for the Chrysler Building was published in 1976 and identifies architecture, engineering, commerce and art among its areas of significance. [3] New York City designated the exterior an individual landmark in 1978. [1] [8]
The city also designated specified ground-floor interiors in 1978, among the earliest New York skyscraper interiors to receive that protection. [2] [9] The legal description includes the Lexington Avenue entrance, main concourse, entrances from 42nd and 43rd Streets, stairs, elevator halls, elevator-cab interiors and associated fixtures. [2]
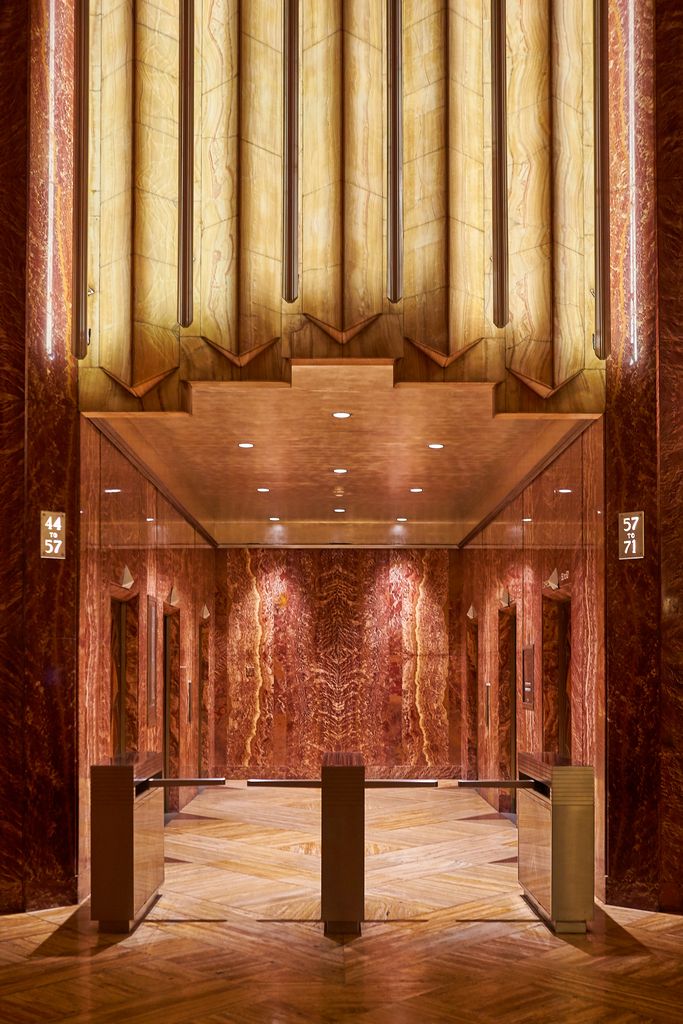
The central elevator bank at the 42nd Street entrance, photographed by Axel Tschentscher in October 2019. Marble, figured stone, metal strips and geometric wood continue the protected Art Deco interior, while modern turnstiles show that conservation coexists with office security and circulation. Axel Tschentscher, Central elevator bank in the 42nd Street lobby; CC BY-SA 4.0. JPEG prepared; no crop or retouch.
These boundaries matter. “The lobby is an interior landmark” is accurate shorthand, but it does not mean every office, former club room or upper-storey fitting is protected under the same designation. Landmark review responds to the defined exterior and interior fabric, and alterations must be considered against those records. [18]
Designation also does not freeze a building at one instant. Masonry joints, windows, stainless-steel panels, sealants, lighting, mechanical systems and circulation all require maintenance or adaptation. Conservation must retain significance while allowing a functioning office tower to meet changing safety and service expectations.
Access and the upper rooms
The crown historically contained a public observation gallery, while the Cloud Club offered private dining and lounges below it. [6] Walter Chrysler also had private rooms in the tower. These spaces help explain why the triangular crown windows are architectural openings rather than surface graphics.
Historical use is not a promise of present access. No current official source reviewed for this page establishes routine public entry to the former observation gallery or Cloud Club. Visitors should not infer that buying a ticket to the crown is part of the building's present operation.
The tower remains primarily an office building. [12] [17] Its exterior can be studied from surrounding public streets, where changing distance reveals the relationship between base, setbacks and crown. Lobby access and tenant areas are subject to current building rules, which can change more quickly than architectural history.
Land, lease and current control
Cooper Union's connection to the site long predates the tower. More recent ownership and leasehold descriptions, however, have changed and should be dated. In September 2024 Cooper Union reported that its ground lessee had stopped making required payments. It announced termination of the ground lease and transfer of control to Cooper Union on 27 September, with Cushman & Wakefield engaged to manage the property. [10]
Cooper Union's 2025 institutional record states that, after cancellation of the lease, it became responsible for managing the building and collecting surviving tenant rents. The same record describes work to identify a new ownership and management structure. [11] This page therefore does not repeat older marketing language as if it were a settled present-tense ownership fact.
The distinction does not alter the 1930 design, but it affects how conservation and adaptation are organised. Responsibility for an occupied landmark involves tenants, property managers, institutional interests and public regulation. Those relationships are operational and may continue to evolve.
Conserving a machine-age landmark
The building's most celebrated materials create distinct conservation demands. Stainless steel at great height is exposed to weather and difficult access. Brick and stone joints must be maintained across many setbacks. Windows mediate historic exterior rhythm and contemporary office performance. Sculptural projections require secure connections as well as clean surfaces.
Inside, the designated lobby combines stone, metal, glass, wood, lighting and a large mural. Cleaning or replacing one element can change adjacent finishes and the low-lit atmosphere. Elevator modernisation must respect protected doors, cabs and circulation. Conservation is therefore a coordination problem rather than a campaign to make every component appear new.
The Chrysler Building remains persuasive because its systems are legible at several scales. Zoning becomes silhouette, a frame becomes vertical rhythm, transport imagery becomes ornament, and the tower's competitive height becomes a constructed narrative. The building ceased to be the world's tallest almost immediately, yet Van Alen's synthesis of law, engineering, commerce and theatrical form continues to define how a skyscraper can possess a crown.
The Chrysler Building: Five Evidence Tests
Begin with a dated system and viewing distance, then connect structure, enclosure, ornament, movement and later stewardship before reducing the tower to its silver crown or height record.
| Evidence | What it can establish | What else to verify |
|---|---|---|
| Law and massing | Zoning records, plans and the stepped silhouette connect the 1916 envelope to changing floor plates. | The law imposed constraints; it did not automatically design Van Alen’s sequence. |
| Frame and enclosure | Structural records distinguish the steel skeleton, masonry skin, crown armature and metal cladding. | Do not infer concealed load paths or connections from the façade alone. |
| Image and distance | Wheel forms, eagle projections, arches and illumination show how motifs change from street to skyline. | Separate automobile imagery from literal drainage function and corporate advertising claims. |
| Interior and movement | Entrances, triangular concourse, lifts, finishes and mural organise everyday circulation as spectacle. | One photograph records one route, not the full lobby network or every protected element. |
| Afterlife and care | Designation reports, maintenance records and dated control statements explain protection and operation. | Separate legal boundaries, historic uses, present access and arrangements that may continue to change. |
Frequently Asked Questions
William Van Alen was the architect. Walter P. Chrysler was the developer and patron, and Ralph Squire & Sons were the structural engineers. William H. Reynolds had initiated the earlier project before Chrysler acquired its lease and plans. [1] [4]
Its accepted architectural height is 1,046 feet, or 319 metres, measured to the tip of the spire. The building has 77 storeys. [4] [12]
New York's 1916 zoning resolution required tall buildings to recede from the street as they rose. Van Alen composed those constraints into a deliberate sequence of brick masses, ornament, crown and spire. [5] [16]
Its seven-arched crown is supported by steel framing and clad largely in corrosion-resistant Nirosta stainless steel. Triangular windows illuminate spaces within the crown. [1] [6]
Yes, but only briefly. It reached 1,046 feet and held the record in 1930–31 before the 1,250-foot Empire State Building surpassed it. [4] [7]
Discussion
Which part of the Chrysler Building best shows why law, structure, enclosure, image and movement must be read together?
Reader Insights
Is the claim supported by standing fabric, designation report, drawing, photograph, engineering account, material record or dated operational statement?
How do Reynolds, Chrysler, Van Alen, structural engineers, metal fabricators, artists, office users, managers and conservators occupy different parts of the record?
What changes when the familiar silver summit is tested against the zoning envelope, brick body, steel frame, automotive projections, occupied crown and triangular lobby?
Join the Conversation
Share a documented observation below, naming the element, date, people, viewing distance, structural or material evidence, access condition and later intervention.
References
- New York City Landmarks Preservation Commission, “Chrysler Building: Exterior Designation Report.” View source
- New York City Landmarks Preservation Commission, “Chrysler Building: Interior Designation Report.” View source
- National Park Service, “Chrysler Building: National Register asset.” View source
- The Skyscraper Museum, “Chrysler Building.” View source
- The Skyscraper Museum, “Zoning.” View source
- The Skyscraper Museum, “Ten Tops: Chrysler Building.” View source
- The Skyscraper Museum, “Supertall: All Content.” View source
- The Skyscraper Museum, “Sky Marks Landmarks: Timeline.” View source
- The Skyscraper Museum, “Sky Marks Landmarks: Themes.” View source
- The Cooper Union, “Update on the Chrysler Building.” View source
- The Cooper Union, “2025 Middle States Self-Study Design.” View source
- Chrysler Building, “The Chrysler Building.” View source
- Chrysler Building, “Team.” View source
- New York City Department of City Planning, “East Midtown Rezoning FEIS, Chapter 6: Historic and Cultural Resources.” View source
- Library of Congress, “Chrysler Building, New York City, 1930.” View source
- U.S. Government Publishing Office and National Park Service, “American Architecture and Building the Skyscraper.” View source
- BOMA New York, “2025 Pinnacle Awards Guidebook.” View source
- New York City Landmarks Preservation Commission, “Designation Reports.” View source