


 by Tom Gurney
Tom Gurney BSc (Hons) is an art history expert with over 20 years experience
Email: tomgurney1@gmail.com / Phone: +44 7429 011000
Framing the Crown: How Pediments Connect Form, Roofs, Sculpture and Historical Evidence
A pediment is a classically framed crown above a horizontal cornice or entablature. It is commonly triangular, with two sloping or raking sides around a central field, but curved, segmental, open and broken versions also belong to the vocabulary. The central field is the tympanum: it is part of the pediment, not another name for the complete frame. [1] [2] [5]
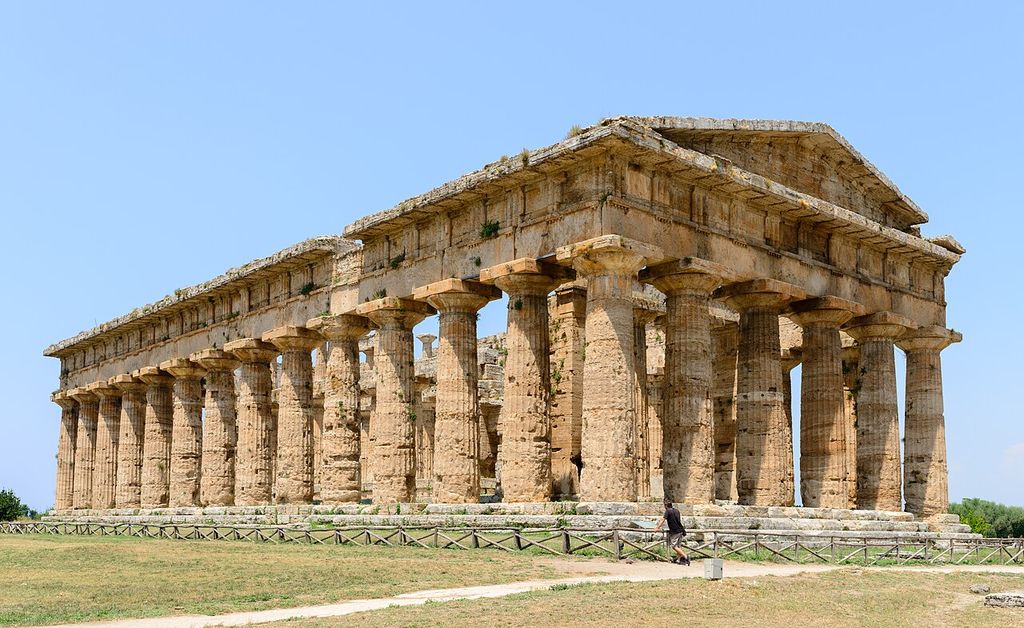
The temple conventionally called the Second Temple of Hera at Paestum: columns, entablature and surviving triangular pediment, July 2013. Norbert Nagel / Wikimedia Commons, Second Temple of Hera, Paestum; CC BY-SA 3.0. JPEG prepared; no crop or retouch.
On an ancient temple front, the pediment can coincide with the gabled end of a pitched roof. Over a later door, window, niche or façade bay, the same form may be applied to a wall without terminating any roof. That distinction is essential. An outline tells us how a front is composed; it does not reveal the backing masonry, timberwork, fastenings or route by which loads reach the ground. [3] [26] [43] [44]
Identification therefore starts with position and fabric. Find the horizontal base, trace the two rakes or curved frame, inspect the side and rear, and compare the visible slope with the roof behind. Record joints, drainage, attachments, repairs and missing pieces before deciding whether an apparent opening was designed, damaged or altered. A precise description can be more truthful than a confident type-name. [43] [44] [51] [52]
Contents
- Parts and Boundaries
- Pediment and Gable
- Identification
- Greek Temple Fronts
- Timber and Terracotta
- Pedimental Sculpture
- Colour and Lost Details
- Roman Uses
- Petra
- Pediment Types
- Renaissance Reception
- Baroque Movement
- Neoclassicism and Empire
- Interior and Object Uses
- Materials and Making
- Damage and Restoration
- Museum Display and Custody
- Recommended Books
- Watch Architectural Elements
- Reading the Diagram
- Evidence Table
- Frequently Asked Questions
- Discussion
- References
Parts and boundaries
The base of a temple-front pediment normally sits above the entablature. A horizontal cornice separates the triangular field from the frieze below, while raking cornices follow the two roof slopes. Greek scholarship may distinguish the geison, or projecting cornice, from the sima above it. Simae can carry water away from the roof; their profiles, spouts and materials vary by building. [4] [5] [6]
The tympanum lies inside this frame. It may be plain, painted, inscribed or filled with relief or freestanding sculpture. Empty space today does not prove that the original field was undecorated, and traces of attachment do not identify a lost programme by themselves. Acroteria—ornaments placed at the apex or outer corners—are related roof-edge features, not mandatory ingredients in the definition. [5] [11] [18]
A reader should also separate the architectural frame from everything it once held. Horizontal and raking stones have different orientations, joints and exposure to water. Sculptures may rest on a pediment floor or be fixed to backing blocks. Roof tiles, timber rafters and terracotta revetments can meet the frame without becoming the tympanum. Each interface must be observed rather than supplied from a textbook elevation. [8] [10] [22] [23]
Pediment and gable are not synonyms
A gable is the wall end or form created beneath the slopes of a pitched roof. A pediment is a classically articulated crowning composition. A Greek temple end can be both at once, because the visible triangular frame corresponds to the roof. A triangular wall on a barn or medieval house is not automatically a pediment, however, and a curved pediment above a window is not a gable. [1] [2] [4]
The difference becomes clear from the side. If the raking cornice follows an actual roof, its tiles, eaves and drainage should be investigated with the façade. If a shallow triangle is attached to a flat parapet or wall, it may be a visual crown. The British Museum in London provides a documented later example: its monumental front uses a pediment to centre an Ionic portico even though the main building has a flat roof behind. [39]
This is why “false pediment” should be used cautiously. It can clarify that a visible triangle is not a roof end, yet it may imply that applied architecture is somehow fraudulent. “Applied pediment before a flat roof” states the evidence more directly. The form still organises approach, hierarchy and public meaning even when it does not reproduce ancient roof construction. [38] [39]
A practical way to identify one
Begin by naming the building, side and viewing direction. Locate the cornice or entablature beneath the crown and ask whether two raking members, a curve or divided segments enclose a field. Then move laterally: determine whether the apparent pitch continues into a roof, returns against a wall, or stops as a thin facing. A frontal photograph cannot answer those questions alone. [43] [44] [51]
Next, examine fabric. Is the frame built from ashlar blocks, brick and stucco, carved timber, fired terracotta, plaster, artificial stone or metal? Do vertical seams coincide with real units? Are there sockets, dowel holes, stains, paint edges or broken surfaces? One line might be a joint, another a carved moulding, and a third a later repair. [9] [23] [43] [46]
Finally, record condition and phase. Compare measured drawings, dated photographs, conservation reports and designation records. A gap at the apex may be an intentional open design, but it can also result from loss. A central ornament might be original, inserted later or a modern replacement. The safest label joins form to evidence: for example, “a restored segmental door pediment with a later central cartouche.” [40] [41] [44] [51]
Greek temple fronts
Greek temples offer the best-known triangular examples, but they do not supply a single immutable scheme. Stone, timber, mud brick and terracotta were used in different combinations. The pediment stands above the order rather than forming one of its divisions: the column and entablature organise the supporting front, while the roof end establishes the triangular field above. [4] [5] [26]
At the Parthenon, pediments occupied the two short ends of a predominantly Doric temple. Their architectural frame belonged to an exceptionally refined fifth-century building whose lines, joints and sculptural programme must be read from its own records. The Acropolis Restoration Service documents curvature, changing fabric, earlier interventions and modern work; these findings should not be converted into universal Greek proportions. [7] [8] [10]
Other monuments complicate the picture. The small Siphnian Treasury at Delphi was a votive building within Apollo’s sanctuary, not simply a reduced civic temple. The Temple of Aphaia on Aegina carried east and west sculptural groups associated with different moments. An Archaic marble relief of lions and a bull now divided between New York and Athens probably came from a much smaller building. Scale, date, location and cult setting all change the comparison. [18] [19] [20]
Timber, terracotta and Etruscan evidence
Stone ruins can distort our sense of ancient building because durable blocks outlast timber and mud brick. The Metropolitan Museum’s account of Etruscan architectural terracottas describes temples whose wooden columns and roof beams were protected and animated by brightly coloured fired-clay elements. Their pediment construction exposed roof members differently from the familiar Greek stone frame. [22]
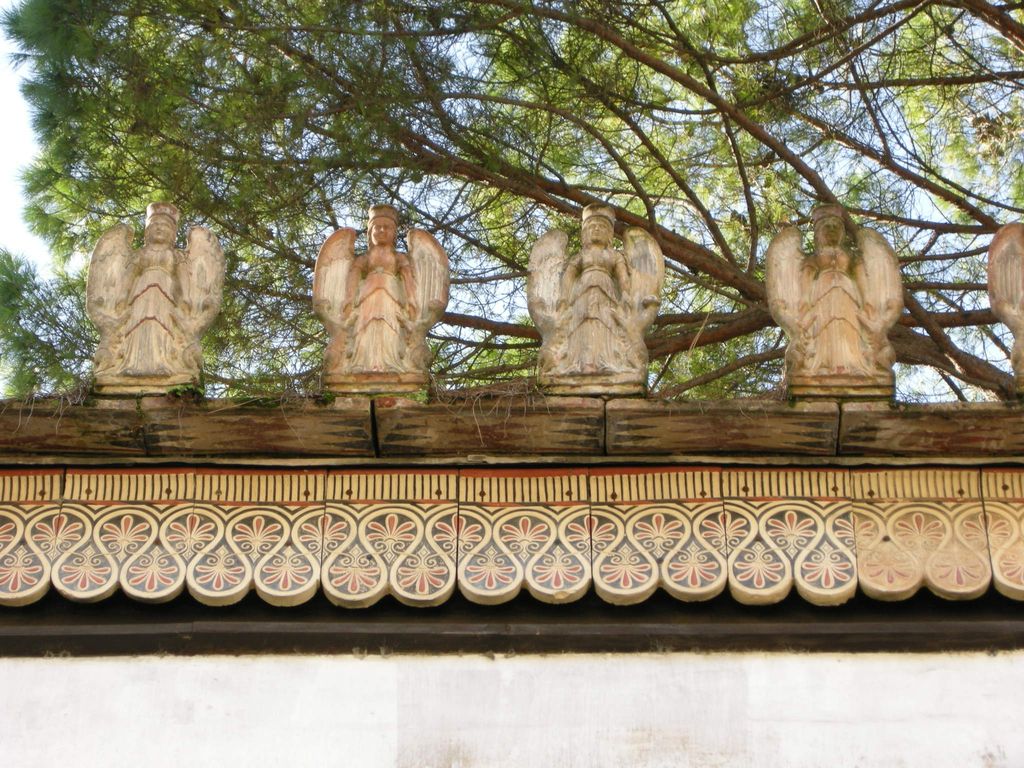
Painted terracotta revetments and winged roof-edge figures on the nineteenth-century Etruscan temple reconstruction at Villa Giulia, photographed by Sailko in December 2008. Sailko, Roof-edge detail on the nineteenth-century Etruscan temple reconstruction at Villa Giulia; CC BY 2.5. JPEG prepared; no crop or retouch.
Terracotta was not merely a cheaper imitation of marble. Moulded revetments could protect vulnerable edges, tiles could shed water, and paint made patterns legible at height. A Lydian roof-edge fragment at the Met joins a projecting spout to a decorated, coloured surface. Its exact cultural setting differs from Etruscan work, yet both warn against treating bare stone as the natural finish of every ancient crown. [22] [23]
This evidence also checks a linear origin story. Similar triangular ends can emerge from different assemblies and craft traditions. Greek, Etruscan and Roman builders exchanged forms, but an Etruscan timber-and-terracotta roof is not an unfinished Greek marble temple. Material evidence and regional practice deserve priority over a retrospective chart of stylistic development. [4] [22] [27]
Sculpture within the narrowing field
The triangular tympanum creates an unusual setting for sculpture: height is greatest at the centre and falls toward the corners. Greek sculptors responded with standing or enthroned central figures, then kneeling, reclining or otherwise lowered bodies near the ends. That pattern is a compositional response, not a rule that identifies every displaced statue. [11] [18] [19]
The Aphaia groups make the problem visible. Their warriors change posture as the available height narrows, while the east and west assemblies differ in date and sculptural handling. Paint and metal weapons once affected the appearance, and museum restoration and display changed what modern viewers encounter. The figures must be understood as parts of a sanctuary building, not as an evolutionary lineup detached from Aegina. [19]
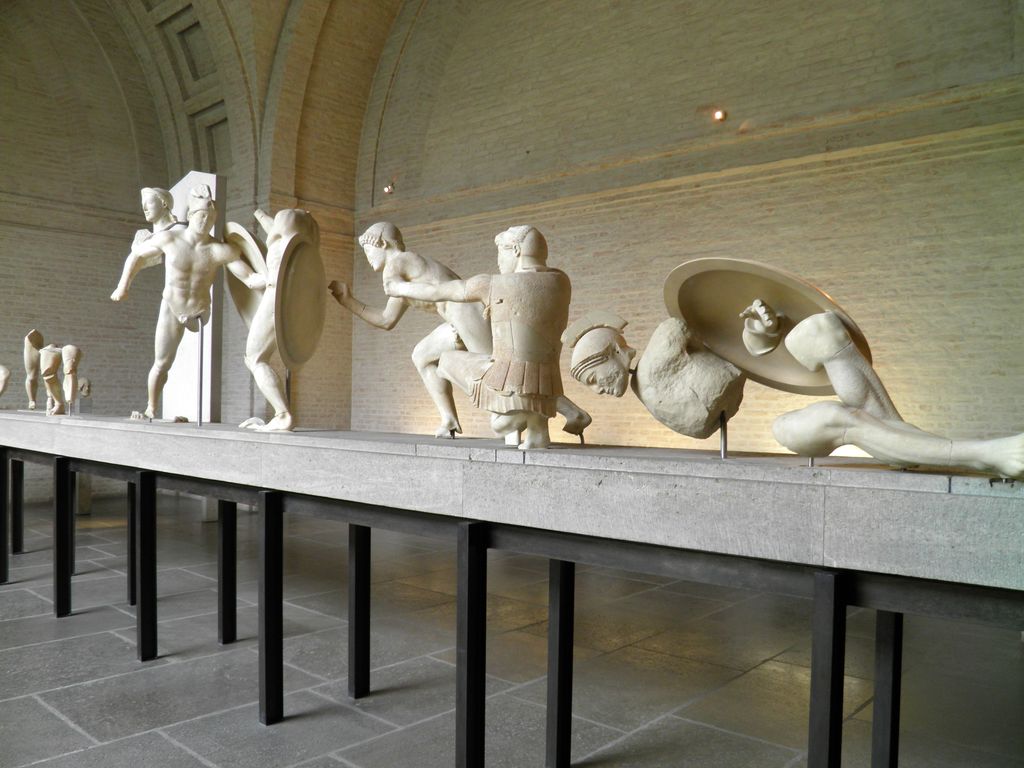
East-pediment sculptures from the Temple of Aphaia, about 505–500 BCE, displayed on modern supports in the Glyptothek and photographed in May 2013. Carole Raddato, East-pediment sculptures from the Temple of Aphaia in the Glyptothek; CC BY-SA 2.0. JPEG prepared; no crop or retouch.
At the Parthenon, the east and west pediments carried different sacred narratives, while metopes and the continuous frieze occupied separate architectural zones. Blending all three into “the sculptures” erases how placement shaped visibility and meaning. The figures were associated with Athena’s sanctuary and with Athenian civic power; they were not neutral ornaments dropped into a triangle. [11] [14] [21]
Colour, metal and lost details
Ancient pediments were not necessarily white. The Acropolis Museum records colourful paint and metal accessories on the Parthenon figures. The Met’s Chroma research explains how imaging, analysis and comparison can recover traces of colour that normal viewing misses. Such evidence challenges a bare-marble assumption without authorising one bright palette for every building. [11] [24] [25]
Holes and stains may mark vanished metal attachments. The British Museum’s east-pediment statue record notes separately made elements, a metal pin and another hole that may have held an accessory, while leaving the figure’s identification qualified. That is the appropriate evidential scale: describe the physical trace, cite possible interpretation, and preserve uncertainty. [16]
Exposure also mattered. Sculpture stood high outdoors, seen through changing light beneath projecting cornices. Paint could sharpen patterns and metal could catch light, but weathering, cleaning, atmospheric pollution and conservation have transformed the surface. Museum lighting makes close inspection possible while removing the original distance, shadow and architectural neighbours. [9] [12] [19] [24]
Roman uses and structural complexity
Roman architecture expanded pedimental form across temples, porticoes, aedicules, tombs, arches and interior walls. A triangular or segmental crown might terminate a roof, sit before a concrete core, or frame a small niche. The shared outline does not mean that every example was assembled or supported in the same way. [27] [34] [35]
The Pantheon in Rome demonstrates the problem. A columned and pedimented portico fronts a cylindrical rotunda constructed with brick-faced concrete, relieving arches and a vast dome. The public front and the interior belong to one building, yet the pediment does not explain the rotunda’s structural system. Holes, replaced fittings and altered fabric record further phases of use. [34] [35]
Roman wall architecture also miniaturised the temple front. Paired supports, an entablature and a small pediment could frame an opening without becoming a roof end. Triangular and curved crowns might alternate to create rhythm. These devices travelled widely, but a provincial or regional example should be identified through its own material, patronage and archaeological setting rather than labelled as a weaker metropolitan copy. [27] [32] [35]
A regional adaptation at Petra
Rock-cut façades at Petra make the difference between appearance and assembly especially clear. Their columns, entablatures and broken pediments are carved into the cliff face, so the visible architectural vocabulary does not consist of independent blocks spanning between supports. The façade is simultaneously image, surface and excavated rock. [36]
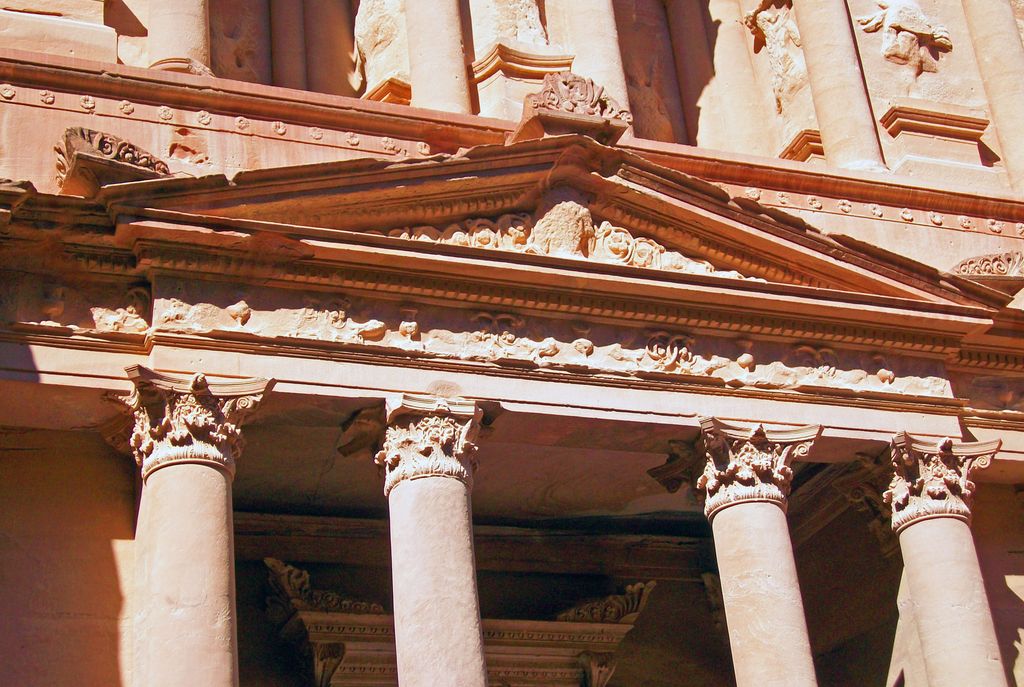
Triangular pediment and surrounding divided crowning forms carved into Al-Khazneh at Petra, photographed by Daniel Case in April 2009. Daniel Case, Pediment detail at Al-Khazneh, Petra; CC BY-SA 3.0. JPEG prepared; no crop or retouch.
The Treasury and Monastery combine Mediterranean forms with Nabataean practices. Broken pediments frame central elements, while capitals, roundels and largely aniconic tendencies belong to a regional architectural language. Describing this work as merely Hellenistic or Roman influence would suppress local selection, transformation and meaning. [36]
Petra also cautions against inferring function from grandeur. Not every monumental rock-cut front served the same purpose, and modern names such as “Treasury” or “Monastery” do not automatically state ancient use. Pediment analysis belongs inside broader archaeological interpretation, never as a substitute for it. [36]
Triangular, segmental, open and broken
A triangular pediment encloses a field between a horizontal base and two straight rakes. A segmental pediment substitutes a curved arc for those slopes. “Open” commonly indicates that the apex or another part of the framing line is not closed; “broken” often describes an interrupted centre or base. In practice, authors use these labels inconsistently, so a description should say exactly what is interrupted. [1] [40] [41]
Historic England’s records show the vocabulary working at different scales. Badminton House includes triangular, intersecting and segmental examples across a large elevation and its openings. Honington Hall has a broken segmental door pediment with a cartouche, while the King Street building uses both triangular window crowns and a scrolled broken entrance composition. These are particular fabric records, not a complete taxonomy. [40] [41] [42]
Damage can imitate design. If the apex stones have fallen, a formerly closed triangle may appear open. Conversely, a deliberately divided frame may acquire a later infill. Side views, joint patterns and historical images help distinguish intention from loss. “Broken at the apex, date uncertain” is more useful than forcing the fragment into a picturesque label. [43] [44] [51]
Renaissance books and built reception
Renaissance architects did not simply awaken a dormant antique rule. They worked between surviving ruins, manuscripts, patrons, printing and contemporary construction. Serlio’s heavily illustrated books made façade and opening designs portable; Vignola regularised the orders; Palladio published both prescriptions and selected reconstructions of ancient buildings. [28] [29] [30] [33]
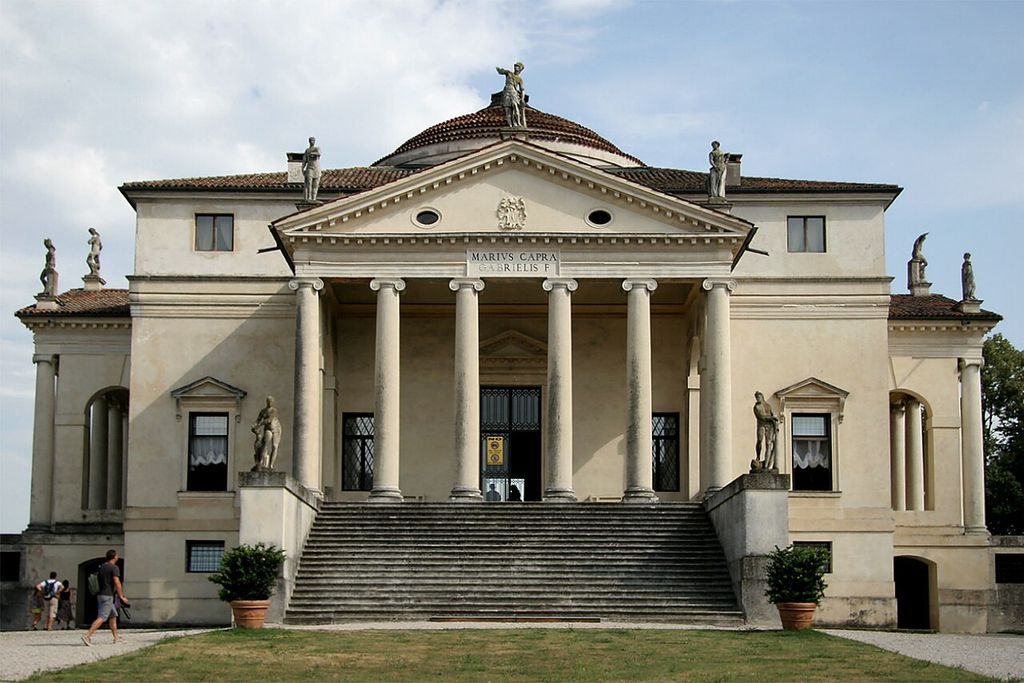
The columned portico and triangular pediment on one front of Palladio's Villa Almerico Capra, La Rotonda, photographed in August 2013. Quinok, Villa Almerico Capra, La Rotonda; CC BY-SA 4.0. JPEG prepared; no crop or retouch.
Those publications are primary evidence for early-modern design, not transparent surveys of every ancient temple. Palladio’s first edition joined a codified order system to an influential body of measured drawings. Perrault later compared disagreements among authorities, while Durand reorganised inherited forms for a different pedagogical age. Their differences expose choice, not error around one eternal template. [28] [31] [32]
Treatise influence must also be traced through materials and networks. A printed pediment could be interpreted in carved stone, brick and stucco, plaster, painted timber or furniture. Translation, edition, craft knowledge and patronage changed the result. The page therefore cites books to explain reception and cites buildings or objects to establish actual fabric. [29] [30] [47] [49]
Baroque interruption and movement
Mannerist and Baroque designers used interruption, curvature, nesting and projection to control attention. At Sant’Andrea al Quirinale, Bernini’s broken interior pediment is coordinated with sculpture and the church’s sacred programme. Removing the figure from that ritual setting would turn an architectural and theological sequence into a generic diagram of “Baroque drama.” [37]
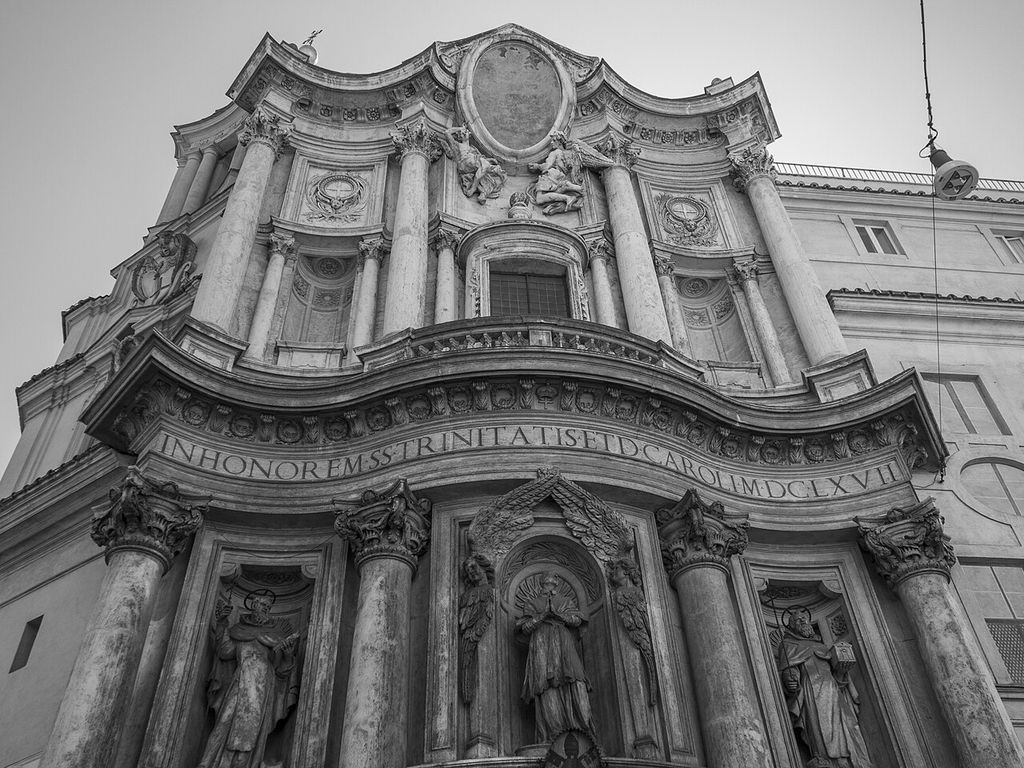
Concave and convex bays, curving cornices and divided crowning forms on Borromini's façade of San Carlo alle Quattro Fontane, September 2019; the source photograph is monochrome. Nicholas Hartmann, Façade of San Carlo alle Quattro Fontane; CC BY-SA 4.0. JPEG prepared; no crop or retouch.
On the Louvre’s east façade, a low central pediment punctuates a long royal composition of paired columns, pavilions and wings. The design emerged through a committee, disputed attribution and royal patronage; a contemporary print even recorded the lifting of its stones. Here the pediment marks authority and centre while remaining part of a larger horizontal front. [38]
These examples show why “broken” is not synonymous with structural failure. An intentional interruption can admit sculpture or emphasise a central axis. But the same visual gap on a ruin might be accidental. Form, date, joints and documentary context decide which reading the evidence supports. [37] [38] [44]
Neoclassical authority and colonial transmission
Neoclassical civic and institutional buildings made pediments legible at urban scale. The British Museum’s south front drew on Greek temple imagery to project learning and public importance, while its sculptural programme and imperial context linked architecture to nineteenth-century ideas of civilisation. The applied crown and flat roof behind reveal how selectively antiquity was used. [39]
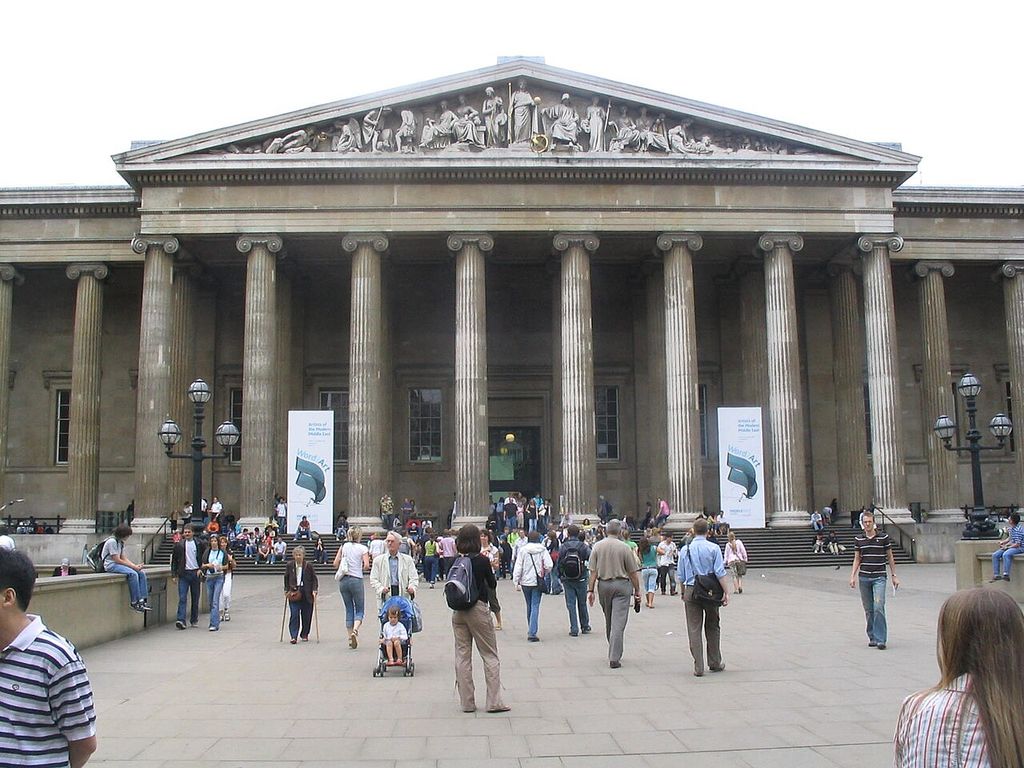
The British Museum's Ionic portico and sculpted pediment, photographed in 2006; the monumental crown stands before the museum's flat-roofed main block. Stormnight, British Museum (front); CC BY-SA 4.0. JPEG prepared; no crop or retouch.
Pattern books helped classical details travel through Britain’s empire and Atlantic colonial societies. A mid-eighteenth-century timber doorway from a Massachusetts tavern, now at the Met, uses Corinthian pilasters and a scrolled pediment painted to resemble stone; the museum cautiously links it to a widely circulated building manual. A Philadelphia doorway of about 1800 combines painted pine, applied composition ornament and a broken crown. [48] [49]
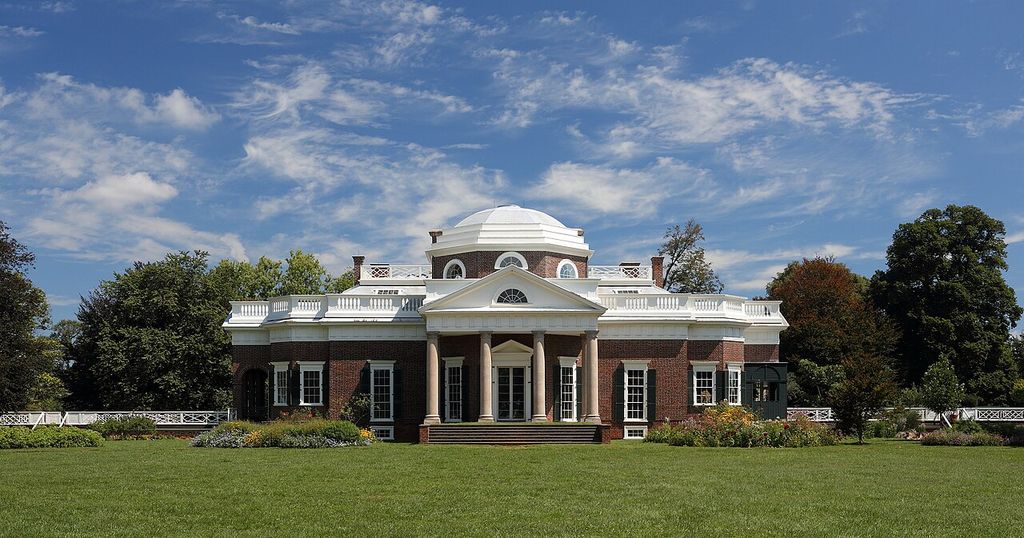
Monticello's west portico, triangular pediment and dome, photographed in September 2013; the house formed part of a plantation dependent on enslaved labour. Martin Falbisoner, Thomas Jefferson’s Monticello; CC BY-SA 3.0. JPEG prepared; no crop or retouch.
These objects are evidence of craft, aspiration and transmission, but the word “influence” is not enough. Printed authority moved through unequal colonial networks, while local builders translated designs into available materials. The resulting timber assemblies have their own joinery and surface history; they are not lesser versions of marble monuments. [30] [48] [49]
Small-scale, interior and object uses
Pedimental form also crowns fireplaces, mirrors, altarpieces, bookcases and picture frames. An oak pair made in France around 1525–30 may once have stood over doors or a library fitting. Its triangular centre coexists with carving drawn from several traditions. The likely location and exact original context remain qualified in the museum record. [47]
Italian Renaissance frames borrowed columns, entablatures and pediments to create miniature architectural settings around paintings. Their timber, gesso, gilding, glass and inlay required completely different fabrication from a temple front. A formal analogy can explain the borrowed composition, but it cannot transfer building-scale structural claims to an object. [50]
Sacred furnishings require further care. An architectural frame can organise an image or ritual focus, so its pediment participates in religious viewing rather than serving as detachable ornament. The route diagram excludes altars, deities and narrative sculpture; public discussion keeps material and sacred context with the cited object. [37] [50]
Material and making
Stone pediments are assemblies rather than outlines. Blocks are quarried, bedded, lifted and connected; raking members require angled joints, while projecting courses manage shadow and rain. Rusting iron cramps can fracture stone from within, as Acropolis restoration records demonstrate. Modern titanium connections and new marble are interventions, not invisible returns to an untouched original. [8] [10] [43]
Timber, plaster and terracotta operate differently. Wood moves with moisture and relies on joinery and paint; plaster may be run or cast over a concealed support; fired clay shrinks and requires compatible attachments. Coade stone is a later ceramic material whose modelled elements were fired and whose repairs must account for material behaviour. A shared silhouette cannot substitute for a material diagnosis. [22] [45] [46] [47]
Inspection should therefore include the underside and top where access permits. Drips, gutters, flashings, sockets and bedding surfaces may reveal how the crown met a roof or wall. National Park Service guidance stresses systematic building investigation and material-specific treatment. Repair should follow identification, not convert every worn edge into an imagined pristine profile. [43] [44] [45]
Damage, repair and restoration
Water concentrates at the upper edge of a façade. Failed joints, blocked drainage, salt movement, frost, pollution and biological growth can soften profiles or dislodge pieces. Cleaning may improve legibility, but it can also remove historic finishes. A condition survey should distinguish active deterioration from old loss and record whether repairs are stable. [9] [43] [45] [46]
The Parthenon’s west pediment shows why intervention history matters. Earlier iron connections oxidised and distorted stone; recent work has dismantled selected members, conserved surfaces, replaced damaging metal, reset blocks and considered how much missing tympanum to fill. The modern form is a documented conservation decision assembled with ancient fabric. [8] [9] [10]
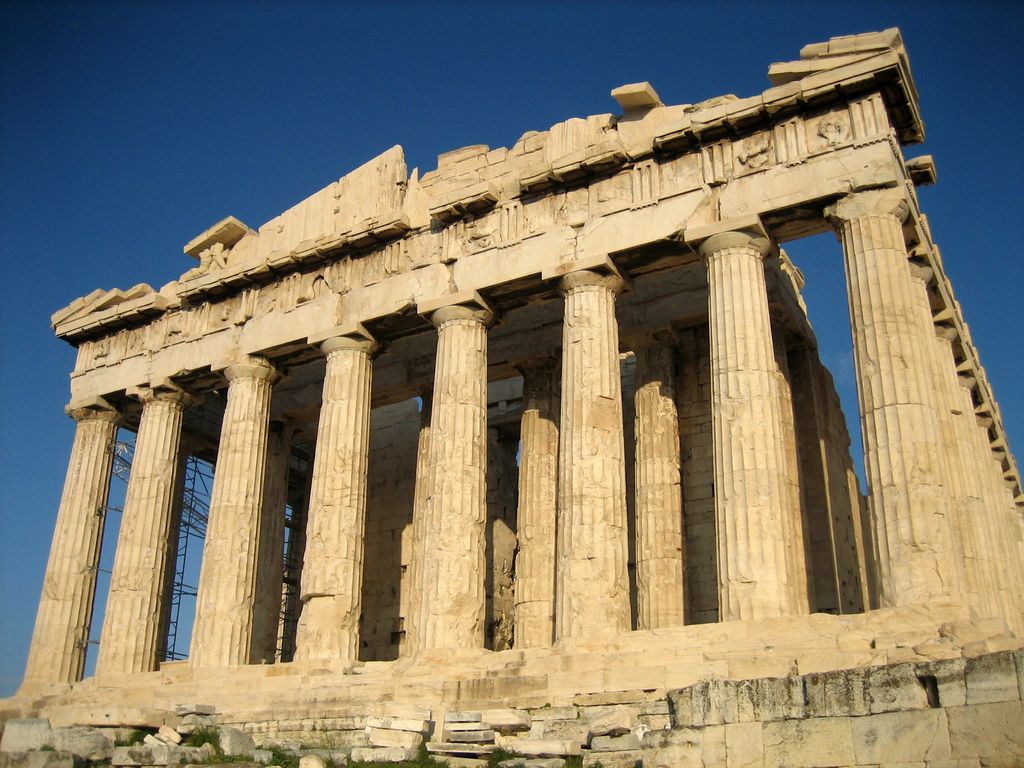
The Parthenon's west front, photographed in November 2006 with the damaged pediment, reset entablature and restoration scaffolding visible. User:Mountain, Parthenon from west; Public domain. JPEG prepared; no crop or retouch.
Restoration vocabulary should remain exact. “Original” describes material from the first campaign; “reused” identifies an older piece in a later position; “recut” records changed form; “restored” covers treatment; “replacement” identifies new fabric; and “cast” can mark a surrogate. These states can coexist in one elevation and should be visible in records and interpretation. [8] [10] [12] [44]
Museum display, removal and custody
Once architectural sculpture leaves its pediment, the museum permits close study but changes scale, light, sequence and neighbours. The Acropolis Museum’s Parthenon Gallery uses casts to mark originals held elsewhere, while the British Museum displays figures removed from the east and west groups. Catalogue records can preserve measurements, acquisition and treatment histories even though the architectural setting is absent. [12] [13] [14] [16]
The dispersal is also a live custody dispute. The British Museum presents its account of Elgin’s removals, parliamentary acquisition and current stewardship. The Hellenic Ministry of Culture argues for return and reunification, and the Acropolis Museum describes some pieces as forcibly removed. These are institutionally situated positions that should be named, not blended into an invented consensus. [13] [15] [17]
A route about pediments cannot resolve that political and legal dispute, but it must not erase it. Manufacture, ancient use, later damage, removal, acquisition, conservation and display are different dates and actions. Treating a displaced figure solely as a masterpiece repeats the decontextualisation that architectural analysis should correct. [12] [15] [17] [52]
Watch: Pediments within Architectural Systems
Begin with temple-front systems, then widen the view to roofs, façades and applied frames so pediments can be compared without flattening distinct materials, meanings and historical contexts.
The Classical Orders
Beth Harris and Steven Zucker distinguish the classical orders while keeping columns, entablatures and temple-front crowns connected as coordinated systems.
Watch on YouTubeHow to read the diagram
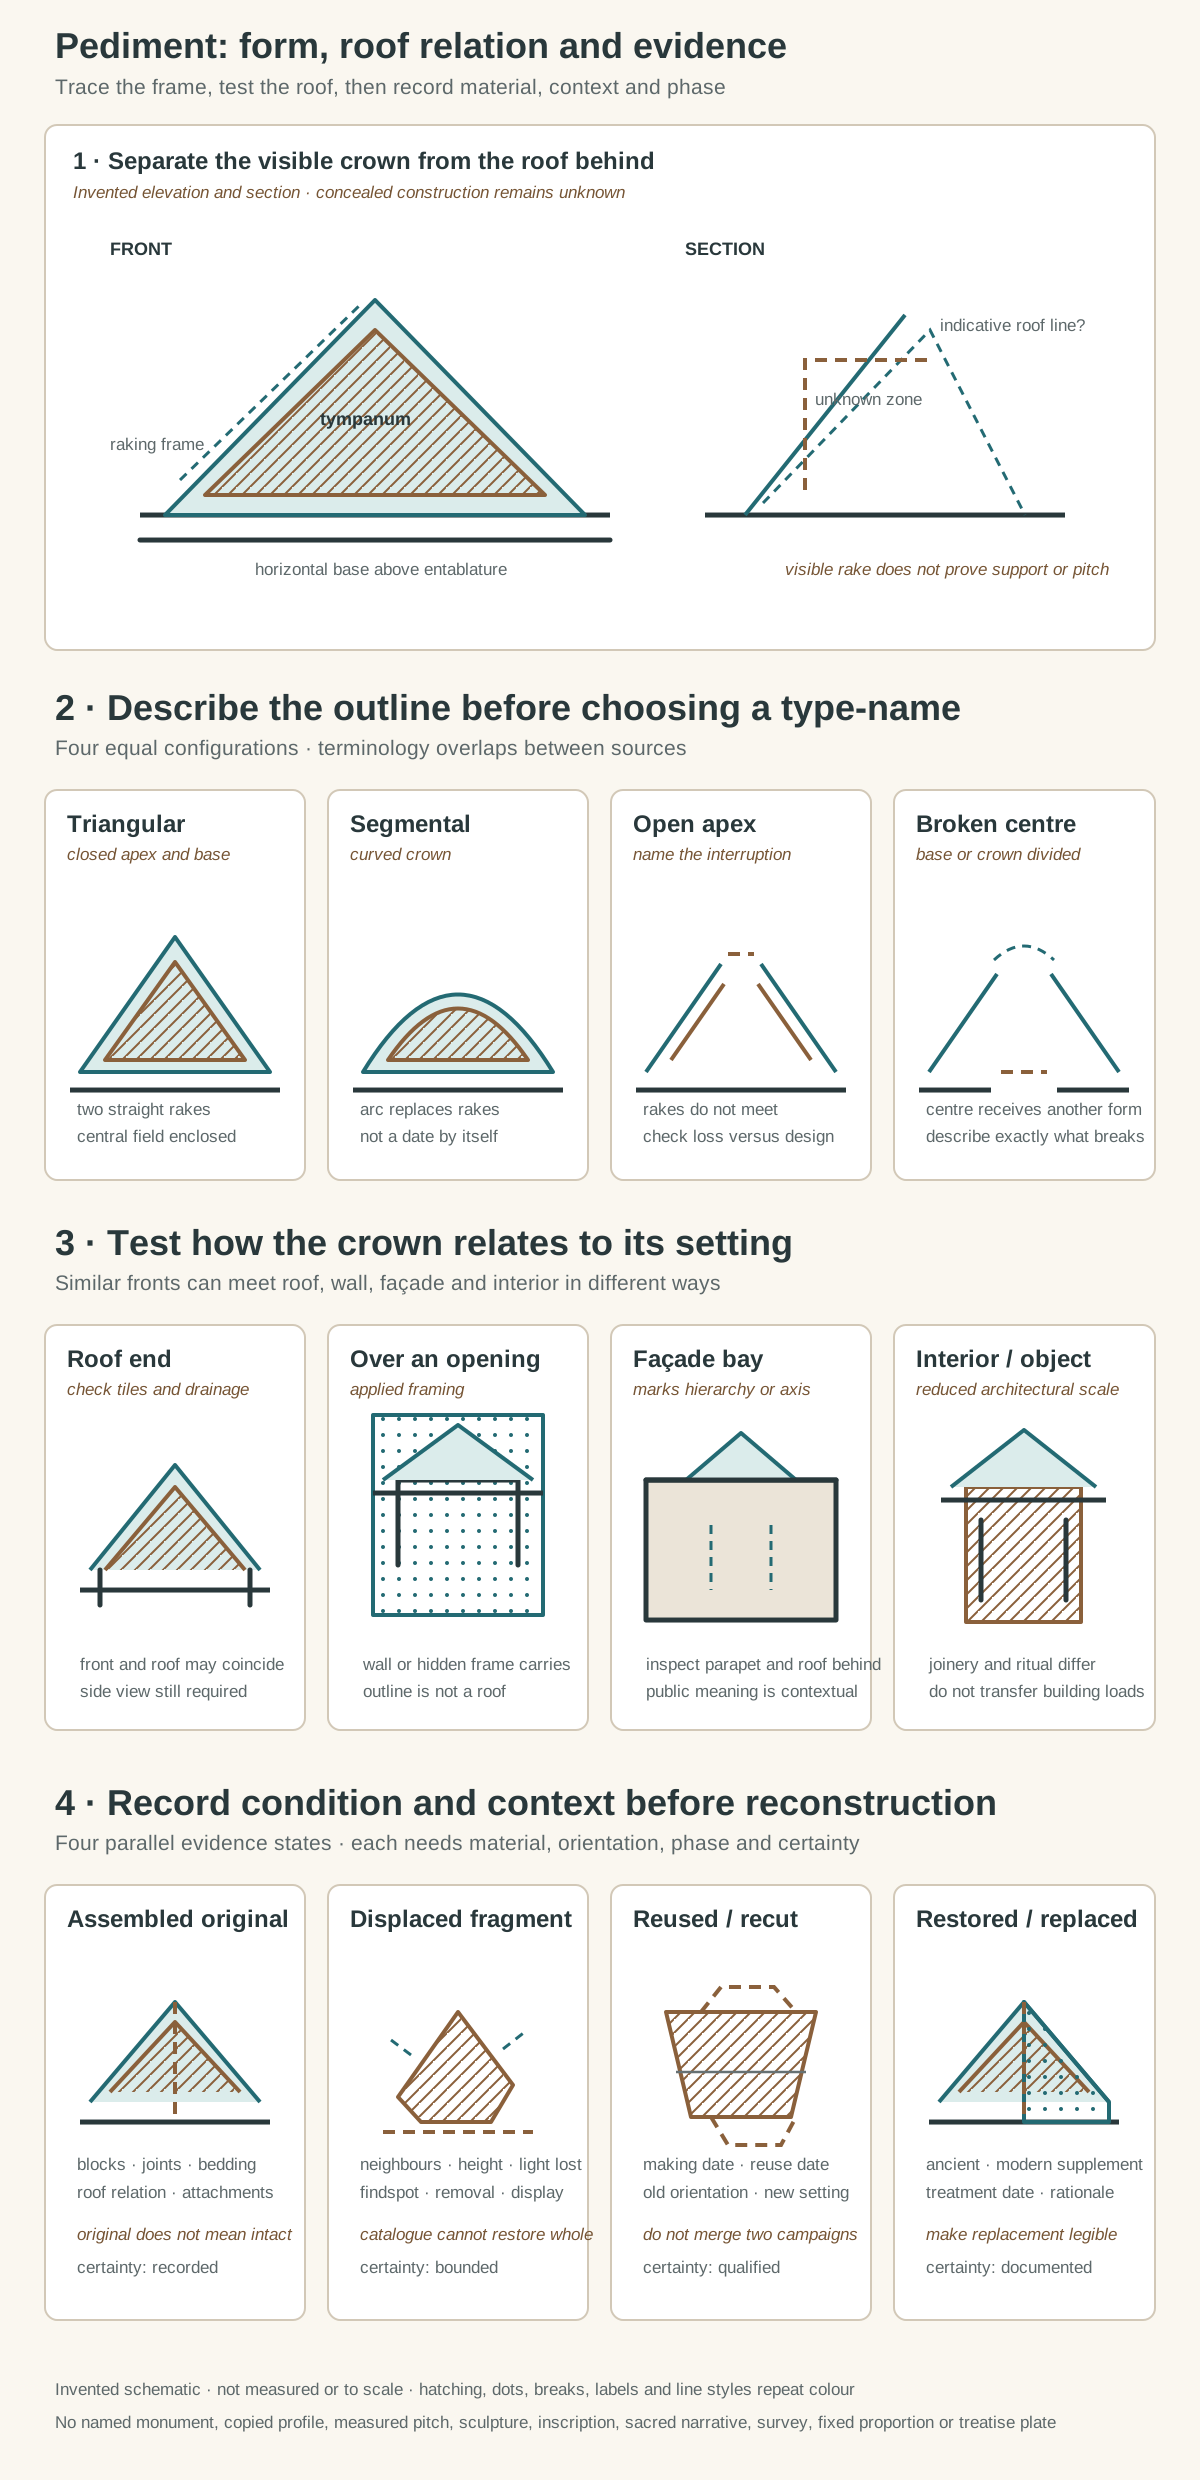
Original architectural-reading diagrams, not a measured building and not to scale. They identify the horizontal base, raking or curved frame and tympanum; separate visible form from an unknown roof and support system; give four outline configurations equal weight; compare roof-end, opening, façade-bay and interior or object-scale applications; and distinguish assembled, displaced, reused and restored material. No named profile, pitch, sculpture, inscription, sacred narrative, monument, survey, reconstruction colour or treatise plate is reproduced.
Text alternative for the diagram
Panel one pairs an invented front elevation with a section. The front labels the horizontal base, two raking frame members and the tympanum. The section draws the visible rake separately from a dashed indicative roof line and an unknown construction zone; it does not claim a load path. Panel two gives four equal cards: a closed triangle, a segmental arc, a triangle open at its apex, and a frame broken at its centre. A note says terminology varies and the visible interruption should be described. Panel three gives four equal application cards: a roof-end condition, an applied crown over an opening, a pediment marking a façade bay, and a reduced interior or object-scale crown. Panel four gives four evidence states: assembled original blocks with joints, a displaced fragment without its neighbours, a reused or recut member with two dates, and restored work with replacement material distinguished by dots. Fields ask for material, orientation, phase, attachments and certainty. Every shape is invented, unmeasured and not to scale.
The first panel pairs an invented elevation with a section. The elevation labels the horizontal base, raking frame and tympanum; the section separates the visible crown from an indicative roof line and a dashed zone of unknown construction. Nothing in the drawing states a load path or measured pitch. [2] [5] [43]
The second panel compares triangular, segmental, open and broken outlines with equal graphic weight. Labels identify whether an apex or centre is interrupted, while a note warns that usage varies between sources. The third panel contrasts a roof end, an applied crown above an opening, a façade-bay marker and an interior or object-scale use. [1] [40] [47]
The final panel separates assembled original fabric, a displaced fragment, reused or recut material, and restored or replaced work. Fields prompt the reader to record material, orientation, phase, attachment evidence and certainty. Hatching, dots, line styles and broken edges duplicate every colour distinction. [8] [12] [44] [51]
All geometry is newly invented, unmeasured and not to scale. The image contains no named monument, copied cornice profile, measured roof pitch, sculptural group, inscription, sacred narrative, deity, person, animal, treatise plate, reconstruction colour, survey dimension, fixed proportion or engineering result. The cited records, not the schematic, govern particular buildings. [24] [28] [51] [52]
Pediments: Five Evidence Tests
Trace the visible frame, test its roof relationship, record material and condition, then separate original fabric from displacement and restoration.
| Evidence | What it can establish | What else to verify |
|---|---|---|
| Frame | A horizontal base and straight, curved or interrupted crown enclose a tympanum. | Describe exactly which parts meet, curve or break before choosing a type-name. |
| Roof relation | The crown may coincide with a roof end or be applied to a wall, opening or object. | Inspect side and rear views, drainage and concealed construction. |
| Setting | Temple, portico, façade bay, interior and furnishing contexts change function and scale. | Do not infer structure, date or meaning from outline alone. |
| Material | Stone, timber, terracotta, plaster and metal constrain joints and weathering. | Record attachments, surfaces, repairs and lost sculpture or colour. |
| Evidence state | Assembled, displaced, reused, recut, restored and replaced work preserve different histories. | Record chronology, provenance, custody and certainty. |
Frequently Asked Questions
In architectural use, the word describes a classical crown set over a cornice or entablature. Straight rakes commonly enclose a triangular tympanum, although arcs and deliberately interrupted frames are also documented. Position, construction and historical context matter more than a triangular silhouette alone. [1] [2]
A gable is the end form or wall beneath a pitched roof. A pediment is a classically articulated composition. A temple front can be both; an applied pediment over a window or before a flat roof is not a gable in the same constructional sense. [4] [39]
The tympanum is the field enclosed by the base and the raking or curved frame. It can be undecorated, painted, inscribed or sculpted. The word names this field, not the complete pediment and not every sculpture once attached to it. [2] [11]
Yes. Segmental pediments use a curved crown, while open or broken forms interrupt part of the frame. Because terminology overlaps, describe the visible condition—such as “open at the apex” or “centre interrupted”—and then cite the source using the type-name. [1] [40] [41]
Discussion
Which pediment most clearly shows why outline, roof relation, material history and restoration must be read together?
Reader Insights
Which horizontal, raking, curved or interrupted members enclose the field?
Does the crown meet a roof, wall, opening, façade bay, interior or object?
Which joints, repairs, displaced sculptures, reused pieces or replacements remain visible?
Join the Conversation
Share a documented pediment below, noting its building, outline, setting, material, date, condition and provenance.
References
- Getty Research Institute, AAT: pediments View source
- National Gallery, London, Glossary: Pediments View source
- Historic England, Georgian townhouse glossary View source
- Metropolitan Museum of Art, Architecture in Ancient Greece View source
- Metropolitan Museum of Art, Greek Art from Prehistoric to Classical View source
- Acropolis Restoration Service, Above the columns, what? View source
- Acropolis Restoration Service, Parthenon View source
- Acropolis Restoration Service, Parthenon ongoing interventions View source
- Acropolis Restoration Service, Conservation techniques View source
- Acropolis Restoration Service, The restoration of the Parthenon View source
- Acropolis Museum, The pediments View source
- Acropolis Museum, The Parthenon Gallery View source
- Acropolis Museum, East pediment: heads of horses View source
- British Museum, Introduction to the Parthenon and its sculptures View source
- British Museum, The Parthenon Sculptures View source
- British Museum, Marble statue from the east pediment View source
- Hellenic Ministry of Culture, Sculptures removed from the Parthenon View source
- Metropolitan Museum of Art, Lion felling a bull, from a marble pediment View source
- Smarthistory, East and west pediments from the Temple of Aphaia View source
- Smarthistory, Siphnian Treasury, Delphi View source
- Smarthistory, Parthenon sculpture: pediments, metopes and frieze View source
- Metropolitan Museum of Art, Etruscan Art in the Metropolitan Museum View source
- Metropolitan Museum of Art, Fragment of a terracotta architectural tile View source
- Metropolitan Museum of Art, Chroma: Ancient Sculpture in Color View source
- Getty Museum, Antiquities Conservation View source
- Smarthistory, Greek architectural orders View source
- Perseus Digital Library, Vitruvius, On Architecture, Book IV View source
- Library of Congress, Palladio, I quattro libri dell’architettura, 1570 View source
- Metropolitan Museum of Art, Serlio’s five books on architecture View source
- Library of Congress, Vignola, The Five Orders of Architecture View source
- Getty Research Institute, Perrault, Ordonnance for the Five Kinds of Columns View source
- Getty Research Institute, Durand, Précis of the Lectures on Architecture View source
- Metropolitan Museum of Art, Architecture in Renaissance Italy View source
- Smarthistory, The Pantheon, Rome View source
- Metropolitan Museum of Art, Roman Art: A Resource for Educators View source
- Smarthistory, Petra: rock-cut façades View source
- Smarthistory, Bernini, Sant’Andrea al Quirinale View source
- Smarthistory, Claude Perrault, east façade of the Louvre View source
- Smarthistory, Robert Smirke, the British Museum View source
- Historic England, Badminton House View source
- Historic England, Honington Hall View source
- Historic England, 3–5 King Street View source
- National Park Service, Best Practices in Stone Building Preservation Management View source
- National Park Service, Preservation Brief 35: Architectural Investigation View source
- National Park Service, Preservation Briefs index View source
- Historic England, Coade Stone View source
- Metropolitan Museum of Art, Pediment, one of a pair View source
- Metropolitan Museum of Art, Federal-period doorway View source
- Metropolitan Museum of Art, Landlord Fowler Tavern doorway View source
- Metropolitan Museum of Art, Italian Renaissance Frames View source
- Library of Congress / National Park Service, HABS/HAER/HALS collection View source
- Getty Research Institute, CDWA: Context View source