


 by Tom Gurney
Tom Gurney BSc (Hons) is an art history expert with over 20 years experience
Email: tomgurney1@gmail.com / Phone: +44 7429 011000
High Walls, Deep Light: Reading Clerestories through Section, Air and Fabric
A clerestory is an upper wall zone that rises above adjoining roofs or lower interior spaces and contains windows that admit light to a high central volume. The term describes a relationship visible in section: a taller middle space, lower flanking zones, an exposed strip of upper wall and openings to the exterior. A row of windows does not become a clerestory merely because it is difficult to reach. Getty’s architectural vocabulary makes the upper wall above adjacent roofs central to the definition. [1] [2] [24]
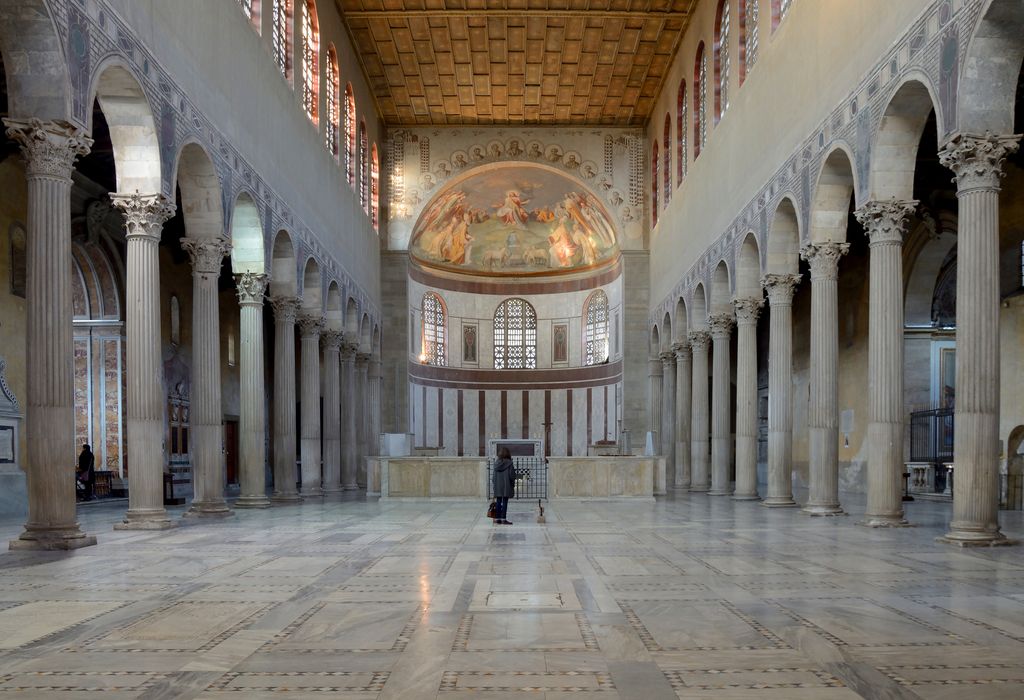
Santa Sabina in Rome, photographed by Livioandronico2013 in March 2015; later ceilings, decoration and fittings remain visible. Livioandronico2013, Santa Sabina, Rome: nave toward the apse; CC BY-SA 4.0. JPEG prepared; no crop or retouch.
In a basilican church, the common arrangement places the clerestory above the nave arcade and aisle roofs. Some elevations insert a gallery or triforium below it. Industrial halls can create a comparable relationship with a raised roof monitor; houses and museums may use high-level glazing above lower roofs or partitions. Each case must be drawn in transverse section before a name is assigned. [3] [4] Documentary plans and elevations then help distinguish original openings, later blocking and replacement glazing. [5]
Contents
- The Section Defines It
- Nearby Terms
- Nave and Upper Wall
- High-Level Daylight
- Air Movement
- Heat, Glare and Condensation
- Fabric and Roof Junctions
- Windows and Glazing
- Medieval and Gothic Variation
- Sacred Light
- Earlier Precedents
- Industrial Halls
- Other Building Types
- Condition Survey
- Protective Glazing
- Reuse and Maintenance
- Recommended Books
- Watch Clerestories
- Relationship Comparison
- Evidence Tests
- Identification
- Frequently Asked Questions
- Discussion
- References
The section is the definition
Stand in the tall space and look sideways. If a lower roof or lower internal zone flanks it, the upper portion of the central wall may be exposed to outside light. That exposed portion is the clerestory wall; its apertures are clerestory windows. The central volume may be a nave, hall, court, factory bay, studio or corridor. It can be flanked on both sides or only one, and the window band may be continuous, interrupted by structure or limited to selected bays.
A transverse section should label the central and side spaces, their roofs or ceilings, the upper wall, windows, sills, main roof and supports. An elevation records rhythm and opening form. A plan shows how far the raised volume continues. Measured recording guidance requires orientation, scale, purpose and the distinction between observed and conjectural lines. [4] Without that evidence, “clerestory” may conceal a roof lantern, ordinary high window or later glazed screen.
Clerestory windows and nearby terms
A high-level window can sit near a ceiling in a single-height wall without any lower adjoining roof. That is a high window, not necessarily a clerestory. A transom light belongs above a door or window within the same opening. A skylight lies in the roof plane. A roof lantern projects above the roof as its own glazed structure. A cupola is a compact roofed crown that may light or ventilate through a shaft. These distinctions describe geometry before style or purpose.
A roof monitor usually runs along a roof ridge or raised strip and has glazed or louvred sides. Its side walls can operate as clerestories, but the monitor names the whole raised roof form. A light well carries daylight between roof and interior through an enclosed shaft. In church architecture, a triforium is an intermediate passage or wall zone and a gallery may be occupiable; both generally lie below the clerestory. Smarthistory’s basilican explanation places aisle, arcade, gallery and clerestory in a readable hierarchy without making it universal. [25]
Nave arcade, aisle roof and upper wall
In many medieval churches, arches at ground level separate the nave from side aisles. Piers or columns carry the arcade and contribute to the support of wall and vault above. The aisle roof terminates below the nave’s upper wall, leaving an exterior surface where windows can open into the central vessel. Depending on date and region, a gallery or triforium may mediate between arcade and window band.
The clerestory is therefore connected to the whole elevation. Opening width affects the remaining wall; vaults and roofs meet near it; buttresses and flying buttresses may respond to forces elsewhere in the system. A photograph of glass cannot establish the load path. Amiens uses an extensively glazed Gothic upper zone above its triforium, while Salisbury presents a different English articulation. [26] [27] They are particular buildings and campaigns, not consecutive rungs on a universal ladder.
How high-level daylight behaves
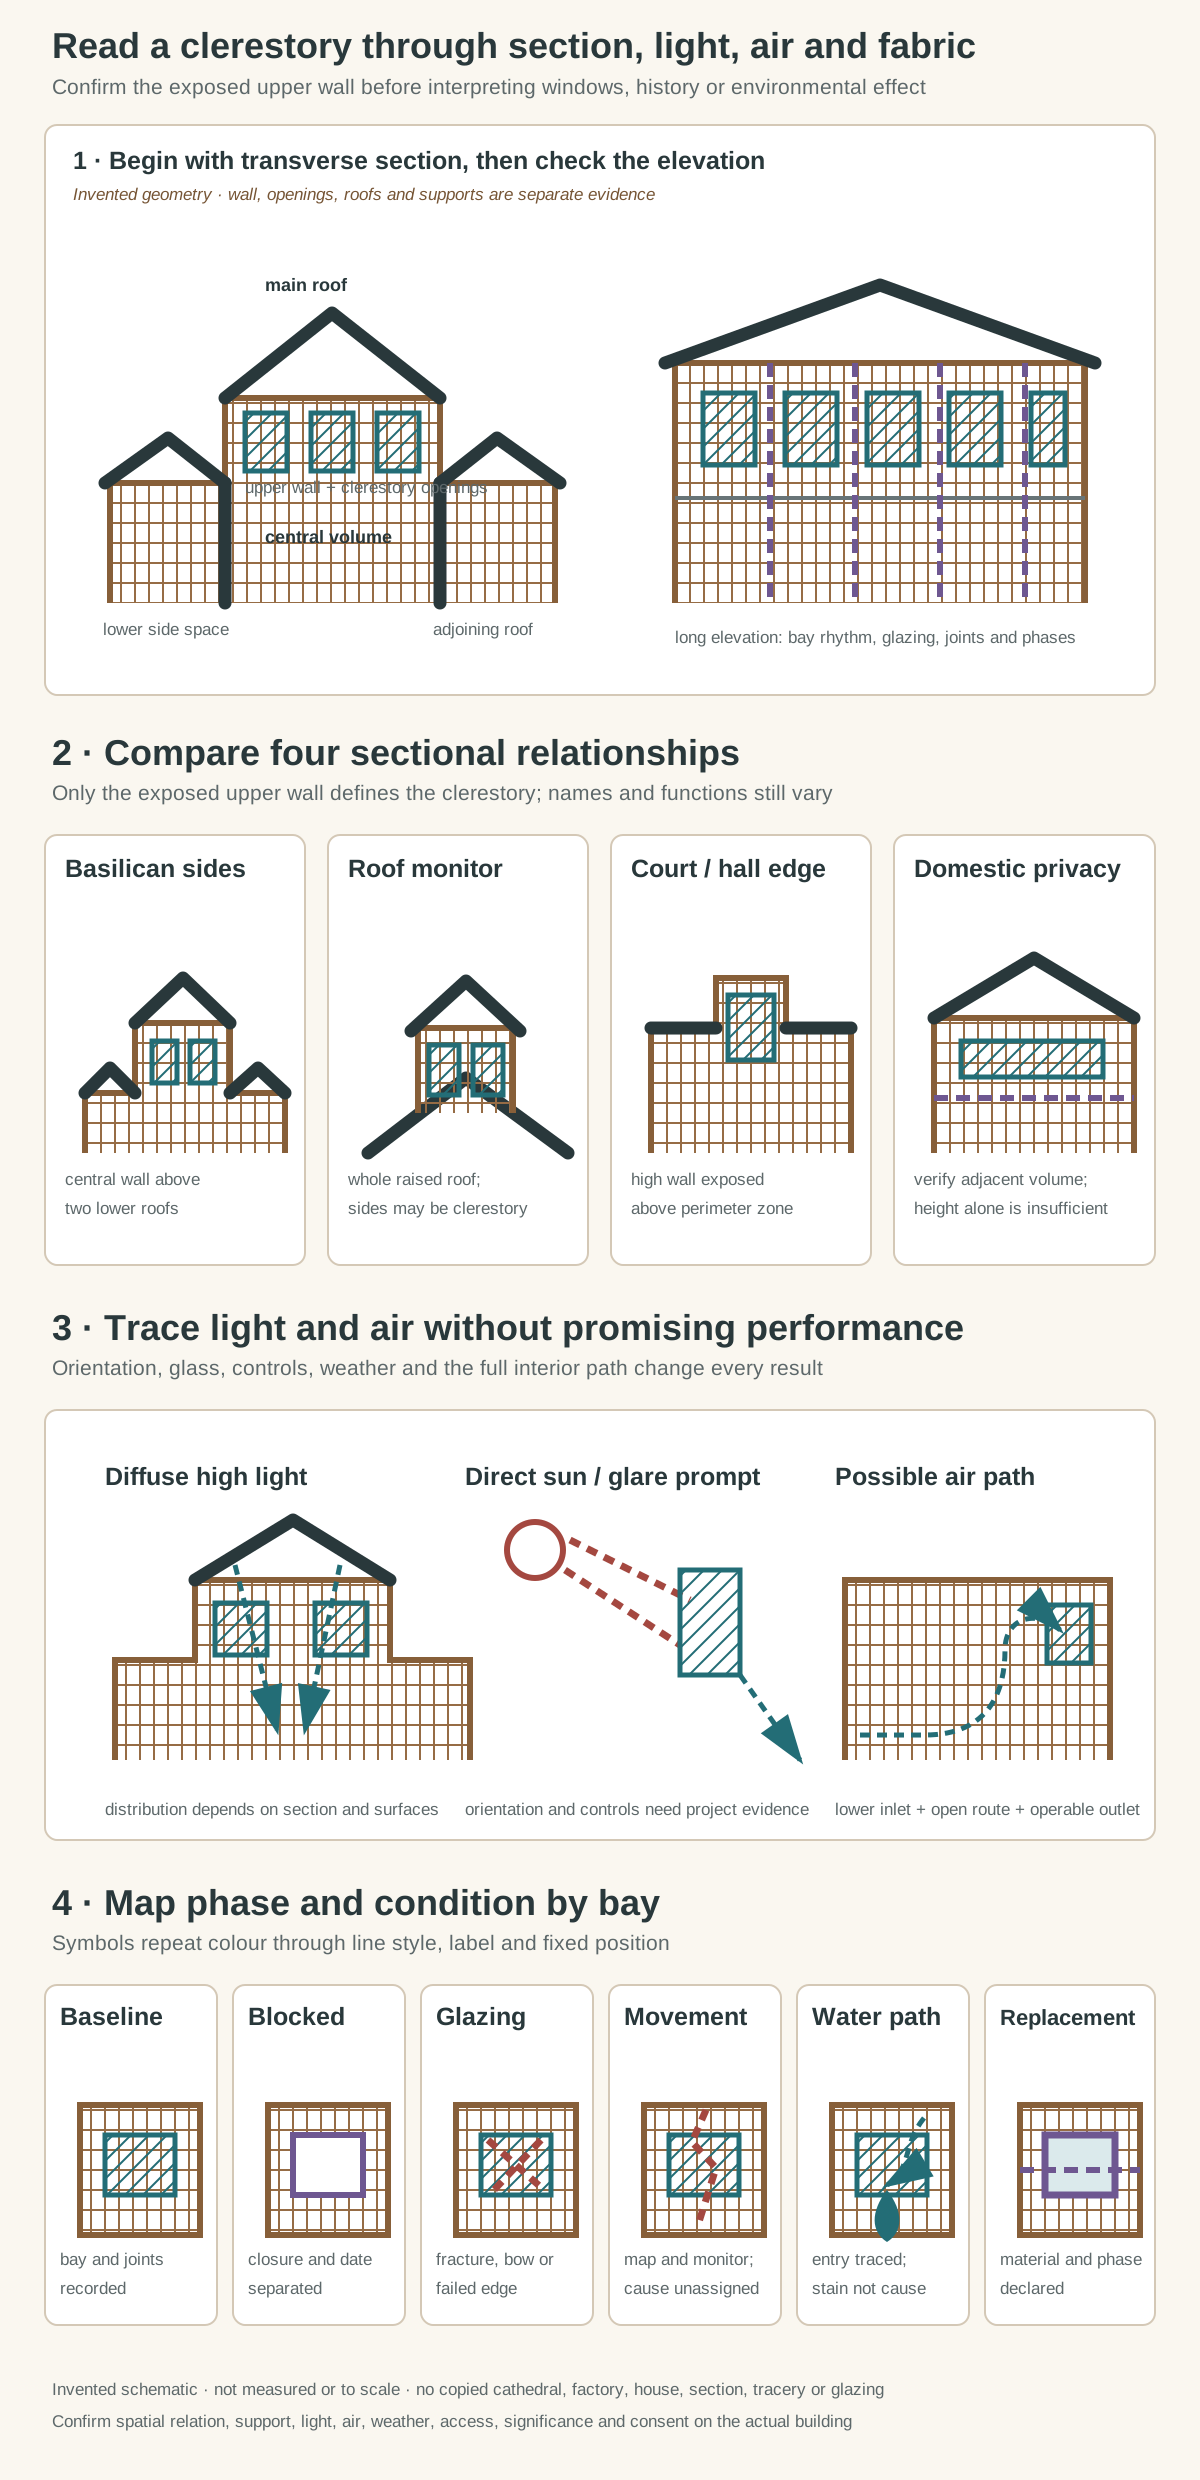
Original identification diagrams, not a measured building and not to scale. They distinguish an upper wall exposed above adjoining roofs from ordinary high windows, monitors, lanterns and skylights. No named cathedral, factory, house, copied section, tracery, stained-glass image, sacred symbol, exact dimension, lux value, air-flow rate, thermal value, proprietary frame or repair detail is reproduced.
Text alternative for the diagram
Panel one pairs a transverse section with a long elevation and labels central volume, lower side space, separating arcade or frame, adjoining roof, upper clerestory wall, windows and main roof. Panel two compares a basilican aisle relation, industrial roof monitor, court or hall perimeter and domestic high-level glazing. Panel three shows diffuse light, possible glare and a ventilation path with lower inlet and operable upper opening, without values. Panel four records baseline fabric, blocked opening, glazing failure, frame or masonry movement, water path and later replacement. Every form is invented, unmeasured and not to scale.
Light entering above adjacent roofs can reach farther into a central space than low openings blocked by aisles or partitions. Distribution depends on orientation, time, sky conditions, external obstructions, glass transmission, reveal depth, sill shape and the reflectance of walls and ceilings. One façade may receive direct sun while another supplies diffuse light. Dirt, protective glazing and later screens can change the result.
These variables permit qualitative explanation, not a guaranteed illuminance. A broad window band can still produce glare or deep contrast; a small opening can become visually powerful in a dark interior. Historic rehabilitation guidance treats clerestories as one inherent source of natural light whose retention may support energy work, provided fabric is not endangered. [28] [29] Electric lighting, blinds and controls should be evaluated with the existing daylight rather than assumed to replace it.
Air movement and opening control
Operable clerestory sash or louvres can release warm air when lower inlets and a continuous interior path exist. Temperature difference and wind influence movement, while partitions, screens, ductwork and mechanical fans can interrupt or reverse it. A visible handle does not prove current operation; a fixed replacement may preserve the profile but remove the environmental function.
Historic records help establish intent. A West Virginia power-house nomination describes natural lighting and ventilating clerestories spanning truss bays. [30] The Pension Building used high openings and roof lanterns within a larger court-based air strategy. [31] The Arts and Industries Building combined high naves, clerestory windows, roof ventilators and other glazing. [32] None of these cases supplies a transferable airflow rate. They show why building use, controls and the full path must be recorded.
Heat, glare and condensation
High glazing can lose heat in cold weather, admit solar gain, create glare and collect condensation. Because it is difficult to reach, failed seals, gutters or opening mechanisms may remain unnoticed. Interior warm air can rise toward cold glass; new roof insulation may lower surrounding temperatures or move the condensation plane. Adding secondary glazing can create an interspace that needs its own drainage and ventilation.
The environmental assessment joins heat, air and moisture rather than optimising a single number. [11] [13] [14] Orientation and occupation matter: a north-facing studio band, a south-facing factory monitor and an east-facing church clerestory experience different light and heat. Shading or automatic controls may help in some buildings, but their fixings, appearance, maintenance and failure modes require design evidence. No universal U-value, solar factor or gap is appropriate here.
Masonry, framing and roof junctions
Clerestory walls may be stone or brick masonry, timber framing, iron and glass, steel framing, reinforced concrete or combinations introduced in phases. Openings can be arched, lintelled or framed between structural bays. A continuous glazed ribbon usually depends on a frame or lintel system; a deeply modelled masonry elevation may contain smaller independent apertures. Material appearance does not by itself reveal which elements support roof, wall or glass.
At the bottom, aisle or side roofs meet the exposed upper wall. Flashings, gutters, parapets, masonry joints and window sills govern water movement. At the top, the main roof, eaves or parapet meets the same wall. Water entering at either edge can travel behind plaster or along framing. Cleaning stains before tracing the route may remove useful evidence. [16] Roof and wall guidance asks investigators to consider connected interfaces, not isolated panes. [15]
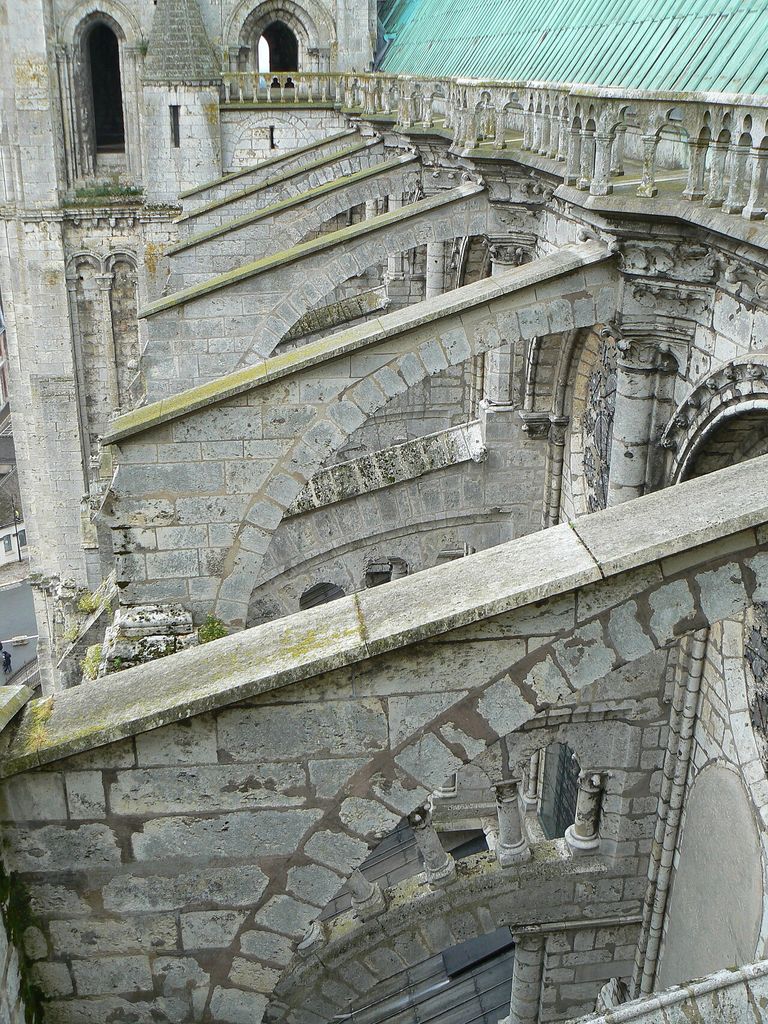
Flying buttresses and roof junctions at Chartres Cathedral, photographed by Antoine Meissonnier in June 2009. Antoine Meissonnier, Flying buttresses of Chartres Cathedral from the roof; CC BY-SA 4.0. JPEG prepared; no crop or retouch.
Windows, tracery and glazing
Clerestory openings can contain plain sash, lancets, tracery, leaded lights, stained glass, metal frames, wired glazing, glass block or modern translucent panels. Opening type, frame material and glazing are separate fields. Tracery may carry glass and divide wind loads, but its profiles, joints and construction require close survey. Decorative pattern does not identify the wall’s structural system.
Official list entries preserve detailed local evidence. St John of Jerusalem varies lancets and tracery from bay to bay. [33] St Saviour uses paired clerestory windows between brick divisions and includes later stained glass. [34] The English Martyrs church makes aisle-roof and buttress relationships unusually explicit. [35] St Michael and All Angels records differing arches and bay sequences. [36] Each description is bounded to its building, and none should become a generic Gothic template.
Medieval and Gothic variation
Romanesque and Gothic clerestories vary with aisle height, vaulting, wall thickness, galleries, buttressing, regional material and successive campaigns. Increasing glass area in some Gothic churches did not eliminate masonry, structure or local constraints. Nor did every region progress from small “dark” openings toward a single ideal of glazed light. Chronology must be demonstrated at the building.
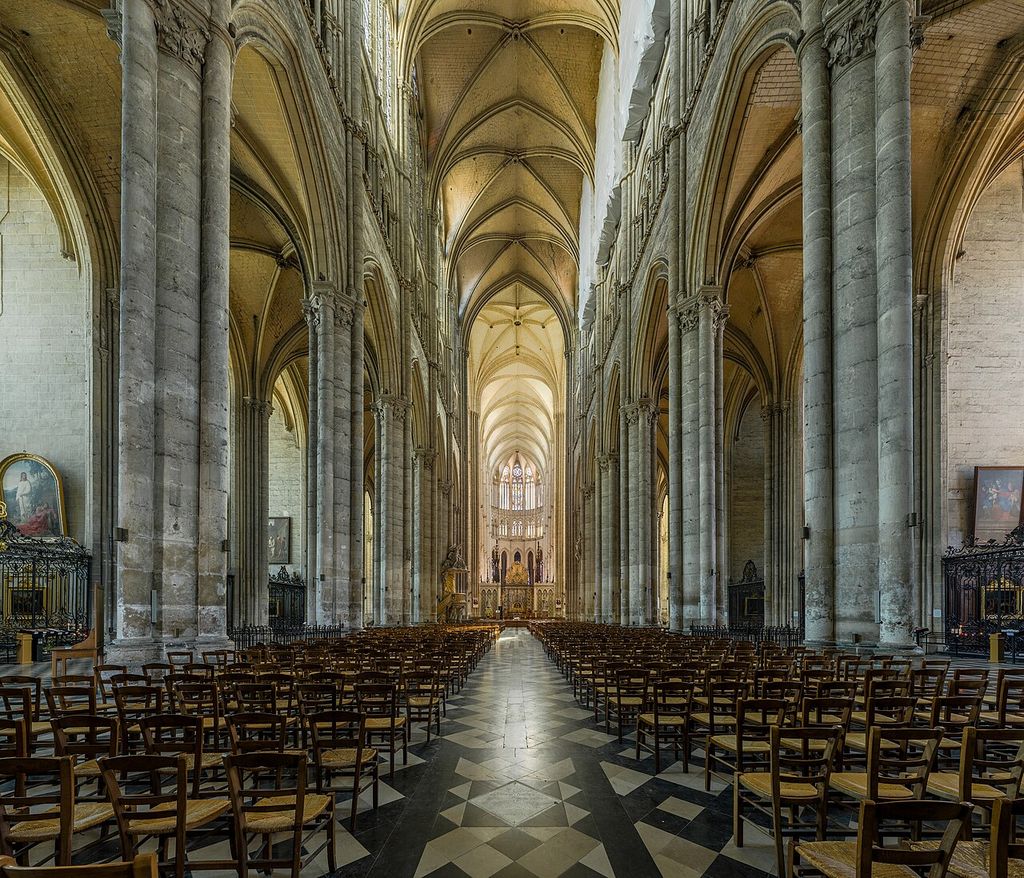
The nave of Amiens Cathedral looking east, photographed by DAVID ILIFF in April 2015; the full CC BY-SA 3.0 licence URL must accompany the credit. DAVID ILIFF, Amiens Cathedral Nave 1, Picardy, France; CC BY-SA 3.0. JPEG prepared; no crop or retouch. Licence URL: https://creativecommons.org/licenses/by-sa/3.0.
York Minster’s designation record links clerestory, parapet and traceried fabric within a highly phased cathedral. [37] Clitheroe’s nineteenth-century church combines trefoil clerestory lights with trusses, corbels and later enrichment. [38] These examples also warn against equating medieval-looking forms with medieval date. Gothic Revival designers selected and recombined sources, while repairs and glazing changes altered what survives.
Sacred light and lived worship
In religious settings, clerestory light can support procession, focus, orientation, image, colour and changing patterns through the day. Meanings are created within particular liturgies, patronage, communities and historical interpretations. Height does not automatically equal holiness, and “mystical light” cannot replace evidence about how a space was used. The nave, choir, chancel, aisles, screens and altars shape experience together.
Stained glass carries iconography, donors, makers, repair histories and community memory. This page treats it as glazing within a high opening, not as an expendable decorative layer. Conservation sources insist on documentation, minimal intervention and specialist assessment. [42] [43] [44] The clerestory’s access difficulty intensifies those requirements because panels, ferramenta and protective systems may be hard to inspect.
Earlier monumental precedents
Ancient Egyptian hypostyle halls can use a raised central zone above lower side roofs to admit controlled light. That sectional relationship is relevant, but it belongs to Egyptian temple construction, ritual movement, stone columns and specific monuments. UNESCO’s Ancient Thebes record supplies the cultural landscape boundary, while museum and scholarly explanations introduce temple form and controlled illumination. [45] [46] [47] They do not authorise a simple claim that later basilicas copied one prototype.
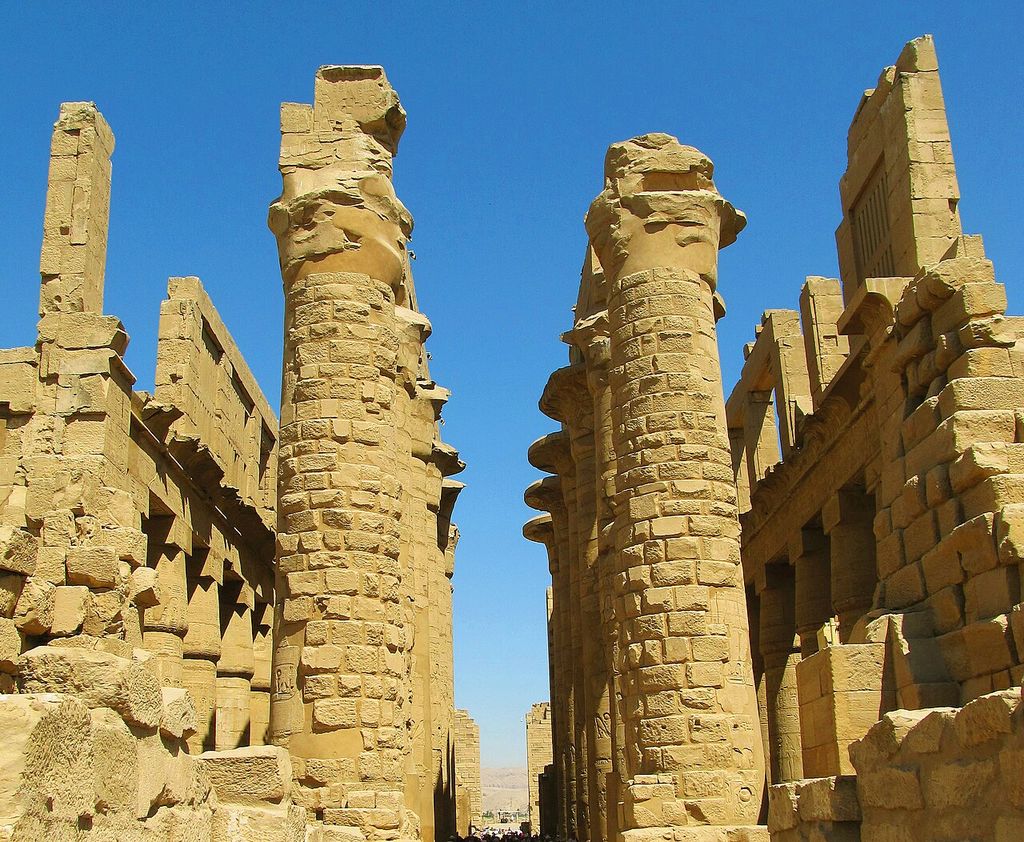
The Great Hypostyle Hall at Karnak, photographed by Tsyganov Sergey in June 2014; roof loss substantially changes the light seen today. Tsyganov Sergey, Karnak Temple Great Hypostyle Hall; CC0. JPEG prepared; no crop or retouch.
Roman civic basilicas and early Christian basilicas created other tall central vessels with lower flanking aisles and upper windows. Materials, roof systems, legal or commercial use and worship changed the meaning of the arrangement. The useful comparison is sectional: which wall rises above what adjacent roof, and where does light enter? The historical account then follows independent documentary and archaeological evidence.
Industrial halls and working conditions
Factories, power houses, railway sheds and workshops often needed daylight across deep plans. Raised roof monitors and clerestory strips could admit light and exhaust heat or fumes, while trusses spanned work floors below. Their sash might be operated by rods, chains or later motors. Soot, vibration, process moisture and difficult cleaning created conditions unlike a church nave.
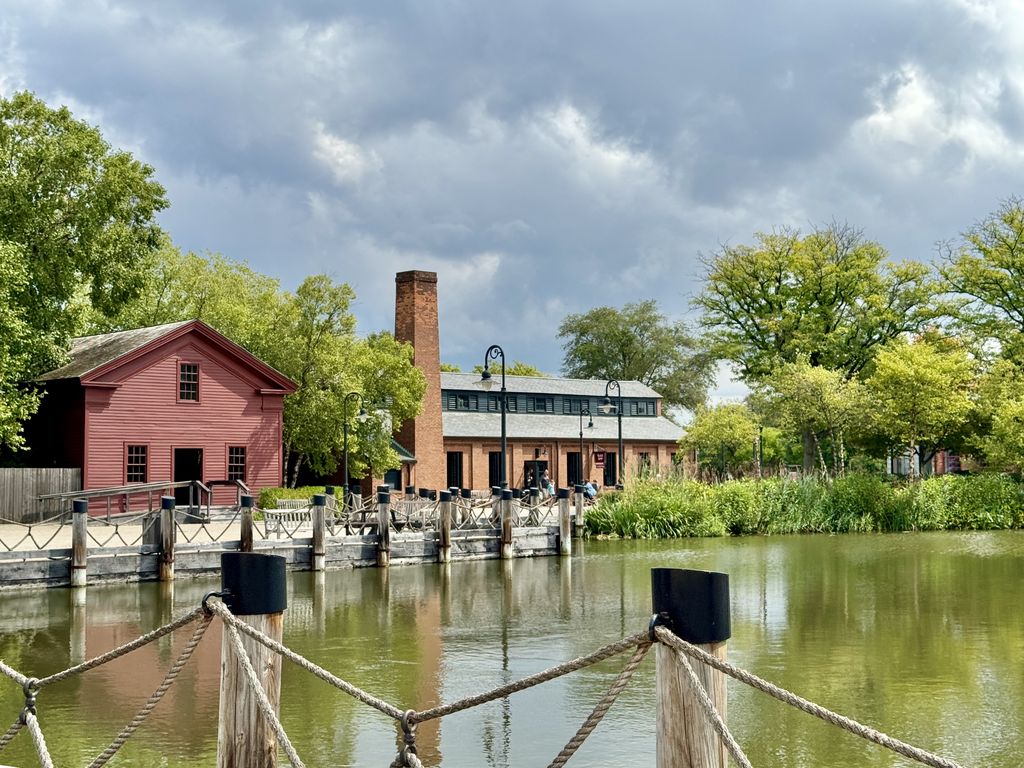
The 1930–31 Glass Shop replica at Greenfield Village, photographed by w_lemay in September 2024, with a long raised monitor above its main roof. w_lemay, Glass Shop, Greenfield Village, Dearborn, Michigan; CC BY-SA 2.0. JPEG prepared; no crop or retouch.
The worker’s experience belongs in the account. Daylight may have improved visibility while glare, heat or failed ventilation persisted. Someone opened, repaired and cleaned inaccessible windows. The Crystal Water and Power record identifies timber and riveted steel truss phases alongside its clerestory function. [30] That specificity avoids treating industrial architecture as an anonymous machine or assuming that original environmental intent remained effective.
Courts, museums, schools and houses
Courts and museums use high glazing to bring light toward interior circulation and exhibition zones. The Pension and Arts and Industries buildings demonstrate different combinations of courts, lanterns, roof windows and clerestories. [31] [32] [50] In schools, clerestories can serve classrooms or corridors while preserving wall space. In houses, they may admit light above storage, maintain privacy or visually connect rooms across a change in roof height.
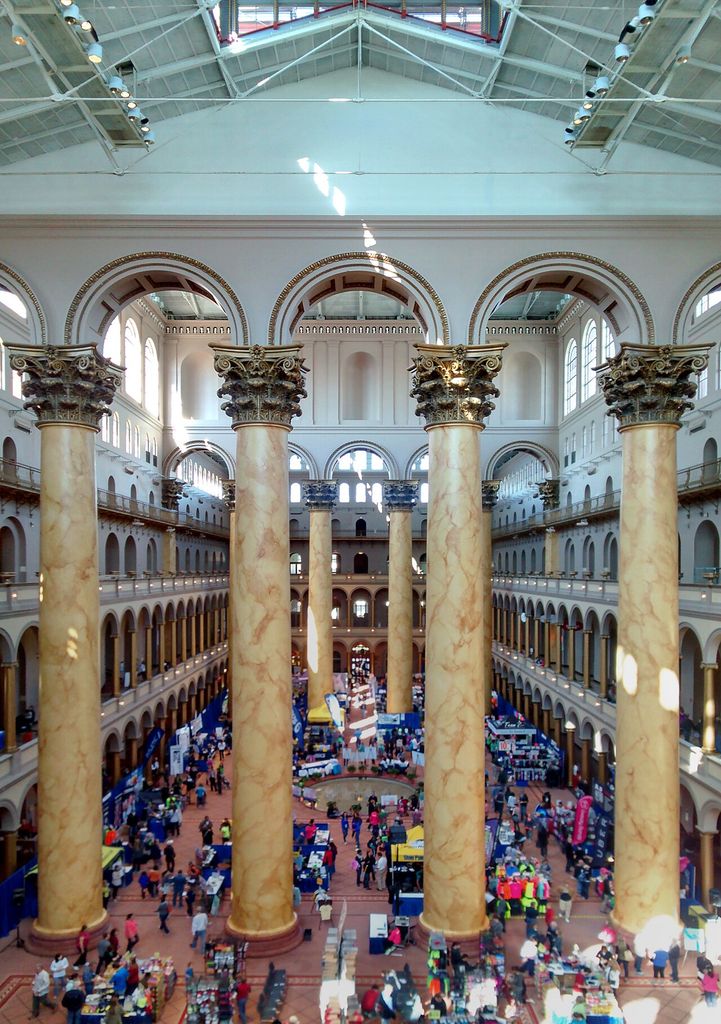
The Great Hall of the former Pension Building, now the National Building Museum, photographed by Gunnar Klack in April 2014 during a public event. Gunnar Klack, National Building Museum Great Hall; CC BY-SA 4.0. JPEG prepared; no crop or retouch.
The relocated Bachman-Wilson House reminds readers that orientation and setting are part of daylight evidence. [48] A clerestory rebuilt on a new site may retain material and geometry while experiencing another sun path and landscape. Foundation interpretation can illuminate design intent, but project records must verify opening operation and later alteration. [49] Modern examples are not automatically better performing because their glazing looks continuous.
Alteration, blocking and replacement
A clerestory can be concealed when an aisle roof is raised, blocked to reduce weather entry, fitted with opaque panels, or cut through for services. Later rooms may be inserted against it. Replacement frames can change mullion depth, opening method and glass area while retaining the external rhythm. Each alteration should be mapped bay by bay and dated from fabric or documents.
Historic photographs may show openings that no longer exist, but their apparent colour and transparency are uncertain. Drawings can record a proposal rather than construction. Paint lines, disturbed masonry, straight joints and internal reveals provide physical evidence. Treatment standards favour retaining serviceable character-defining openings and making necessary change compatible and documented. [6] [7] [8]
Condition survey
Begin with a safe elevation record from each side, identifying every bay and visible phase. Note cracked masonry, open mortar, displaced coping, failed flashing, corroded frame, decayed timber, putty loss, glass fracture, bowed panels, blocked vents and staining. Use consistent symbols and avoid cause words. Then compare interior damp, condensation, daylight and operation with exterior findings.
Mortar, stone, metal, timber, paint, glass and concrete need different tests. [17] [18] [19] [20] [21] [22] [23] [51] A crack beside a window may relate to corrosion, thermal movement, settlement, roof action or previous repair. A misted interspace may show moisture without explaining its source. Monitoring can establish change; opening-up should be justified and recorded.
Protective glazing and specialist glass care
Environmental protective glazing may shield vulnerable stained glass, but its outer layer, ventilation route, drainage, spacing and maintenance must be designed for the particular window. Historic England research compares systems and records how orientation, height and interspace behaviour differ even within one cathedral. [39] A copied gap dimension would ignore those variables.
Specialists examine lead cames, support bars, paint, corrosion, bowing, previous repairs and environmental conditions. Corpus Vitrearum and church guidance stress documentation and minimal loss. [42] [43] [44] Protective systems must not trap moisture, obscure significant exterior appearance or make future inspection impossible. Broken or unstable high-level glass requires an exclusion zone and planned access.
Access, maintenance and inclusive interpretation
Clerestory inspection may require scaffold towers, mobile platforms, roof walkways or specialist rope access. Fragile roofs and glazing, occupied interiors and falling objects need coordinated controls. [52] Temporary platforms can damage floors or furnishings if load and protection are ignored. A maintenance plan should define safe routes and how opening mechanisms, gutters and glass can be reached in future.
Visitors rarely need physical access to a clerestory passage to understand it. Ground-level sections, tactile models, live cameras or carefully framed views can make the spatial relationship accessible. Access guidance asks projects to balance significance and inclusive use rather than dismiss one in favour of the other. [9] [10] Community consultation matters particularly where the glazing carries sacred or commemorative meaning.
Reuse, operation and maintenance planning
Adaptive reuse can preserve clerestory light while changing the room below from worship, manufacturing or exhibition to another purpose. New partitions may interrupt the light path; suspended ceilings can hide the windows; ducts may block operable sash; a dark-sensitive collection may require reversible screening. Weatherisation guidance recommends understanding inherent daylight and ventilation features before introducing measures that diminish historic fabric or simply duplicate an existing function. [12]
Operating strategy is as important as glass specification. Record which windows open, who can reach the controls, how rain or wind affects use, and whether mechanical systems expect them to remain closed. A manually operated industrial band may need carefully routed actuators rather than permanent sealing. Where original mechanisms survive, retain and document their levers, chains, gears or stays when safe. Failed operation is a condition, not proof that the original design was ineffective.
Parish-church studies show that clerestory repairs sit within broader plans for significance, maintenance, access and community use. [40] A leak at high level may compete with heating, floor, screen or accessibility projects for limited funds. A phased plan should therefore secure danger first, stop verified water entry, protect vulnerable glass and establish safe inspection intervals. Clear priorities help communities avoid repeated emergency scaffold and unnecessary replacement.
Wooden clerestory sash deserves a repair assessment before removal. National guidance covers localised decay, joint repair, glazing, paint and weatherisation while recognising that complete replacement can lose durable historic material. [41] The same principle does not mean every member can be saved. It requires a survey that distinguishes sound wood, failed sections, previous splices and water sources, then records why each intervention is proportionate.
Clerestories: Five Evidence Tests
Confirm the exposed upper wall in section, then record openings, light, air, fabric and phase separately.
| Evidence | What it can establish | What else to verify |
|---|---|---|
| Transverse section | A tall central volume, lower side zone, adjoining roof and exposed upper wall establish the relationship. | A high window or roof skylight is not automatically a clerestory. |
| Elevation and openings | Bays, sills, frames, tracery and glazing record rhythm and fabric. | Map blocking, replacement and different building phases. |
| Daylight | High-level openings can admit light beyond lower obstructions. | Orientation, glass, controls and surfaces determine distribution and glare. |
| Air and weather | Operable outlets may form part of a ventilation path; roof-wall junctions shed water. | Confirm lower inlets, controls, drainage, heat and moisture routes. |
| Condition and access | Cracks, failed glazing, corrosion, decay and stains document change. | Use safe access and specialist investigation before intervention. |
Watch: Clerestories, Cathedral Elevations and Architectural Light
Begin with Chartres Cathedral’s high glazing and supporting elevation, then widen the view to relationships among walls, roofs, openings, daylight and architectural experience.
Chartres Cathedral
An extended tour connects nave elevation, flying buttresses and stained glass, keeping the clerestory within its spatial, structural and sacred setting.
Watch on YouTubeClerestory relationships compared
| Element | Sectional evidence | Main light route | Frequent mistake |
|---|---|---|---|
| Clerestory | Upper wall exposed above adjoining roof or space | Through windows in that wall | Calling any high window a clerestory |
| Roof monitor | Elongated raised roof zone with side openings | Through glazed monitor sides | Treating the whole monitor as one window |
| Roof lantern | Distinct glazed structure projecting above roof | Downward through lantern and opening | Ignoring its enclosing roof form |
| Skylight | Glazing lies within roof plane | Directly through the roof | Describing a flush rooflight as a wall |
| Transom light | Glazing sits above a door or lower window | Through the same wall opening | Confusing opening hierarchy with building section |
How to identify a clerestory
First sketch the building in transverse section. Second, identify the tall central and lower side zones. Third, trace the adjoining roofs and confirm that an upper wall is exposed. Fourth, record its openings in elevation and by bay. Fifth, distinguish light, ventilation and symbolic interpretation. Sixth, map supports and roof junctions without assuming a concealed system. Seventh, document materials, operation, phases and safe access. Finally, write observations separately from inferences.
This method remains useful from a stone church to a steel-framed factory because it starts with the spatial relationship while allowing histories and materials to stay specific.
Frequently Asked Questions
No. A clerestory belongs to an upper wall exposed above an adjoining roof or lower spatial zone. A high window in a single-height wall may not meet that condition.
A clerestory opening is in an upper wall. A skylight is set in the roof plane. Both can admit daylight, but their geometry and weather junctions differ.
A monitor is the whole raised roof structure. Its glazed side walls may function as clerestories, depending on the section and local terminology.
They can when they open and a complete air path with lower inlets exists. Fixed, blocked or poorly controlled windows may provide no useful ventilation.
Often repair, seals, controls or carefully designed protective glazing can improve performance. The right approach depends on glass, frame, moisture, significance, access and the entire wall-roof junction.
Discussion
Which clerestory most clearly shows why section, light, air, fabric and use must be read together?
Reader Insights
Where are the central volume, lower side space, adjoining roof and exposed upper wall?
How do orientation, glass, openings, air paths and roof junctions affect performance?
Which sacred, industrial or civic uses, phases and repairs shaped the result?
Join the Conversation
Share a documented clerestory below, noting its section, glazing, operation, date, condition and evidence limits.
References
- Getty Research Institute. “Art & Architecture Thesaurus.” Accessed 10 September 2026. View source
- Royal Institute of British Architects. “Architectural terms.” Accessed 10 September 2026. View source
- Columbia University. “Art Humanities Architectural Glossary.” Accessed 10 September 2026. View source
- Historic England. “Understanding Historic Buildings: A Guide to Good Recording Practice.” Accessed 10 September 2026. View source
- National Park Service. “Preservation Brief 35: Understanding Old Buildings.” Accessed 10 September 2026. View source
- Parks Canada. “Standards and Guidelines for the Conservation of Historic Places.” Accessed 10 September 2026. View source
- Historic England. “Conservation Principles.” Accessed 10 September 2026. View source
- ICOMOS. “International Charter for the Conservation and Restoration of Monuments and Sites.” Accessed 10 September 2026. View source
- Historic England. “Easy Access to Historic Buildings.” Accessed 10 September 2026. View source
- National Park Service. “Preservation Brief 32: Making Historic Properties Accessible.” Accessed 10 September 2026. View source
- Historic England. “Energy Efficiency and Historic Buildings.” Accessed 10 September 2026. View source
- National Park Service. “Weatherization of Historic Buildings.” Accessed 10 September 2026. View source
- Whole Building Design Guide. “Building Enclosure Design Principles and Strategies.” Accessed 10 September 2026. View source
- Whole Building Design Guide. “Wall Systems.” Accessed 10 September 2026. View source
- National Park Service. “Secretary of the Interior’s Standards and Guidelines for the Treatment of Historic Properties.” Accessed 10 September 2026. View source
- National Park Service. “Preservation Brief 1: Cleaning Historic Masonry.” Accessed 10 September 2026. View source
- National Park Service. “Preservation Brief 2: Repointing Mortar Joints.” Accessed 10 September 2026. View source
- National Park Service. “Glossary of Historic Masonry Deterioration Problems and Preservation Treatments.” Accessed 10 September 2026. View source
- Historic England. “Practical Building Conservation: Stone.” Accessed 10 September 2026. View source
- Historic England. “Metals in Conservation.” Accessed 10 September 2026. View source
- Historic England. “Practical Building Conservation: Mortars, Renders and Plasters.” Accessed 10 September 2026. View source
- Historic England. “Practical Building Conservation: Concrete.” Accessed 10 September 2026. View source
- General Services Administration. “Technical Procedures.” Accessed 10 September 2026. View source
- Getty Research Institute. “Art and Architecture Thesaurus: clerestories.” Accessed 10 September 2026. View source
- Smarthistory. “Medieval churches: sources and forms.” Accessed 10 September 2026. View source
- Smarthistory. “Amiens Cathedral.” Accessed 10 September 2026. View source
- Smarthistory. “Salisbury Cathedral.” Accessed 10 September 2026. View source
- National Park Service. “Energy Efficiency, Sustainability, and Green Building Practices in Historic Buildings.” Accessed 10 September 2026. View source
- National Park Service. “Guidelines on Sustainability for Rehabilitating Historic Buildings.” Accessed 10 September 2026. View source
- National Park Service. “Crystal Water and Power Company National Register record.” Accessed 10 September 2026. View source
- National Park Service. “Pension Building National Register record.” Accessed 10 September 2026. View source
- National Park Service. “Arts and Industries Building National Historic Landmark record.” Accessed 10 September 2026. View source
- Historic England. “Church of St John of Jerusalem.” Accessed 10 September 2026. View source
- Historic England. “Roman Catholic Church of St Saviour, Totland.” Accessed 10 September 2026. View source
- Historic England. “Church of the English Martyrs, Tilehurst.” Accessed 10 September 2026. View source
- Historic England. “Church of St Michael and All Angels.” Accessed 10 September 2026. View source
- Historic England. “York Minster official list entry.” Accessed 10 September 2026. View source
- Historic England. “Church of St Michael and St John, Clitheroe.” Accessed 10 September 2026. View source
- Historic England. “Conserving Stained Glass Using Environmental Protective Glazing.” Accessed 10 September 2026. View source
- Historic England. “Sustaining Major Parish Churches.” Accessed 10 September 2026. View source
- National Park Service. “Preservation Brief 9: The Repair of Historic Wooden Windows.” Accessed 10 September 2026. View source
- National Park Service. “Preservation Brief 33: The Preservation and Repair of Historic Stained and Leaded Glass.” Accessed 10 September 2026. View source
- Corpus Vitrearum Medii Aevi Great Britain. “Guidelines for the Conservation and Restoration of Stained Glass.” Accessed 10 September 2026. View source
- Church of England. “Stained glass.” Accessed 10 September 2026. View source
- UNESCO World Heritage Centre. “Ancient Thebes with its Necropolis.” Accessed 10 September 2026. View source
- Metropolitan Museum of Art. “Architecture in Ancient Egypt.” Accessed 10 September 2026. View source
- Smarthistory. “Ancient Egyptian temples.” Accessed 10 September 2026. View source
- Crystal Bridges Museum of American Art. “Bachman-Wilson House.” Accessed 10 September 2026. View source
- Frank Lloyd Wright Foundation. “Clerestory windows in organic architecture.” Accessed 10 September 2026. View source
- General Services Administration. “National Building Museum: Historic Building.” Accessed 10 September 2026. View source
- National Park Service. “Preservation Brief 10: Exterior Paint Problems on Historic Woodwork.” Accessed 10 September 2026. View source
- Health and Safety Executive. “Health and safety in roof work.” Accessed 10 September 2026. View source