


 by Tom Gurney
Tom Gurney BSc (Hons) is an art history expert with over 20 years experience
Email: tomgurney1@gmail.com / Phone: +44 7429 011000
Beyond White Marble: Temples, Civic Space and the Living Greek City
Ancient Greek architecture is instantly associated with columns and pediments, yet those familiar forms are only the most durable part of a much larger built world. Temples survive more visibly than houses, workshops and timber-roofed public buildings. Marble surfaces endure where painted plaster, wood, roof tiles and ordinary mudbrick have vanished. A ruined sanctuary can therefore look calmer, whiter and more uniform than the crowded, repaired and coloured place that ancient visitors knew. [1] [2]
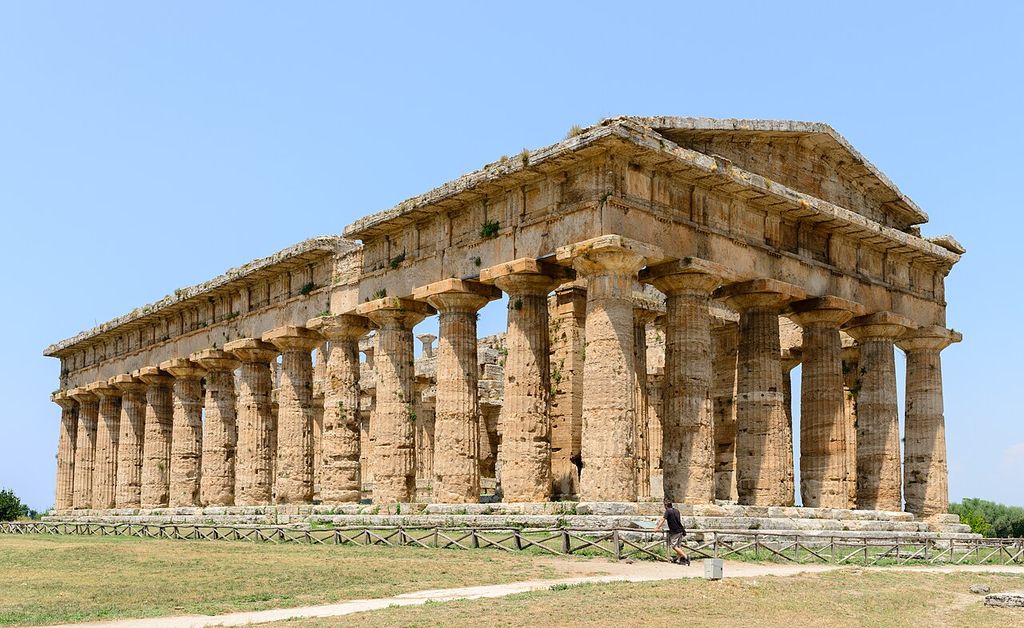
The Doric temple conventionally called the Second Temple of Hera at Paestum in southern Italy, photographed in 2013. Norbert Nagel / Wikimedia Commons, Second Temple of Hera, Paestum; CC BY-SA 3.0. JPEG prepared; no crop or retouch.
The most useful way to read Greek architecture is not as a catalogue of perfect monuments. It is a changing set of solutions to ritual, civic life, performance, defence, trade and domestic life across mainland Greece, the Aegean, western Anatolia, southern Italy and Sicily. Doric, Ionic and Corinthian forms matter, but so do the spaces between buildings: the approach to a sanctuary, the open agora, the shelter of a stoa and the relation of a theatre to its landscape. [3]
At a Glance
- Time spanRegional traditions developed through the Geometric, Archaic, Classical and Hellenistic periods; no single date marks a universal beginning or end.
- OrdersDoric, Ionic and Corinthian coordinate columns with entablatures and proportions; capital shape is only one part of the system. [8]
- TemplesThe temple housed a divine image and possessions, while sacrifice and much collective ritual took place at outdoor altars. [7]
- Beyond templesAgoras, stoas, council buildings, theatres, houses, streets, fortifications and harbours reveal civic and domestic life.
- Lost surfacesPaint, plaster, timber, roof tiles and ordinary mudbrick survive unevenly, so pale stone ruins are not the complete ancient appearance.
- Reading ruleTest form and order against function, sanctuary or city setting, regional practice, construction and later alteration.
Contents
What survives, and what has gone
Stone temples dominate the modern image because their columns and platforms could remain legible after roofs, doors, fittings and cult equipment disappeared. That survival pattern should not be mistaken for the pattern of ancient building. Early structures used timber, sun-dried brick and clay as well as stone. Even monumental buildings combined stone walls or colonnades with timber roof systems and terracotta tiles. Domestic quarters depended heavily on materials that weathered, were rebuilt or were cleared by later occupation. [1] [2]
The surviving stone was not necessarily exposed. Columns and mouldings could carry painted details; sculpture was coloured; walls might be plastered. The Archaic material preserved at the Acropolis Museum is a reminder that architecture, sculpture and colour worked together. [14] The neutral limestone and pale marble admired today are real materials, but their weathered surfaces are not a complete guide to ancient appearance.
Ruins are also records of change. The Acropolis endured destruction in 480 BCE, new construction in the fifth century BCE, conversion of temples to churches, medieval and Ottoman adaptations, the 1687 explosion that devastated the Parthenon, removals, excavation and modern conservation. [2] [3] [13] What appears to be one Classical moment is an archaeological site assembled from many periods.
From regional building traditions to monumental stone
There was no single morning when “Greek architecture” began. During the Geometric and early Archaic periods, communities built shrines and halls whose forms varied by place. In the seventh and sixth centuries BCE, sanctuaries became settings for increasingly ambitious stone temples. Builders translated some relationships associated with timber construction into stone, but they did not follow one central code. Doric developed strongly on the mainland and in western Greek cities; Ionic traditions grew around the Aegean islands and the coast of Asia Minor. [1] [8] [9]
The sixth century produced experiments at many scales, from compact treasuries to enormous dipteral temples with two surrounding column rows. The temples at Paestum in southern Italy demonstrate that Greek monumental architecture belongs to a connected Mediterranean rather than to the modern borders of Greece alone. [1] Their heavy, closely spaced Doric colonnades also show why a later Athenian building should not be treated as the template for every earlier or regional example.
The fifth century BCE, especially the building programme associated with Perikles at Athens, brought an exceptionally concentrated group of monuments. In the fourth century and Hellenistic periods, architectural activity widened rather than simply declined. Builders explored theatrical and sanctuary ensembles, elaborate interiors, Corinthian detail, long stoas, planned cities and monumental settings across kingdoms and civic communities. [6] [10] [11]
The temple as building and sanctuary
A Greek temple was primarily the house and setting of a divine image and its possessions. Collective sacrifice commonly took place at an outdoor altar, so the building did not function like a later congregational church. Its architectural force came partly from controlling approach and visibility within a sanctuary containing paths, altars, treasuries, dedications and other buildings. [1] [7]
The temple usually stands on a stepped platform or crepidoma. The upper surface supporting the columns is the stylobate. At the centre is the naos, often called the cella, which contains the cult image. A porch before it is the pronaos; a rear room or porch is the opisthodomos. When columns surround the core, they form a peristyle. Above the columns, the entablature carries the architrave, frieze and cornice; the triangular end of a pitched roof forms the pediment. [1] [2]
These terms describe relationships, not a compulsory checklist. Temples can be prostyle, amphiprostyle, peripteral or dipteral according to the placement of their columns. Some have more than one interior room, unusual entrances or incomplete programmes. The Erechtheion on the Athenian Acropolis responds to different cult places and an irregular level, producing several porches rather than the lucid symmetry of an ideal diagram. [4]
The surrounding colonnade makes the exterior a sequence rather than a single façade. A viewer approaches obliquely, sees columns overlap, turns a corner and experiences alternating enclosure and release. Sculpture occupies pediments, metopes, friezes and freestanding dedications. Architecture frames ritual and image while remaining a powerful sculptural object in its own right.
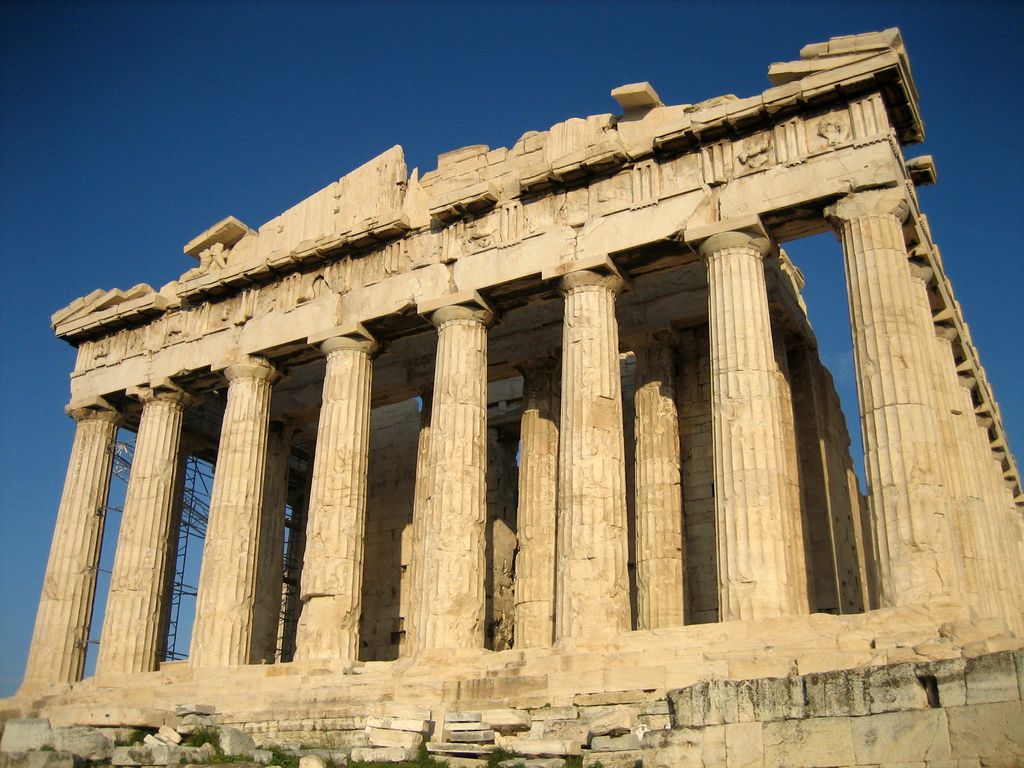
The Parthenon’s west colonnade and entablature, photographed in 2006; restoration scaffolding can be seen behind the columns. User:Mountain, Parthenon from west; Public domain. JPEG prepared; no crop or retouch.
How an architectural order works
An order is a coordinated system joining column, capital and entablature. Identifying only the capital is useful at first glance, but incomplete. Shaft proportions, bases, fluting, architraves, friezes, cornices and spacing all participate. Modern descriptions were shaped by later writers and later classicism; Vitruvius, writing in the Roman period, is valuable evidence but cannot be read as the building specification followed by every earlier Greek workshop. [8] [12]
Doric columns in Greek buildings normally rise directly from the stylobate without a separate base. Their shafts are fluted and often appear sturdy; the capital moves through a rounded echinus to a square abacus. The entablature's frieze alternates triglyphs and metopes. Corner conditions created difficult spacing problems, and builders resolved them in different ways rather than applying an effortless mathematical formula. [1] [8]
Ionic columns stand on moulded bases and usually have more slender proportions. The capital's paired volutes give it a strong front and side orientation. The entablature can include a continuous sculpted frieze instead of Doric triglyphs and metopes. Ionic was not merely a decorative, “lighter” version of Doric: it arose from different regional traditions and offered a distinct system of parts. [1] [8] [9]
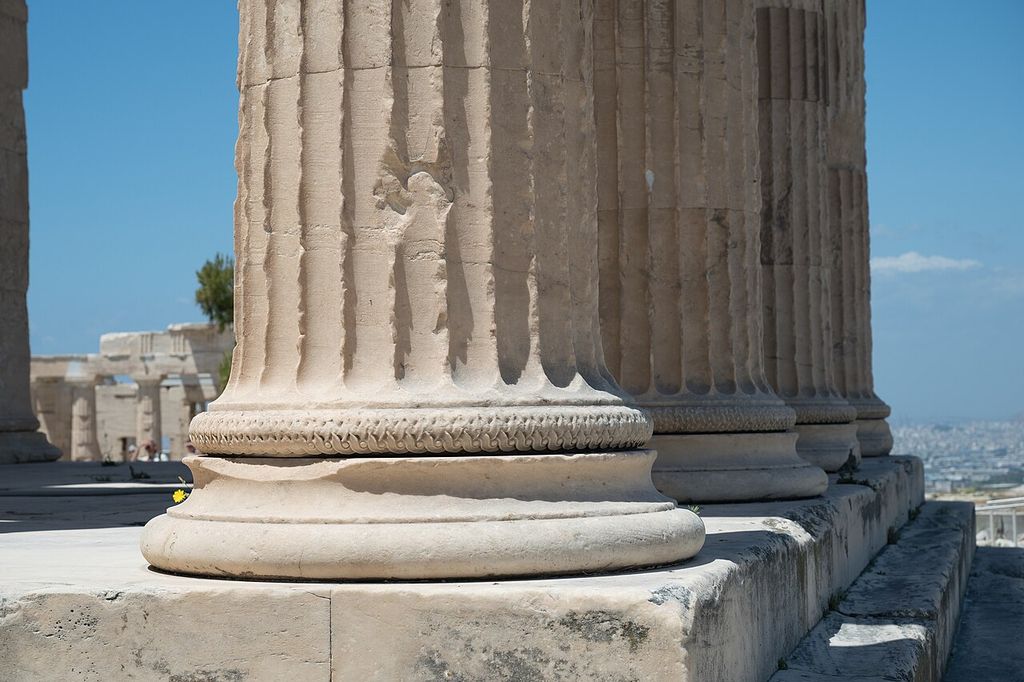
Moulded bases beneath the Ionic columns of the Erechtheion’s north porch, photographed in 2022. Zde, Erechtheion north porch, column bases; CC BY-SA 4.0. JPEG prepared; no crop or retouch.
Corinthian is recognised by a capital composed around acanthus leaves and small volutes. Its column shaft and base relate closely to Ionic practice. In Greek architecture it appears later and was initially prominent in selected interiors and monuments before Roman builders expanded its use. Calling it one of three Greek orders is convenient, but it should not imply that all three had equal status throughout the Archaic and Classical periods. [1] [8] [12]
Buildings can combine systems. The Parthenon is predominantly Doric outside while using Ionic features, including a continuous inner frieze. The Propylaia coordinates a difficult gateway and changing levels; the small Temple of Athena Nike is Ionic; the Erechtheion develops a complex Ionic ensemble. [3] [4] The Acropolis is therefore more instructive as a conversation among buildings than as a row of isolated order specimens.
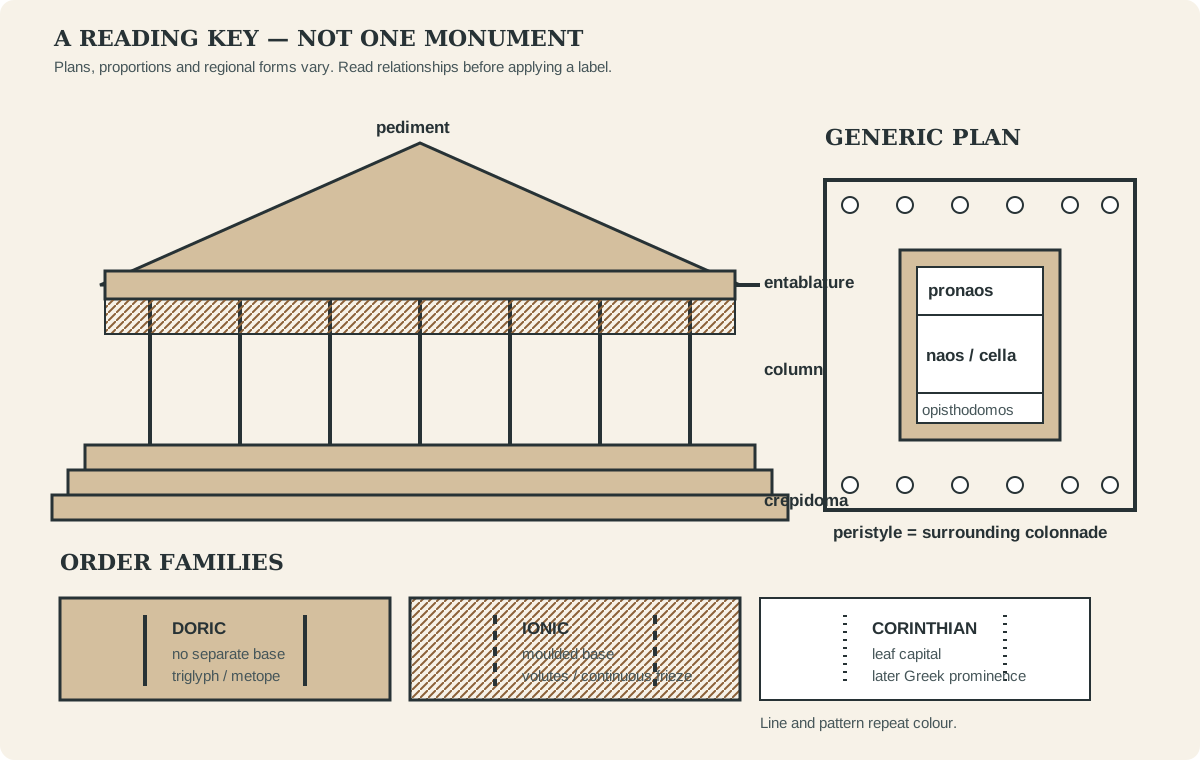
A reading key for temple relationships and three order families. It is deliberately generic: plans, proportions and regional forms vary, and an order includes the entablature as well as the capital.
Proportion, spacing and optical adjustment
Greek temples appear regular, but their regularity was actively made. Masons established platforms, column centres, wall lines and roof geometry through measured relationships. Differences in local stone, scale, date, order and workshop practice produced numerous proportional systems rather than a universal ratio.
The Parthenon is famous for subtle adjustments: the stylobate rises slightly toward its centre, columns incline inward, corner columns are treated differently and column shafts swell through entasis rather than narrowing in an absolutely straight line. [1] [2] These are sometimes described as corrections to optical illusions. It is safer to understand them as integrated visual and construction decisions. They animate the colonnade, manage corners and keep a very large building from looking mechanically inert.
Precision did not mean machine uniformity. Blocks were quarried, transported, set and finished by coordinated labour. Metal clamps and dowels joined masonry; drums formed column shafts; fine surface finishing could occur after assembly. The close fitting of stone worked with, not instead of, timber roofs and terracotta or marble tiles.
Watch: Orders or the Parthenon?
Choose a visual explanation of the three classical orders or a longer close reading of how one celebrated temple combines structure, sculpture, refinement and civic meaning.
The classical orders
A clear visual introduction to the classical orders, stressing that each is an assembly of column, capital and entablature rather than a capital shape in isolation.
Watch on YouTubeThe Acropolis as an ensemble
The Athenian Acropolis concentrates several celebrated buildings on a fortified rock. After the Persian destruction, the mid-fifth-century programme associated with Perikles transformed the sanctuary. The Parthenon, built between 447 and 438 BCE and associated with the architects Iktinos and Kallikrates under the wider artistic direction of Pheidias, dominated the summit. Mnesikles designed the Propylaia as a monumental western entrance; Kallikrates designed the Temple of Athena Nike; the Erechtheion followed later in 421–406 BCE. [2] [3] [4]
The ensemble is not arranged as a rigid axial composition. The ascent, gateway, uneven rock, older cult places and different building orientations create shifting views. From the west, the Propylaia compresses and frames arrival. Beyond it, the Parthenon is seen at an angle so that front and flank can be read together. The Erechtheion's asymmetry belongs to its topography and multiple sacred associations.
Architecture here also expresses civic resources and political power. UNESCO connects the monuments to Athens' fifth-century ascendancy and ambitious public programme. [2] That context should temper the modern language of pure beauty. The buildings gathered skilled labour, costly materials, tribute, ritual identities and public memory. Their sculptural programmes and controlled settings made arguments about the city.
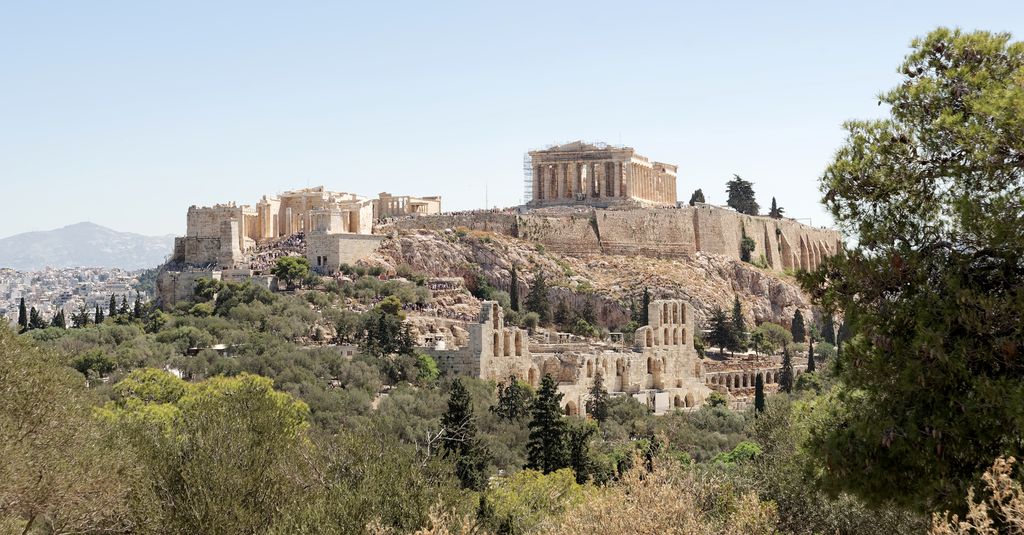
The Acropolis seen from Philopappos Hill in 2024, with the Parthenon and western entrance above the rocky slopes. The surviving view includes later buildings and conservation work. Jakub Hałun, View of the Acropolis from Philopappos Hill, Athens; CC BY 4.0. JPEG prepared; no crop or retouch.
Beyond temples: the civic city
The agora was an open civic centre rather than one enclosed building. At Athens it brought together commercial, legal, political, religious and social activity. Its edges and approaches accumulated stoas, shrines, council buildings, lawcourts, offices, fountains and monuments; the Panathenaic Way crossed the space. [5] [16] Reading the agora means reading relationships between routes, open ground and buildings that changed over centuries.
A stoa is a long roofed hall or colonnaded shelter, often open along one side. It could accommodate meeting, trade, display, circulation or administration. The South Stoa at Corinth extended across a major edge of the agora and later absorbed varied facilities, demonstrating both the scale and adaptability of the type. [6] A stoa's repeated columns order public space without sealing it off.
The bouleuterion provided a meeting place for a civic council. Theatres supported drama, music and assembly; stadia organised athletic spectatorship; fountain houses made water collection a civic architectural event. Fortification walls, gates, harbours and arsenals joined security to urban identity. Greek architecture is therefore inseparable from the institutions of the polis, even though those institutions differed from city to city.
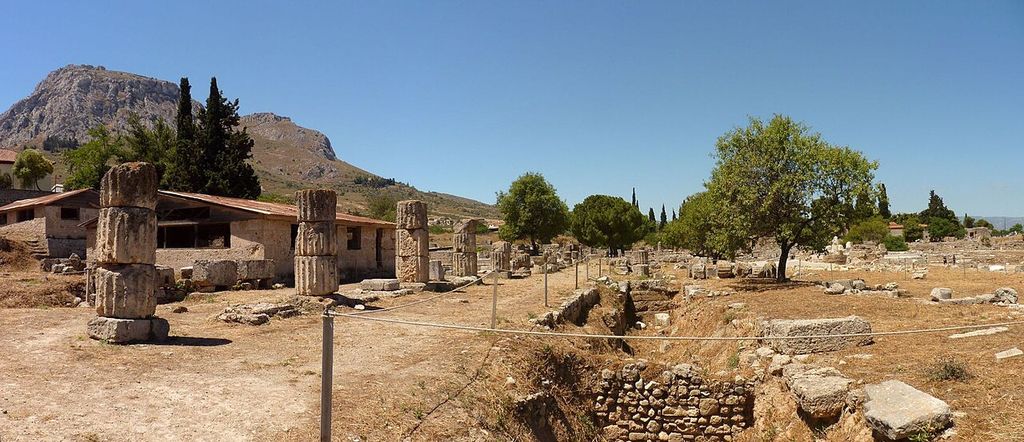
Remains of the South Stoa at Corinth, photographed in 2013. The site records later reuse as well as its Greek history. Ploync, Ancient Corinth, South Stoa; CC BY 3.0. JPEG prepared; no crop or retouch.
Six Spaces in the Greek Built World
These categories are a navigation aid rather than a complete typology. Read each through its setting, users, routes and changing fabric.
| Space or type | Primary architectural role | What to examine |
|---|---|---|
| Temple and sanctuary | House a divine image and possessions within a wider ritual landscape. | Approach, outdoor altar, naos, colonnade, subsidiary buildings and topography. [7] |
| Agora | Open civic centre supporting political, legal, commercial, religious and social activity. | Routes across open ground and the changing buildings at its edges. [5] |
| Stoa | Provide a long roofed colonnade for movement, gathering, display or commerce. | Column rhythm, sheltered depth, orientation and relationship to a square or sanctuary. |
| Bouleuterion | Accommodate a civic council. | Seating, sightlines, access and the building's position within civic space. |
| Theatre | Organise spectators around performance within a larger civic or sacred setting. | Slope, seating, orchestra, stage building, approach and later phases. [10] |
| House | Arrange household rooms, work and access around courts or streets. | Thresholds, circulation, finds, alterations and uncertainty about upper storeys or room use. [11] |
Theatre, sanctuary and landscape
Greek theatres use a sloping site to arrange tiers of seating around an orchestra and stage building. Their form changed over time, and surviving stone seating may belong to later phases than the earliest performances. The Sanctuary of Asklepios at Epidaurus brings theatre into a broader healing and religious landscape containing temples, treatment spaces, accommodation and athletic facilities. [10]
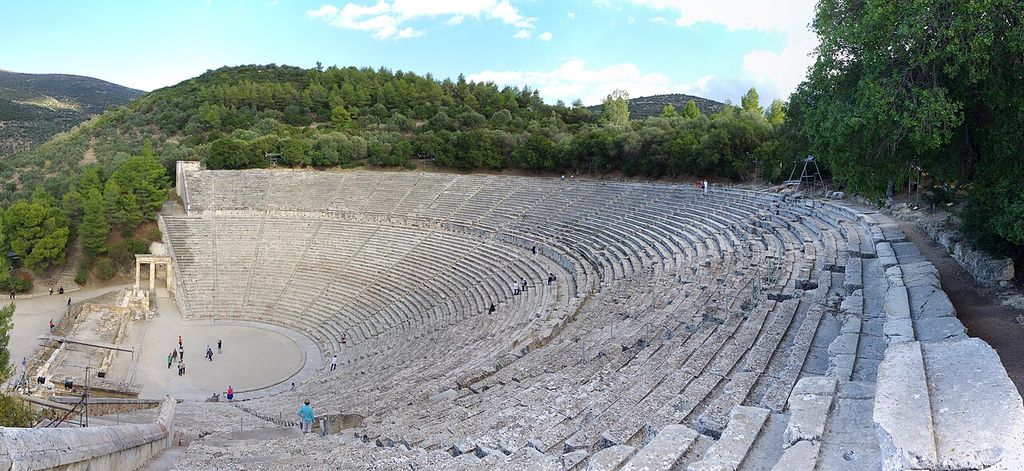
The theatre at Epidaurus, with curved seating set into its landscape, photographed in 2017. Berthold Werner, Theatre of Epidaurus; CC BY-SA 3.0. JPEG prepared; no crop or retouch.
This setting corrects two misconceptions. First, the theatre is not an isolated half-circle dropped into empty scenery; it belongs to paths, institutions and ritual occasions. Second, Greek builders did not oppose architecture and landscape. Topography could supply structure, direct arrival, establish views and give a sanctuary a distinctive spatial character.
Planned streets and ordinary houses
Priene, rebuilt on a steep site in Asia Minor, is valuable because its gridded streets, terraces, agora, theatre, Temple of Athena and houses can be studied together. [11] Public buildings occupy prominent positions, but domestic blocks reveal another scale of architecture: rooms grouped around courts, thresholds controlling access, and construction adapted to slope and household needs.
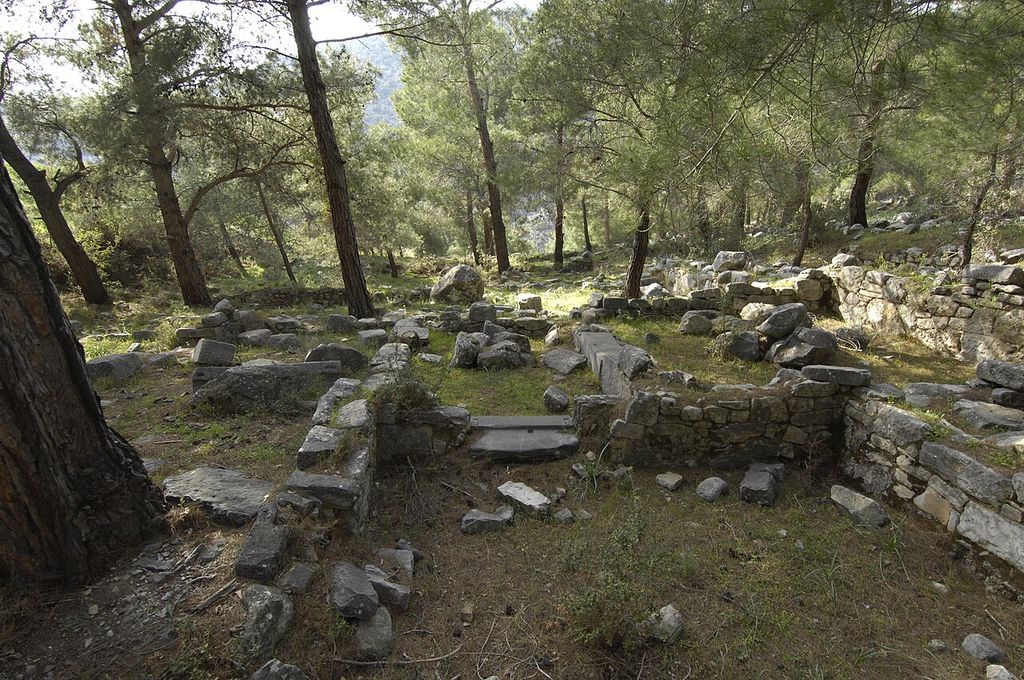
House remains near West Gate Street at Priene, photographed in 2007. The source does not securely identify individual rooms. Dosseman, Hellenistic house remains at Priene; CC BY-SA 4.0. JPEG prepared; no crop or retouch.
Greek houses varied by region, wealth and period. The archaeological plan is often easier to recover than upper storeys, furnishings or the social use of every room. It is risky to assign fixed gender functions to spaces solely from a simplified plan. Finds, access patterns, later alterations and comparison across sites matter. The ordinary built environment was repeatedly repaired; it cannot be reconstructed from elite stone monuments alone.
Making a stone building
Monumental architecture depended on a chain of practical decisions that the finished order can conceal. Quarry workers cut channels around blocks and detached them along beds or prepared fracture lines. Transport teams moved heavy pieces by sledges, rollers, carts and ships according to terrain and distance. At the site, ramps, levers, ropes and lifting devices helped masons position drums and wall blocks. The exact method varied with date, workshop and component; a neat elevation should never imply one universal construction system. [1] [7]
Column shafts were often assembled from separate drums. Their mating surfaces and central dowels assisted alignment, while shallow lifting bosses or handling projections could be removed during finishing. Iron clamps and dowels joined masonry and might be set in lead. Builders could leave a fine protective layer on exposed faces until setting was complete, then carry out final dressing in place. Tool marks and unfinished blocks therefore give unusually direct evidence for the sequence of work.
The stone colonnade supported a roof that remained substantially a carpentered structure. Timber members spanned the building and carried terracotta or marble tiles; gutters and decorated end tiles managed water and finished the roof line. Wide interiors created difficult spans, sometimes answered by internal colonnades that divided the naos and helped carry the roof. Those inner supports also shaped views of the cult image.
Construction was organised labour, not the anonymous arrival of “perfect proportion.” Quarrying, hauling, carving, setting, painting and roofing required different skills and schedules. Building accounts and archaeological traces show revision, replacement and interrupted work. The monument's unity was achieved through coordination among many hands, and the visible order is inseparable from that material process.
How to recognise Ancient Greek architecture
Begin with the whole composition. A stepped platform, colonnade, horizontal entablature and low-pitched pediment strongly suggest the temple tradition. Then identify the order through several features: base or no base, shaft proportions, capital, frieze treatment and the relationship of parts. Look for refinements rather than assuming perfect straightness.
Next ask what kind of place it is. A long open-sided colonnade may be a stoa, not a temple. Semicircular seating cut into a slope indicates a theatre, but its surviving stage may be later. An irregular building can still belong to the Classical Acropolis when its rooms respond to multiple cult requirements. A grid of foundations may record houses and streets rather than a monumental precinct.
Finally, test date and geography. Greek Doric is not identical to Roman Doric, and a nineteenth-century courthouse using Greek Revival forms is not an ancient Greek building. Corinthian foliage alone does not establish date. The strongest identification combines form, material, archaeological context and documented history.
Afterlives, damage and restoration
Greek architectural forms became central to Roman building and later to Renaissance, Neoclassical and Greek Revival design. That influence was creative transformation, not simple copying. Roman architects expanded concrete construction, arches, vaults and new building types while systematising and recombining the orders. Route 5 follows that architectural change; the Architecture styles guide places both traditions in the longer sequence.
Ancient buildings also acquired afterlives before they became heritage monuments. The Acropolis temples served Christian, Frankish and Ottoman purposes and suffered warfare, explosion and removal. [2] [3] [13] Modern restoration cannot return an untouched original. Conservators identify fragments, document interventions, replace structurally necessary material and distinguish conjecture from secure evidence. [15] Anastylosis—re-erecting surviving parts—can clarify a building while also making a modern argument about its legible form.
That layered history is part of the architecture. A column drum bears evidence of quarrying, ancient assembly, collapse, weather, earlier repair and current conservation. To see only an ideal fifth-century design is to miss much of what the monument now contains.
Ancient Greek architecture in the Architecture guide
Within Architecture, this page is the specialist owner for Greek built form. Ancient Egyptian architecture provides an earlier comparison in which stone monumentality, post-and-lintel construction, ritual approach and preservation bias operate in different cultural systems. Continue to Roman architecture as exchange and reinterpretation, not a clean handover between sealed civilizations.
Frequently asked questions
Doric, Ionic and Corinthian are the three Greek order families most commonly taught. Each coordinates a column with an entablature and related proportions. Doric and Ionic dominate much Archaic and Classical temple evidence; Corinthian became prominent later.
Their limestone and marble were pale materials, but buildings and architectural sculpture could carry paint, metal fittings and coloured details. Weathered ruins do not reproduce the complete ancient surface. [14]
The naos or cella normally housed the cult image and possessions associated with the deity. Ritual activity also used outdoor altars and the surrounding sanctuary, so the building was not primarily a hall for a seated congregation. [1] [7]
No. Stoas, council buildings, gateways and other civic structures used colonnades. Function must be established from plan, setting, finds and historical evidence, not columns alone. [5] [6]
Discussion
Which surviving Greek space most changes the familiar temple-centred story: an agora, stoa, theatre, planned street or house? Consider what the evidence reveals—and what stone survival still conceals.
Reader Insights
Which feature becomes clearer when the column and entablature are read as one coordinated system?
How do approach, open ground and neighbouring structures change the meaning of an individual building?
How would paint, timber roofs, furnishings and ordinary mudbrick alter the impression created by pale ruins?
Join the Conversation
Share an observation or a useful source below, distinguishing archaeological evidence from modern restoration or ideal reconstruction.
References
- The Metropolitan Museum of Art, “Architecture in Ancient Greece.” View source
- UNESCO World Heritage Centre, “Acropolis, Athens.” View source
- Hellenic Ministry of Culture, “Acropolis of Athens: History.” View source
- Hellenic Ministry of Culture, “Acropolis of Athens: Monuments.” View source
- American School of Classical Studies at Athens, “Athenian Agora.” View source
- American School of Classical Studies at Athens, “The South Stoa and Its Roman Successors.” View source
- The Metropolitan Museum of Art, Greek Art from Prehistoric to Classical: A Resource for Educators. View source
- Smarthistory, “Greek Architectural Orders.” View source
- SearchCulture.gr, “Greek Architectural Orders.” View source
- UNESCO World Heritage Centre, “Sanctuary of Asklepios at Epidaurus.” View source
- UNESCO World Heritage Centre, “Archaeological Site of Priene.” View source
- Vitruvius, De architectura, Books III–IV, Perseus Digital Library. View source
- British Museum, “Greece: Parthenon.” View source
- Acropolis Museum, “Archaic Acropolis.” View source
- Acropolis Restoration Service, “Restoration of the Acropolis Monuments.” View source
- American School of Classical Studies at Athens, “Athenian Agora Excavations: Digital Resources.” View source