


 by Tom Gurney
Tom Gurney BSc (Hons) is an art history expert with over 20 years experience
Email: tomgurney1@gmail.com / Phone: +44 7429 011000
Many Regions, Many Ways of Building
American Colonial architecture describes buildings and building traditions associated with colonial North America. In narrower architectural classification, it often means the seventeenth- and eighteenth-century British eastern colonies, with some practices continuing into the early republic. It is not the name of one universal house plan. [1]
This guide takes a wider, explicitly regional view of places now within the United States. A New England timber house, a Pennsylvania religious community, a Florida dwelling and a Mississippi settlement need different explanations. Their histories become clearer when we ask what was built, who made and used it, how its spaces worked, and which parts belong to later changes.
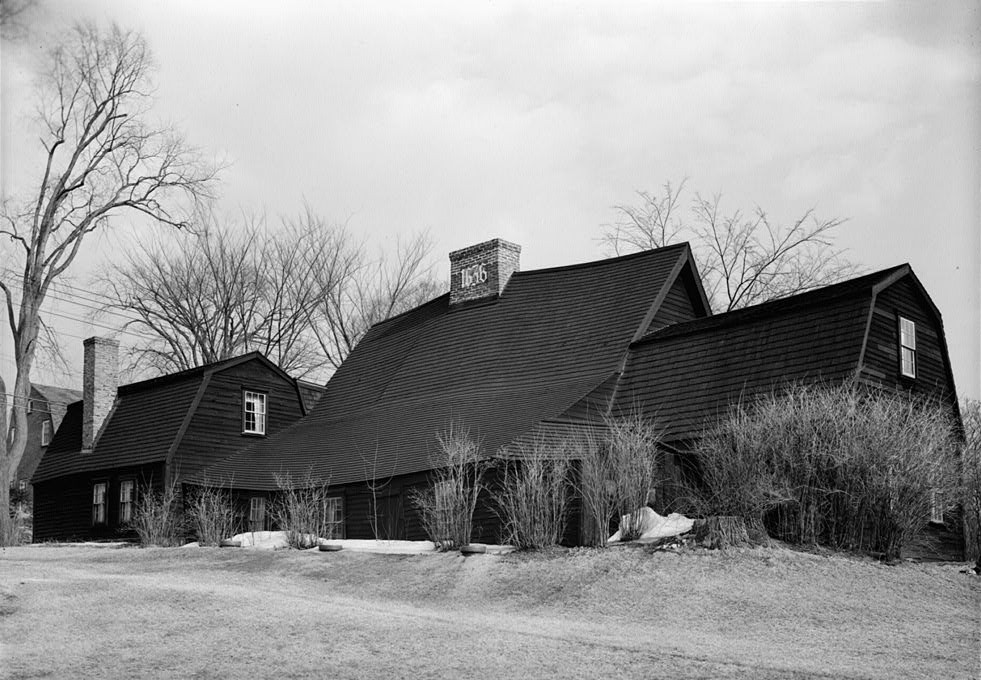
Fairbanks House in Dedham, photographed by Stanley Mixon in May 1940. Stanley Mixon, Fairbanks House, Dedham — southeast view; Public domain. Resized; no crop or retouch. Library of Congress, Prints & Photographs Division, HABS MASS,11-DED,1-9.

At a Glance
- Meaninga historical umbrella, not one uniform national style.
- Geographyselected regions now within the United States, with different colonial histories.
- Buildingshouses, churches, communal dwellings, barns and seats of government.
- Constructionidentify frame, infill, cladding and support separately.
- Peoplepatrons, skilled makers, enslaved and free workers, and continuing communities.
- Evidencedistinguish original campaigns, alterations, relocation and restoration.
Contents
- What Does American Colonial Mean?
- New England: Houses That Changed with Their Households
- The Mid-Atlantic: Worship, Communal Life and Farming
- The Chesapeake: Buildings in the Ground and Buildings for Crops
- Southern Colonial: Beyond the Grand House Front
- Florida and Monterey: Materials and Political Boundaries
- The Mississippi: Building Traditions under Changing Rule
- A Colonial State House Becomes a National Monument
- Reading Materials: Frame, Filling and Covering
- Building and Site Index
What Does American Colonial Mean?
A Label Needs a Place and a Date
Getty's catalogue definition helps explain why the term so often brings eastern British settlements to mind. That narrower usage is useful, provided it does not erase other colonial histories within today's US boundaries. This article's broader regional scope is an editorial choice, not a claim that every catalogue uses the term identically. [1]
The wider Colonial architecture subject considers relationships across empires and regions. Here, the emphasis is on particular buildings and settlements. The separate British Colonial, Dutch Colonial, French Colonial and Spanish Colonial guides explore those larger contexts; a national adjective alone cannot explain a wall, household or workforce.
Indigenous Places Are Not an Empty Starting Point
In the Mashpee Wampanoag Tribe's history, written by jessie little doe baird, the settlement of Plymouth in 1620 takes place on Wampanoag land. It belongs within a longer account of contact and continuing Wampanoag life, rather than marking the beginning of the place's history. An account of settlers' buildings must not turn that history into a brief preface followed by disappearance. [2]
Building knowledge also remains a matter of community authorship. In April 2023, the Mashpee Tribe reported approval of Maushop's Village, a planned homesite on tribal land developed with community input and the Cultural Advisory Council. The proposal connected hands-on building knowledge with cultural activity, under project manager Talia Landry. This dated plan demonstrates who was shaping the interpretation; it is not evidence that every proposed building has since been completed. [3]
Indigenous architecture is an independent field of study, not merely a list of contributions to European-derived houses. Regional homeland evidence, a documented exchange of techniques and the identity of an individual builder are different kinds of claim. One does not automatically establish the others.
New England: Houses That Changed with Their Households
A Frame Is Not Its Outer Skin
Plimoth Patuxet Museums' account of early English houses at Plymouth describes squared timber frames, exterior clapboards and thatched roofs. Wattle and daub combined woven material with an earthen coating; shutters, an earth floor and a loft belonged to the small, one-room dwelling described. These details explain distinct components rather than a generic wooden exterior. They concern this early English building context, not every later New England house, and should not be confused with the museum's separate interpretation of Wampanoag dwellings. [4]
Fairbanks: Dating Timber and Recognising Skilled Work
At Fairbanks House, tree-ring evidence dates timbers to 1637 and 1641, supporting a construction period around those years. The house's custodians describe an employed master carpenter and mason, rather than a building made single-handedly by Jonathan Fairbanks. That distinction matters: a family's name identifies ownership, not necessarily the people who cut the joints, assembled the frame or built the masonry. [5]
Eight generations occupied and changed the property. Wings and workshop space enlarged it, while windows and finishes also changed. Its value as evidence lies partly in those accumulated alterations. A photograph of the present exterior cannot, on its own, tell us which features belong to the first campaign. Nor is the felling date of one timber an exact record of a family's first night in the house. [5]
Coffin House: Work, Expansion and Divided Access
Coffin House at Newbury makes domestic change especially legible. Tree-ring study in 2002 revised the core's date from the traditional 1654 to 1678. A 1712 addition more than doubled the house and reoriented it towards the road. The widened chimney bay accommodated two-way fireplaces; the buttery served food processing and storage. In 1785, a legal division established passage rights and two kitchens. The household's boundaries therefore changed inside the building, not only at its outer walls. [6]
Historic New England also places the house on Pawtucket-Pennacook homeland and records enslaved people within its working history. Jack worked in the tannery, on the farm and in carting; an enslaved woman named Lucy is documented in 1771. She must not be confused with the later Coffin family member of the same name. These records identify people and work without establishing their sleeping rooms. [6]
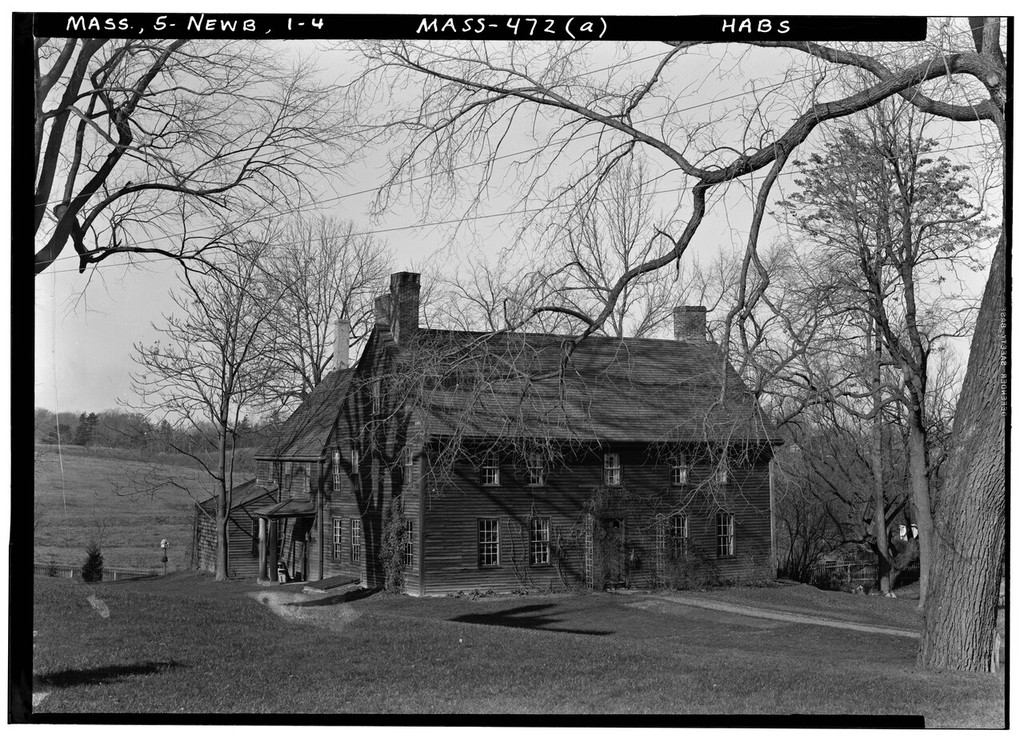
Coffin House in Newbury, photographed by Frank O. Branzetti on 19 November 1940. Frank O. Branzetti, Historic American Buildings Survey, Coffin House, Newbury — general front view; Public domain. Resized; no crop or retouch. Library of Congress, Prints & Photographs Division, HABS MASS,5-NEWB,1-4.
Vassall, Craigie and Longfellow: More Than One Period
The Cambridge house now associated with Longfellow began in 1759 for John Vassall, a wealthy enslaver. The original arrangement had a central hall and four rooms on each floor. Later owner Andrew Craigie added a rear ell and two verandas in the Federal period; the Longfellows made further changes after receiving the house in 1843. A single famous occupant's name compresses several distinct architectural histories. [7]
This case also clarifies the relationship between Georgian and Federal architecture. Period labels help distinguish campaigns; they should not force every room into the date assigned to the earliest facade. The changing building is more informative than an imagined moment when it was permanently finished. [7]
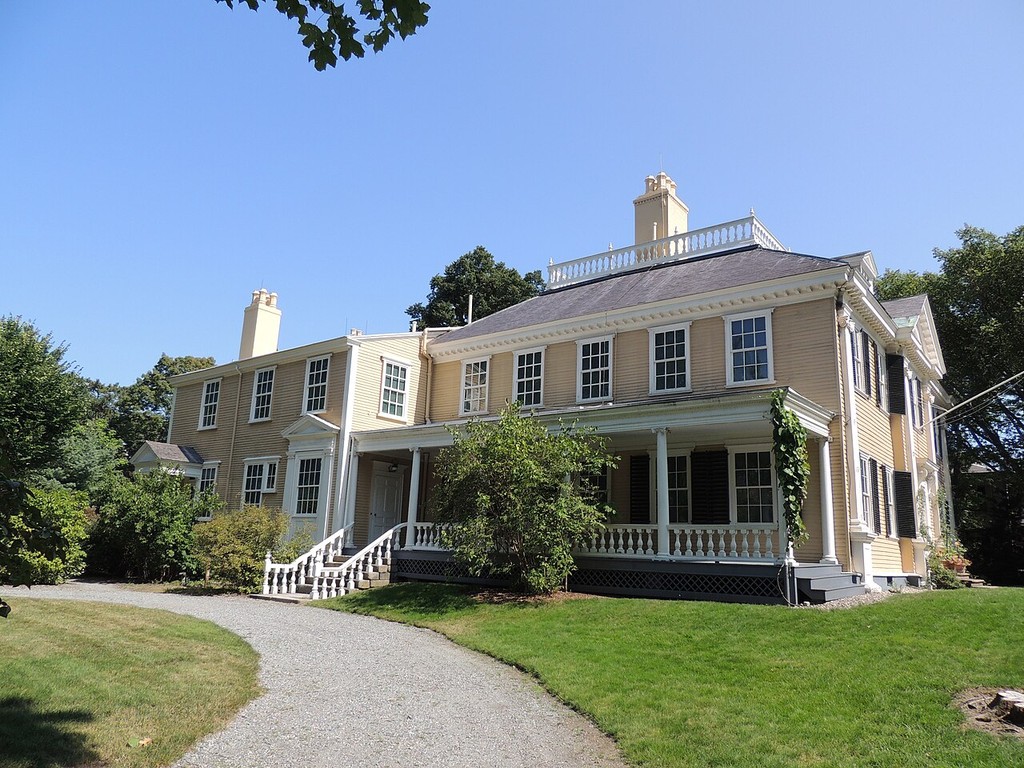
The Longfellow house in Cambridge, photographed in September 2017, with its veranda and adjoining range. Riis2602, Longfellow House–Washington’s Headquarters, Cambridge; CC BY-SA 4.0. Resized; no crop or retouch.

The Mid-Atlantic: Worship, Communal Life and Farming
Ephrata's Programmes and Makers
At Ephrata, Pennsylvania, the Saal of the early 1740s served communal worship. The adjacent Saron, built in 1743, became the Sisterhood's dwelling after a brief initial use by celibate couples. Its principal floors accommodated cooking, eating, workrooms and sleeping cells. Mother Maria Eicher maintained the sisters' independence from the brothers. The spaces therefore expressed a particular religious organisation, not a standard colonial domestic plan. [8]
The sisters worshipped at midnight, separately from the brothers; the wider congregation gathered in another meetinghouse on Mount Zion on Saturdays. Different spaces served different assemblies, rather than one hall accommodating an undifferentiated community. [8]
The custodian names community carpenters Sigmund Landert, known as Brother Sealthiel, and Jacob Funk, Brother Kenan, in its account of building and furniture making. That evidence recognises skilled participants without assigning every surviving component to them. After the Sisterhood ended in 1813, apartments replaced the earlier communal arrangement. Archaeology and later interpretation must be read alongside the surviving rooms. [8]
Architectural historian George E. Thomas describes the Saal's hewn oak frame, stone infill and weatherboard covering. These are three different layers of construction: the outer boards do not mean that the wall behind them contains only wood. The example belongs to a specific German-speaking religious community; it does not prove that a technique belonged exclusively to one ethnic group. [9]
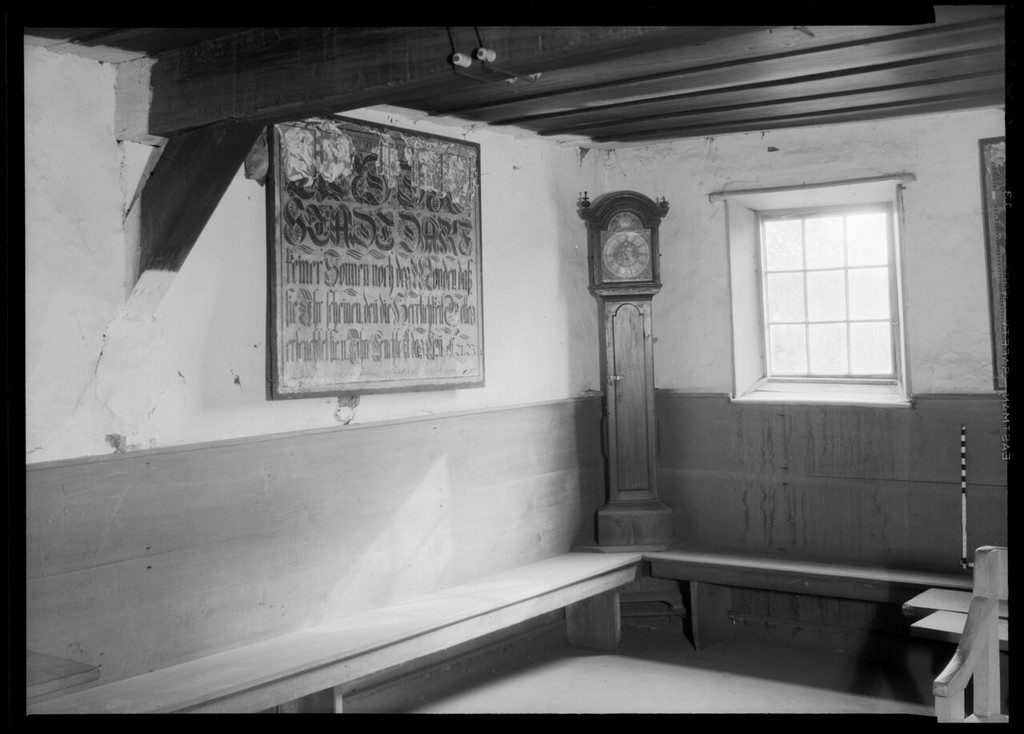
The southeast corner of the Saal meeting room at Ephrata, photographed by John O. Brostrup on 3 November 1936. John O. Brostrup, Historic American Buildings Survey, Saal, Ephrata — southeast corner of the meeting room; Public domain. Resized; no crop or retouch. Library of Congress, HABS PA,36-EPH,1B-9.
A Congregation Outlasts a Colonial Government
The Swedish congregation associated with Gloria Dei in Philadelphia continued through Dutch and British political control. The National Park Service records an earlier log building adapted for worship in 1677. A community's religious and building practices could persist after the colony whose name we associate with them had changed hands. That continuity is more precise than assigning every phase to a single national period. [10]
The congregation's own history distinguishes the present church's cornerstone, laid in 1698, from its dedication on 2 June 1700, and records minister Andrew Rudman's participation in building. A foundation ceremony and a dedication are separate events. Using both labels avoids making one convenient date stand for the whole construction process. [11]
Barn Space Was Organised Around Work
Michael J. Auer's National Park Service study describes Dutch barns with a broad gabled roof, central wagon access and lower side aisles. Pegged H-shaped timber frames organised the central threshing space. The form is best understood through the movement and processing of crops, rather than reduced to a picturesque roof profile. Most surviving examples discussed in this tradition date from the late eighteenth century, another warning against assuming that a regional name supplies an early colonial date. [12]
The comparison with a dwelling is useful because it changes the question. Instead of looking first for a front door or a fashionable window, ask where a wagon entered, where work took place and how the enclosing frame supported those activities. Such questions connect architectural history with the study of vernacular building without making every ordinary structure interchangeable.
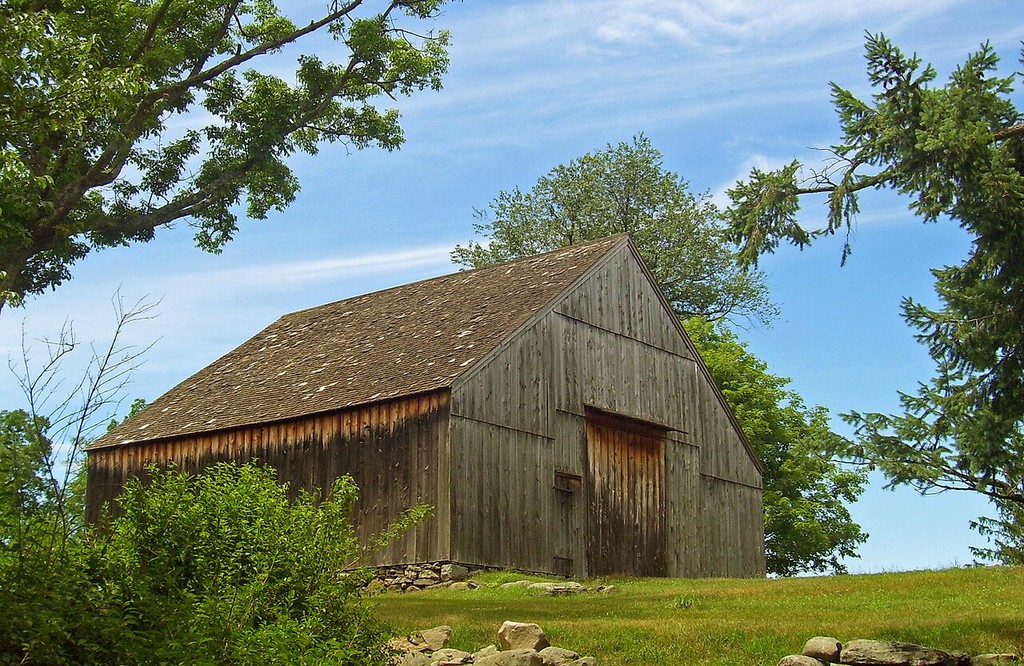
A Dutch barn in Hamptonburgh, New York, photographed in July 2007. English Wikipedia user Daniel Case, New World Dutch barn at Bull Stone House, Hamptonburgh; CC BY-SA 3.0. Resized; no crop or retouch.

The Chesapeake: Buildings in the Ground and Buildings for Crops
Mark Kostro's archaeological report on the Charlton House site discusses earthfast construction: principal frame posts stood in excavated holes, backfilled with soil, without a continuous masonry foundation. Such buildings served varied functions and social groups. The report also questions an archaeological emphasis on brick buildings that can obscure this wider history. Surviving monumental masonry is not a complete sample of what people built. [13]
The tobacco barn displayed at the National Colonial Farm offers a different kind of evidence. It originated on William Hall's eighteenth-century property in Anne Arundel County, Maryland, and was relocated and reconstructed. Its pinned mortise-and-tenon frame incorporates reused timbers; openings assisted the ventilation required for tobacco curing. Its present position is therefore not evidence of its original relationship to surrounding buildings or fields. [14]
The source does not identify the barn's individual builders or establish their legal status. A responsible account can explain its skilled carpentry and agricultural purpose while leaving that gap visible. Reused wood also complicates a simple equation between the age of a timber and the date of the building assembled from it. The building and its materials each have histories. [14]
Southern Colonial: Beyond the Grand House Front
Drayton Hall's Architecture and Labour
Southern Colonial is most useful here as a regional description, not a certificate of date or an exact house type. Drayton Hall near Charleston supplies a documented colonial example. Dana E. Byrd dates its principal campaign to 1738–1750 and relates its two-storey, pedimented portico to architectural books associated with Palladio, William Kent and James Gibbs. The books help explain a design vocabulary; they do not make the house the work of an imported idea alone. [15]
Byrd identifies enslaved Black and free white craftspeople in its construction, while noting the difficulty of recovering their names. Later interior alterations also complicate the present appearance. Reading the portico together with this history changes the usual question from “which style?” to “through whose work, under what conditions, and in which campaign?” [15]
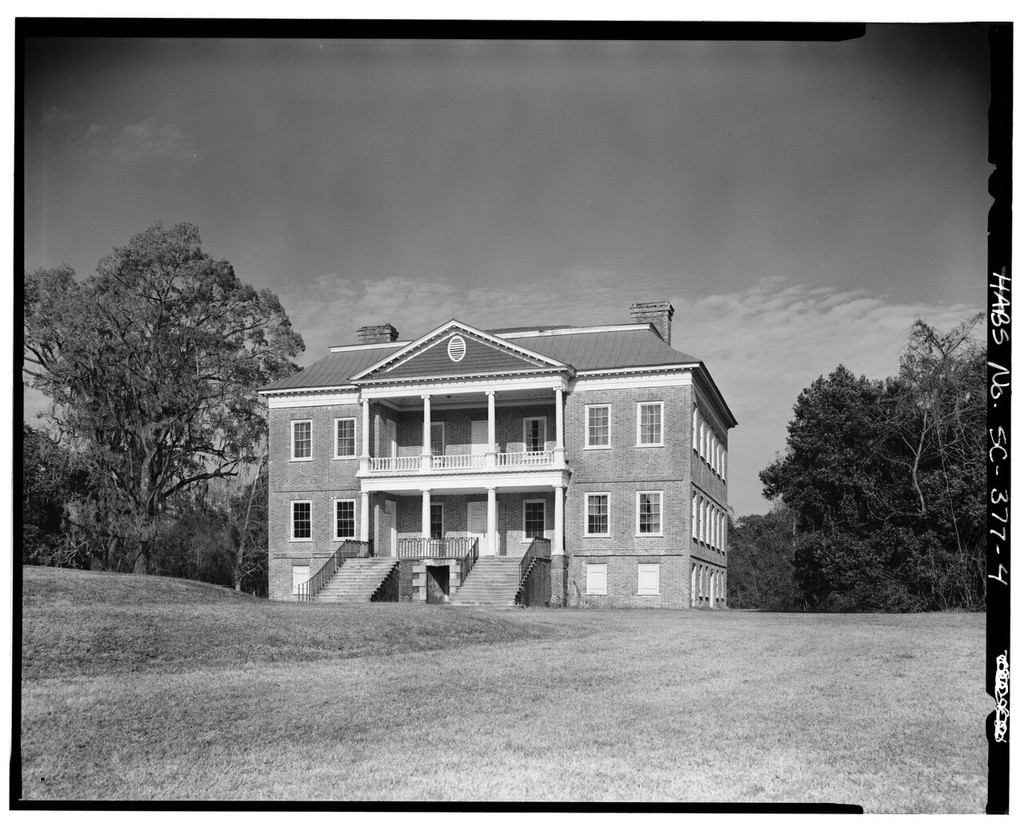
The southwest front of Drayton Hall in a Historic American Buildings Survey photograph; capture date not identified. Photographer not identified; Historic American Buildings Survey, Drayton Hall — southwest front; Public domain. Resized; no crop or retouch. Library of Congress, Prints & Photographs Division, HABS SC,10-CHAR.V,8-4.
Watch: Buildings, Materials and Making
Choose a film about digital interpretation, brickmaking or timber construction. These complementary museum perspectives show how evidence, materials and skilled work shape our understanding of American Colonial architecture. [27], [28], [29]
Digital Restoration of Drayton Hall
Digital modelling explores an earlier appearance without removing surviving material. Treat the reconstruction as an interpretation alongside the building’s alterations and the histories of its makers and occupants.
Watch on YouTubeCarolina: A Later Mason, Not an Invented Original Builder
Research by Drayton Hall archaeologist Amber Satterthwaite identifies Carolina, an enslaved masonry foreman whose work extended between plantations in the later eighteenth and early nineteenth centuries. Charles Drayton's diaries record his work and repeated attempts to obtain freedom. This is evidence of skill and resistance, not permission to attribute the house's earlier 1738–1750 campaign to him. [16]
The records also leave gaps. Carolina's eventual fate is not established, and uncertain information about his whereabouts should remain uncertain. Naming a worker responsibly means preserving those limits as well as recognising expertise. It avoids replacing an anonymous workforce with a satisfying but unsupported story about a single maker. [16]
The Missing Community Is Part of the Place
Drayton Hall's report of descendant research names Catherine Brown Braxton, Rebecca Brown Campbell and Annie Brown Meyers. It describes how Richmond Bowens's oral-history map, used alongside documentary research by Toni Carrier, helped recover houses, stores and a cemetery associated with the post-Civil-War community. These places are not all visible in the surviving mansion. [17]
The map concerns that later community, not a measured colonial estate plan. Its importance is methodological: oral knowledge and records can reveal a lived landscape that an architectural photograph leaves out. The building's colonial origin does not justify ending its history at emancipation or treating descendant interpretation as an optional addition to the house's story. [17]
Florida and Monterey: Materials and Political Boundaries
Llambias House: Stone, Concrete and New Circulation
The pre-1763 core of Llambias House in St Augustine was probably a two-room, hip-roofed dwelling. Its coquina walls used naturally formed shell stone; its tabby floor used a shell-bearing concrete. The exterior was whitewashed, the interior plastered, and wooden grilles protected unglazed windows. Similar-looking pale surfaces can therefore conceal quite different materials and roles. [18]
During Juan Andreu's ownership in 1777–1788, enlargement added upper rooms, a balcony, a garden stair and a separate kitchen, with further changes to windows and heating. This was a transformation of movement and household work, not simply ornament applied to an unchanged house. The building was restored in the 1950s, so its present appearance must also be read through that intervention. [18]
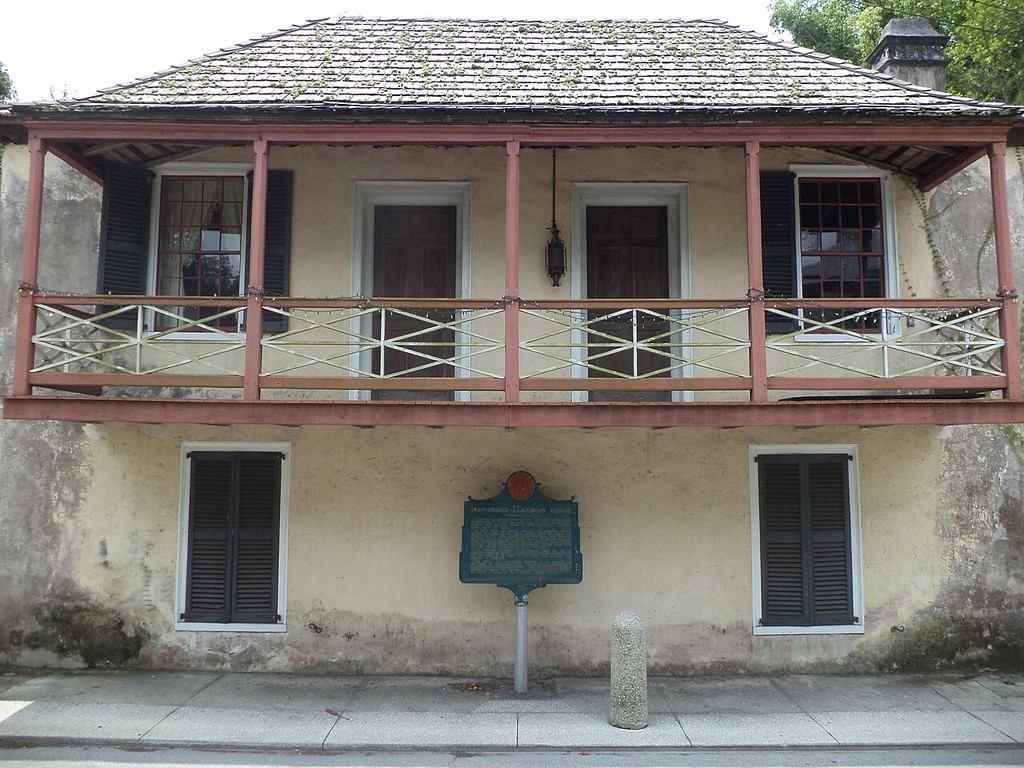
Llambias House in St Augustine, photographed in July 2014. Michael Rivera, Fernandez-Llambias House, St Augustine; CC BY-SA 3.0. Resized; no crop or retouch.

Larkin House Belongs to Mexican-Period Monterey
Larkin House in Monterey dates from the 1830s, during Mexican rule. The house and store combined adobe and timber with a covered upper balcony. The National Park Service describes connected lower rooms and exterior access to the upper level. These relationships explain more than the later shorthand Monterey Colonial: a label does not make this a Spanish-period building or establish a single cultural inventor for its construction. [19]
California's Office of Historic Preservation records its use as the United States consulate in 1844–1846. That function belongs within Mexican-period Monterey, not to a presumed US political setting simply because a US official occupied the house. The dates of a building, its occupants and the governing jurisdiction must be kept distinct. [20]
The Rumsen Ohlone Tribal Community identifies its continuing descendants with the lower Carmel Valley, Monterey and neighbouring coast. That community account is essential regional context; it does not identify a particular ancestral village on the house's exact plot. Nor does acknowledging a homeland entitle an architectural guide to reproduce cultural knowledge or claim access to private or culturally sensitive places. [21]
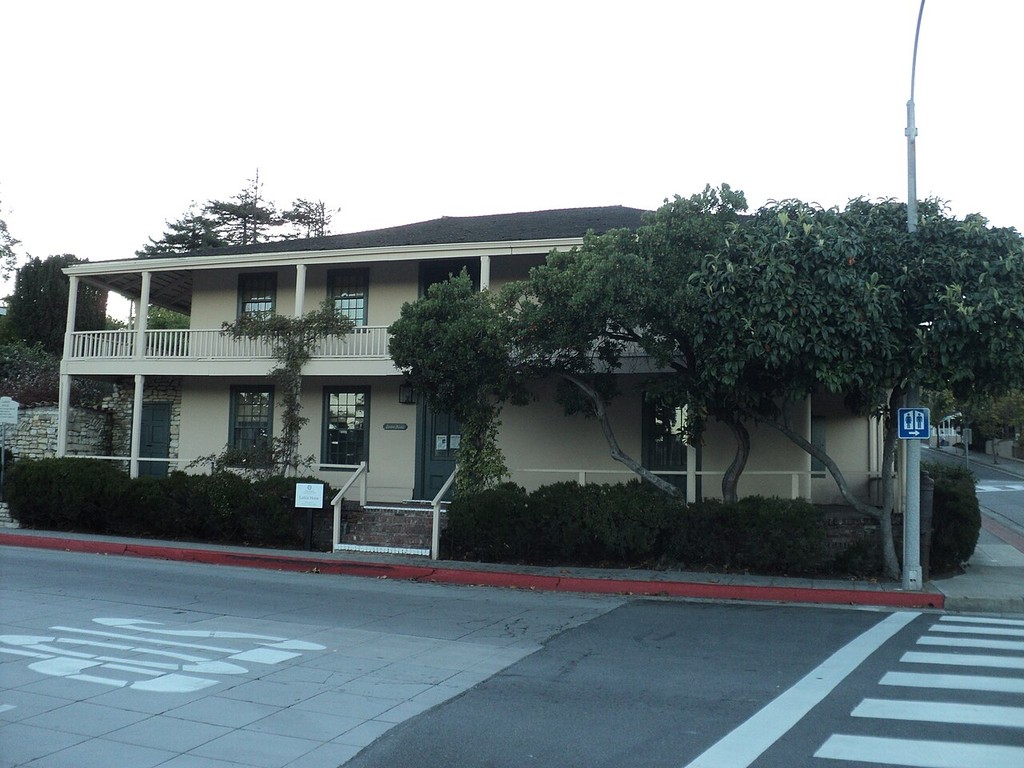
Larkin House in Monterey, photographed in September 2013: a Mexican-period house and store with a covered upper balcony. Kristen (Krimp) Fuentes, Larkin House, Monterey; CC BY-SA 3.0. Resized; no crop or retouch.

The Mississippi: Building Traditions under Changing Rule
At Ste. Geneviève, French building practices continued under Spanish administration. The settlement combined a compact town with the Common Field, divided into cultivated strips, and distinct commons. Flooding prompted relocation to higher ground in the 1780s. Free and enslaved Black and white artisans participated in its building culture. The National Park Service distinguishes posts set into earth from vertical timbers carried on a wooden sill over stone support. Political rule, land organisation and construction are related, but none is a substitute for the others. [22]
Louis Bolduc House was first occupied around 1793. Its post-on-sill construction and hipped roof with Norman trusses belong to this regional history. The house was heavily altered and then restored in the mid-twentieth century towards an approximation of its earlier appearance. It should not be presented as an untouched interior or assigned an exact building-start date from that approximate first-occupation date. [23]
This bounded example explains why French cultural practice and French sovereignty are not synonyms. It also leaves room for the more complex histories described by the term Creole, rather than reducing that term to a French facade or a single racial category.
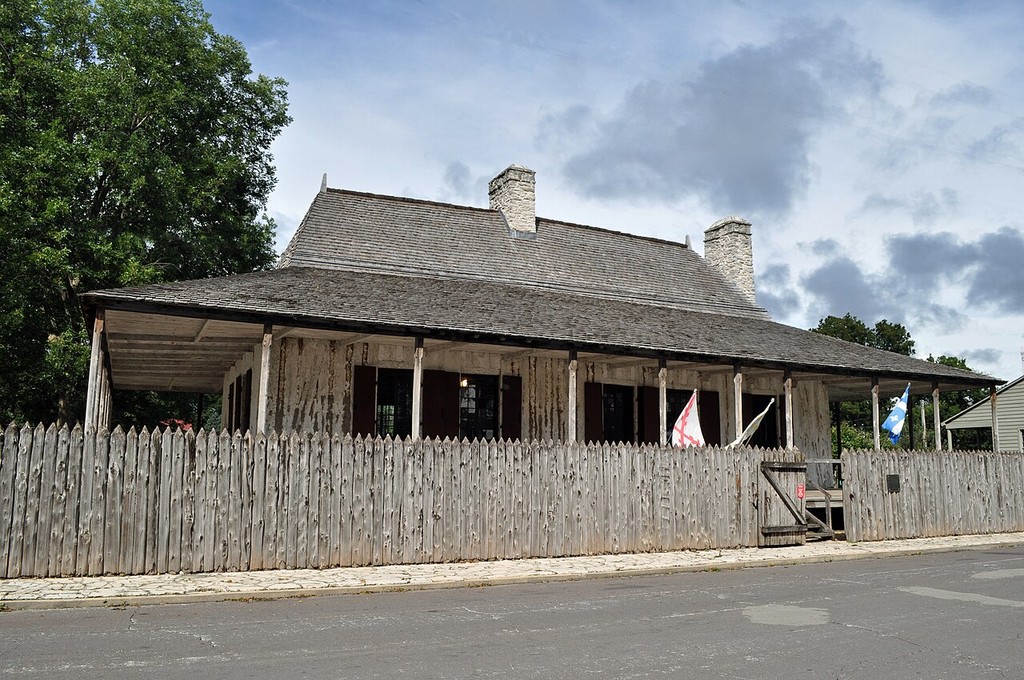
Bolduc House in Ste. Geneviève, photographed in September 2016. JaimeLouise, Louis Bolduc House, Ste. Geneviève; CC BY-SA 4.0. Resized; no crop or retouch.

A Colonial State House Becomes a National Monument
Independence Hall began as Pennsylvania's State House, with construction starting in 1732. Its original programme accommodated branches of colonial government. The Assembly Room's later association with the Continental Congress and Constitutional Convention is a change in use and political meaning, not the reason the building was first commissioned. The national monument must therefore be read through its earlier institutional purpose. [24]
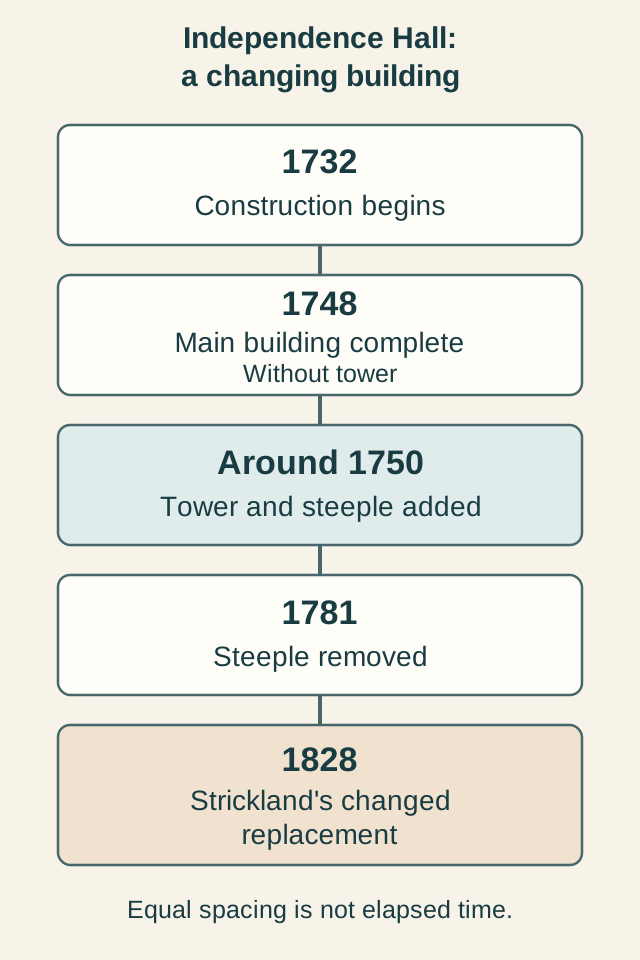
Andrew Hamilton oversaw the project; master builder Edmund Woolley developed its design and construction, and Samuel Harding supplied carving. Later work changed the building substantially. William Strickland's 1828 steeple was a modified replacement, not an unchanged colonial survival. Nineteenth-century interior restoration introduced inaccuracies and was subsequently removed. [25]
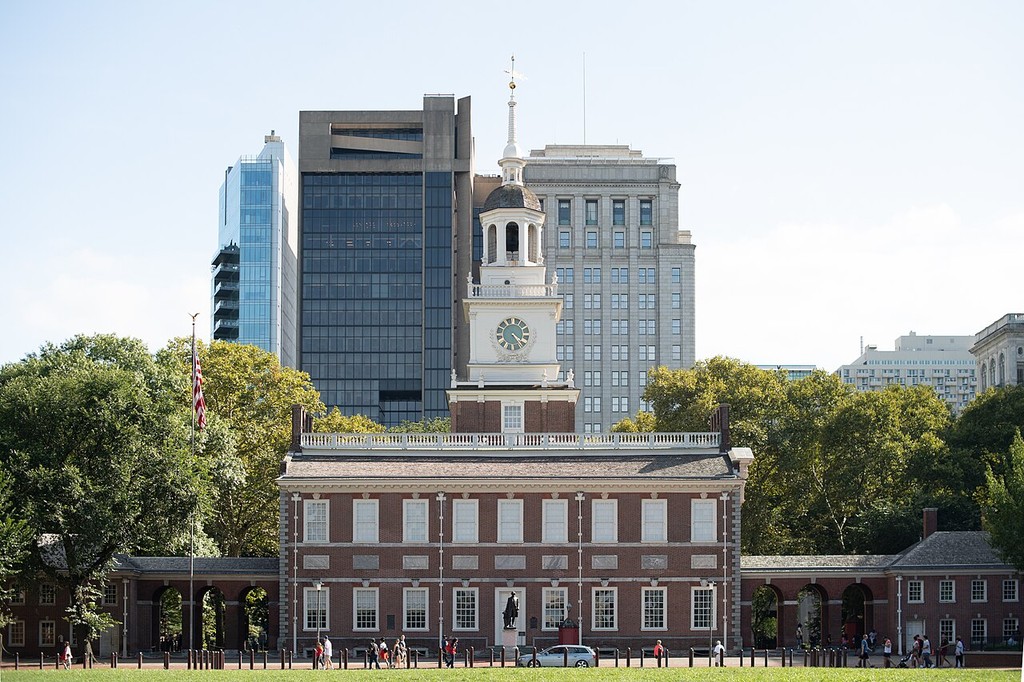
The north front of Independence Hall, photographed in August 2019. Mys 721tx, Independence Hall — north exterior; CC BY-SA 3.0. Resized; no crop or retouch.

The sequence below separates initial construction, additions, removal and replacement. It is a reminder to ask which element a date describes. “Old building” and “original material” are not interchangeable statements, even at a site whose public image is exceptionally familiar.
Reading Materials: Frame, Filling and Covering
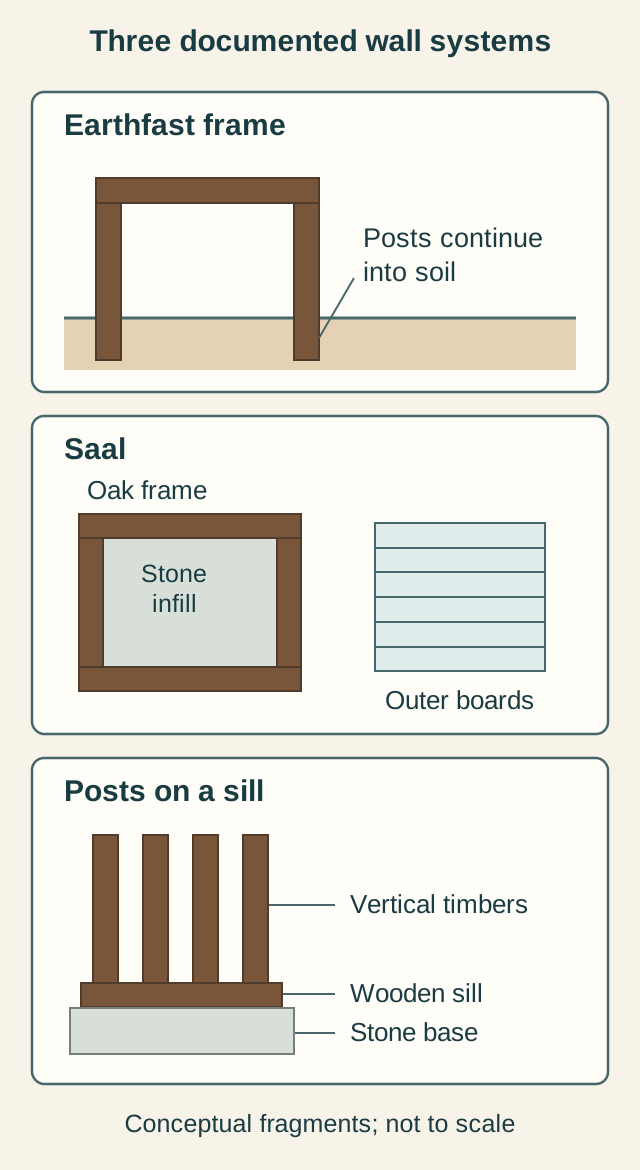
Three conceptual wall fragments bring the preceding examples into comparison. They separate what stands in or on the ground, what forms the framework, what fills a bay and what covers it. The drawings are not complete buildings and do not supply dimensions, joints or instructions for construction.
The value of the comparison is not a ranking from crude to sophisticated, or a sequence in which one ethnic group hands a technique to another. It is a vocabulary for asking better questions of evidence. A visible board, plastered surface or line of stone may answer only one of several questions about the wall behind it.
Independence, Continuity and Colonial Revival
The cases here resist one universal cut-off. A house can retain an earlier core while acquiring new rooms, a congregation can outlast a colonial government, and a building tradition can continue under a different administration. That does not mean later work should be backdated. It means the date belongs to the specific campaign or use under discussion.
Colonial Revival is a separate historical subject. The National Park Service describes later designers selecting Georgian and Federal forms for new domestic, civic and military programmes. At Fort Baker, for example, a 1905 military building belongs to that later revival context. Its colonial references are deliberate historical choices, not evidence of eighteenth-century fabric. [26]
The same discipline helps with a house described today as Southern Colonial or with a recognisable gambrel or balcony. Start with the actual building record. Resemblance can prompt an enquiry; it cannot complete one. Preservation, restoration and revival all engage with the past, but they are not the same operation.
How to Look at American Colonial Architecture
Date the claim, not just the place. Ask whether the evidence concerns tree felling, initial construction, occupation, enlargement, dedication or restoration. Several correct dates can describe one building without contradicting one another.
Identify the programme. Follow the activities: food preparation, communal worship, crop processing, government or trade. A room's size and access may be more revealing than its decorative label.
Separate people's roles. An owner, donor, designer, carpenter, mason and later restorer are not interchangeable. Name people where records support their role; do not fill documentary gaps with a plausible identity or legal status.
Look for what is missing. Relocation, demolition and selective preservation affect what can be seen. Archaeology, documentary work and oral knowledge may recover different parts of that history. A surviving grand house need not represent the full community.
Read the present as well as the past. Consult custodians and community-authored accounts, respect private occupation and cultural protocols, and distinguish a dated proposal from a completed project. This approach connects the examples with the wider Architecture Traditions collection and treats Architecture as evidence of changing human relationships, not simply a catalogue of shapes.
Buildings and Sites Discussed in This Guide
Use this index to return to a case study or compare the kinds of evidence it offers. The dates identify particular events or building campaigns, not a single date for every visible part. This is an index to the article, not a complete catalogue.
| Building or site | Date evidence | What to look for |
|---|---|---|
| Fairbanks House Dedham, Massachusetts | Timbers dated 1637 and 1641 | Tree-ring evidence, skilled construction and later additions. [5] |
| Coffin House Newbury, Massachusetts | Core: 1678; enlarged: 1712; divided: 1785 | Changes in household work, fireplaces and rights of passage. [6] |
| Vassall–Craigie–Longfellow House Cambridge, Massachusetts | 1759, with later Federal-period and Longfellow alterations | A central-hall house whose different campaigns must be read separately. [7] |
| Saal, Ephrata Cloister Ephrata, Pennsylvania | Early 1740s | Communal worship; timber frame, stone infill and weatherboard covering. [8] [9] |
| Saron, Ephrata Cloister Ephrata, Pennsylvania | 1743; later apartments after 1813 | Cooking, eating, work and sleeping within the Sisterhood’s communal dwelling. [8] |
| Gloria Dei Church Philadelphia, Pennsylvania | Cornerstone: 1698; dedication: 1700 | A congregation’s continuity across changes in colonial government. [10] [11] |
| Charlton House archaeological site Williamsburg, Virginia | Earthfast evidence; no single building date assigned here | Posts set into the ground and the limits of studying only surviving masonry. [13] |
| National Colonial Farm tobacco barn Originally Anne Arundel County, Maryland | Eighteenth-century property; barn later relocated and reconstructed | Ventilation, reused timbers and the difference between original and present settings. [14] |
| Drayton Hall Near Charleston, South Carolina | Principal campaign: 1738–1750 | Palladian design, enslaved and free labour, and later alterations. [15] |
| Llambias House St Augustine, Florida | Core before 1763; enlarged during 1777–1788 ownership | Coquina and tabby, an added balcony, changed circulation and later restoration. [18] |
| Larkin House Monterey, California | 1830s, during Mexican rule | Adobe, timber and balcony circulation; a familiar label is not a political date. [19] [20] |
| Louis Bolduc House Ste. Geneviève, Missouri | First occupied around 1793; later alteration and restoration | Post-on-sill construction and French building practices under Spanish administration. [22] [23] |
| Independence Hall Philadelphia, Pennsylvania | Construction began 1732; replacement steeple: 1828 | A colonial state house, changed uses, and the distinction between survival and replacement. [24] [25] |
Frequently Asked Questions
No. The common narrower label centres on British eastern colonies, but regional building practices and later continuities differ. It cannot identify every building's plan or construction system. [1]
No. Plimoth Patuxet describes a small, one-room early English house, while Vassall's 1759 house had a central hall. Neither arrangement stands for every colony or period. [4] [7]
Not necessarily. The National Colonial Farm tobacco barn was relocated and reconstructed. Its current setting cannot be used as an intact plan of the original Maryland farm. [14]
No. At Llambias House, coquina is the shell stone used in the walls; tabby is the shell-bearing concrete associated with the floor. [18]
No. Larkin House, a key Monterey example, dates from the 1830s under Mexican rule. The familiar architectural label does not replace that political and construction history. [19]
Colonial Revival deliberately selected earlier forms for later buildings and programmes. The resemblance is part of the later design, not proof that the building itself survives from a colonial period. [26]
Discussion
Which building has changed how you understand American Colonial architecture? Share its location and a reliable source, distinguishing your own observation from documented history. Respect residents' privacy and community protocols.
Reader Insights
explain an addition, division or altered route through a building.
identify a documented role or activity that a facade-only account misses.
distinguish what the available evidence establishes from what remains unresolved.
Join the Conversation
Share your observation or a useful source below. Please respect the privacy and cultural protocols of the places you discuss.
References
- Getty Art & Architecture Thesaurus. Colonial North American, concept 300107812. View source
- jessie little doe baird, Mashpee Wampanoag Tribe. A Brief Timeline of Wampanoag History. View source
- Mashpee Wampanoag Tribe. Maushop’s Village Approved for Construction. View source
- Plimoth Patuxet Museums. Building a Home. View source
- Fairbanks House / Fairbanks Family in America. The House. View source
- Historic New England. Coffin House (1678). View source
- National Park Service, Longfellow House–Washington's Headquarters. Architecture. View source
- Historic Ephrata Cloister, Pennsylvania Historical and Museum Commission. Virtual Tour. View source
- George E. Thomas, SAH Archipedia / University of Virginia Press. Saal (indexed architectural entry). View source
- National Park Service, Gloria Dei Church National Historic Site. New Sweden. View source
- Gloria Dei (Old Swedes') Episcopal Church. History. View source
- Michael J. Auer, National Park Service. The Preservation of Historic Barns, Preservation Brief 20 (selected text, including Dutch barns). View source
- Mark Kostro, Colonial Williamsburg Foundation, Department of Archaeological Research. Archaeological Excavations at the Charlton House Site, Williamsburg, Virginia (indexed introduction and selected earthfast-construction discussion). View source
- National Park Service / Accokeek Foundation. National Colonial Farm - Tobacco Barn. View source
- Dana E. Byrd, Bowdoin College Museum of Art. Drayton Hall, Labor, and Neoclassical Architecture. View source
- Amber Satterthwaite / Drayton Hall Preservation Trust. Carolina – An Enslaved Mason. View source
- Drayton Hall Preservation Trust. Preserving Our History, Telling Our Story: Drayton Hall Descendants Present at National Preservation Conference. View source
- National Park Service. Llambias House, FL. View source
- National Park Service. Larkin House, CA. View source
- California Office of Historic Preservation. LARKIN HOUSE. View source
- Rumsen Ohlone Tribal Community. Who We Are. View source
- National Park Service, Ste. Geneviève National Historical Park. Foundation Document: selected Brief Historic Context. View source
- National Park Service, Ste. Geneviève National Historical Park. Louis Bolduc House. View source
- National Park Service, Independence National Historical Park. Independence Hall. View source
- National Park Service, Independence National Historical Park. Architecture of Independence Hall. View source
- National Park Service, Golden Gate National Recreation Area. Colonial Revival Style, 1880s–1940s. View source
- Drayton Hall. Digital Restoration of Drayton Hall. View source
- Colonial Williamsburg. Brickmaker and 18th-Century Brickmaking. View source
- Colonial Williamsburg. Raising a Drying Shed. View source