


 by Tom Gurney
Tom Gurney BSc (Hons) is an art history expert with over 20 years experience
Email: tomgurney1@gmail.com / Phone: +44 7429 011000
From Riverbank Mudbrick to Monumental Stone
Ancient Egyptian architecture is often pictured as a row of pyramids, a forest of stone columns and massive temple gateways. Those forms are important, but they are an uneven sample of a built history spanning more than three thousand years. Houses, palaces, workshops and enclosure walls were commonly made from mudbrick and survive less completely than monuments intended to endure. What looks like one timeless style is really a long record of experiment, continuity, rebuilding and loss.
The clearest way to read this architecture is to combine period, material, structure, function and landscape. A pyramid belongs to a funerary complex; a temple is organised around a cult and controlled access; a house responds to household life and climate. Monumental stone can preserve very old design ideas, but it can also translate forms first made in reeds, timber or brick. Every surviving building is evidence—and evidence has gaps.
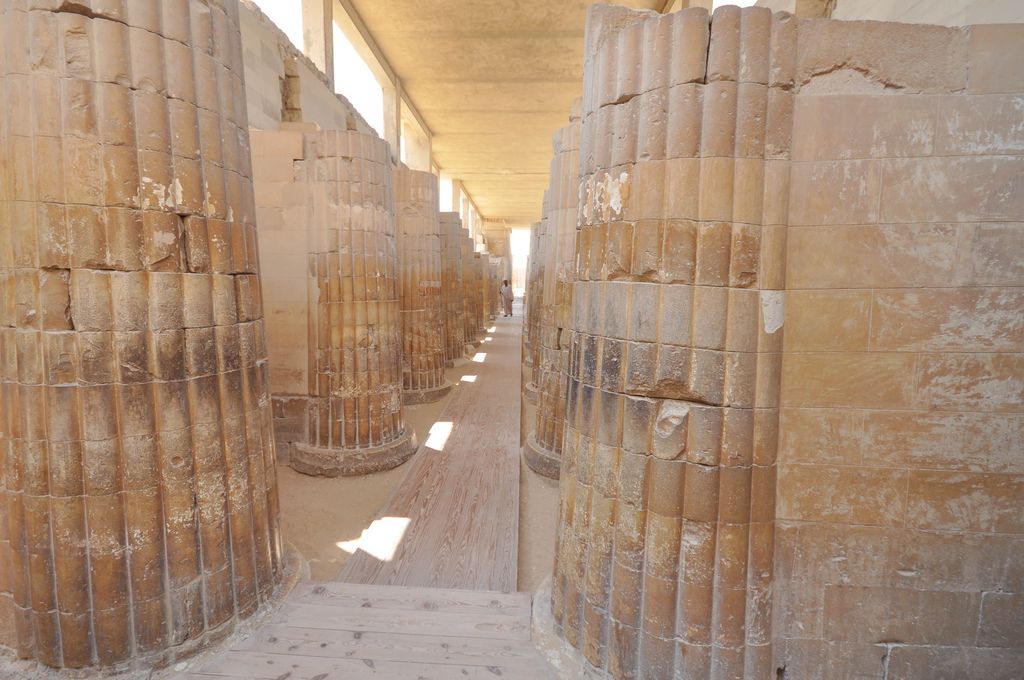
Stone columns carved with bundled-stem profiles along the entrance corridor of Djoser’s complex at Saqqara, photographed in 2012. The view shows the present conserved passage. Jorge Láscar, Roofed colonnade corridor leading into the complex of Djoser; CC BY 2.0. JPEG prepared; no crop or retouch. Original Flickr source.
At a Glance
- Time spanMore than three millennia, from before dynastic unification through Ptolemaic and Roman rule. [1]
- MaterialsMudbrick, stone, timber, reeds and plaster survive very unevenly, favouring monumental stone in the modern record. [19]
- StructureLoad-bearing walls and post-and-lintel construction turn closely spaced supports into halls such as Karnak's hypostyle space. [12]
- TemplesAxial approaches, courts, columned halls and sanctuaries recur, but sacred plans vary substantially by place, date and function. [3]
- Building typesHouses, settlements, palaces and working buildings matter alongside temples, tombs and pyramid complexes. [5]
- Reading ruleIdentify the building's route, structure, purpose, landscape and alterations before assigning a broad style label.
Contents
- A History Measured in Millennia
- Stone, Mudbrick and What Disappears
- How the Structures Work
- Columns, Light and Decorated Surfaces
- Temples
- Tombs and Pyramid Complexes
- Houses, Settlements, Palaces and Work
- Architecture and the Nile Landscape
- Dendur in a Modern Museum
- How to Recognise the Architecture
- Frequently Asked Questions
- References
A history measured in millennia
UCL's Digital Egypt architecture survey begins before dynastic unification and continues through Early Dynastic, Old, Middle and New Kingdom, Late, Ptolemaic and Roman periods. [1] These labels organise major political phases, not self-contained architectural styles. Regional traditions, materials and functions change at different rates.
Early sacred and royal sites used perishable as well as durable materials. Over time, increasingly ambitious state projects translated some forms into dressed stone. The Step Pyramid complex of Djoser at Saqqara, made in the Third Dynasty during the twenty-seventh century BCE, is a decisive surviving case. Egypt's Ministry of Tourism and Antiquities describes it as a turning point in monumental stone architecture and royal burial. [7] Yet it was not simply a pyramid dropped into empty desert: courts, shrines, walls, passages and the South Tomb formed a ceremonial complex.
Old Kingdom pyramid building reached an exceptional scale at Giza. The monuments of Khufu, Khafre and Menkaure belong to a broader necropolis and to individual architectural systems. Later periods did not merely repeat them. Middle Kingdom rulers used different sites and pyramid construction, while temples and regional centres developed. During the New Kingdom, royal burial and mortuary cult were spatially separated at Thebes: rock-cut tombs occupied valleys west of the Nile, while temples maintained commemoration nearer the cultivated land. [16]
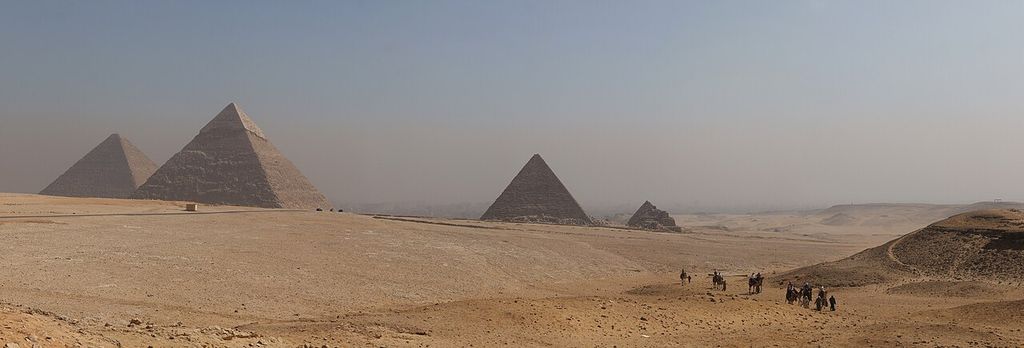
The pyramids of Giza in a wide landscape view photographed in 2010. kallerna, Giza pyramids panorama; CC BY-SA 3.0. JPEG prepared; no crop or retouch.
New Kingdom royal temples and great cult complexes produced some of the most familiar pylons, courts and columned halls. They were often cumulative. Karnak grew under many rulers rather than appearing as one finished design. Late Period builders repaired, enlarged and deliberately recalled earlier traditions. Under Ptolemaic and Roman rule, Egyptian temple forms remained active while Greek and Roman building also took place in Egypt. [18] The Temple of Dendur, completed around 10 CE under Roman rule, is therefore late in this history, not a simple model of every Egyptian temple.
What changed between the major periods?
Early Dynastic royal enclosures and tombs established powerful relationships among burial, ritual and bounded space. Old Kingdom patrons transformed those relationships through monumental stone complexes, mastabas and pyramids. The period also produced sun temples and major sacred buildings that survive less completely than the pyramid fields.
Middle Kingdom architecture cannot be defined by a single new silhouette. Royal pyramid projects continued with different cores and settings, provincial temples developed, and rock-cut tombs responded to cliff landscapes. Reunification and changing centres of power altered where resources and architectural attention were concentrated.
New Kingdom building at Thebes brought enormous investment in cult temples, mortuary temples and rock-cut royal tombs. The expansion of Karnak across generations demonstrates architecture as an accumulating institutional record. Amarna, by contrast, was created rapidly around a new royal and religious programme, then abandoned as that programme was reversed. Its exceptional preservation gives a concentrated glimpse of palaces, temples, administration and housing.
Late Period builders restored older monuments and commissioned new work amid changing political powers. Ptolemaic rulers continued and enlarged Egyptian cult practice while supporting Greek urban and architectural traditions. Roman emperors could appear in temple reliefs in pharaonic form. Continuity here was a choice made under new rule, and local temple building remained capable of dense innovation rather than becoming an inert survival.
Stone, mudbrick and the architecture that disappears
Stone dominates museums and photographs because it often survives. It was used prominently for temples, tombs, columns, doorways and other works tied to endurance. Limestone, sandstone and granite offered different properties and came from different regions. Transport, dressing, jointing and placement demanded organised labour and knowledge.
Mudbrick was no lesser footnote. Nile silt and desert material could be formed into bricks and dried without firing, creating houses, storerooms, palaces, town walls and temple enclosures. Timber, reeds and matting contributed roofs, doors and lighter structures where supply allowed. UCL research on settlement archaeology warns that mudbrick often survives only as low foundations and that desert excavations may not represent settlement across the floodplain. [19] The archaeological record consequently magnifies elite stone monuments while shrinking ordinary built life.
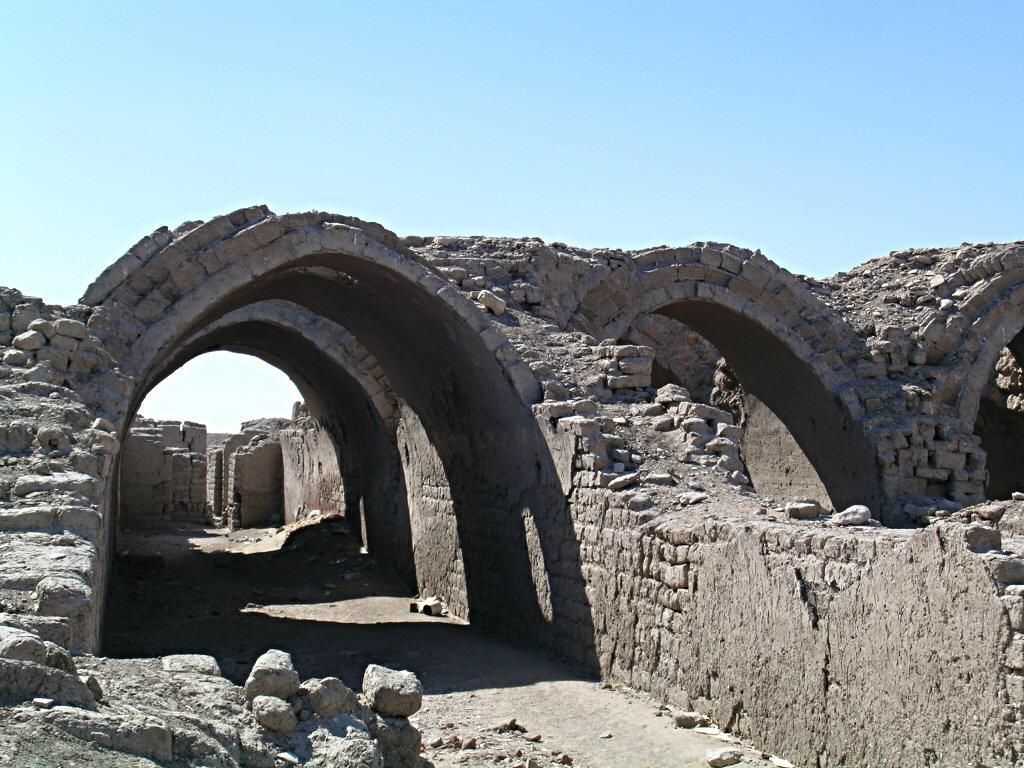
Mudbrick storage vaults at the Ramesseum on the west bank at Luxor, photographed in 2001. Exposed brick courses and surviving plaster show the partly ruined construction. Shelbyroot, Storage vaults at the Ramesseum; Public domain. JPEG prepared; no crop or retouch.
Material could also carry memory. At Dendur, rounded mouldings at wall edges and a curved cornice preserve forms with roots in earlier organic construction. [15] Djoser's stone complex famously renders architectural shapes associated with lighter materials. Stone is doing more than resisting weather: it makes selected forms permanent and gives them new mass, surface and political force.
When identifying Egyptian architecture, ask what has vanished. A stone doorway may once have opened through a mudbrick enclosure. A temple platform may have stood within a larger inhabited and cultivated setting. A bare archaeological wall was not necessarily unplastered or colourless. Survival is a physical process, not an objective selection of the most important ancient spaces.
How the structures work
Ancient Egyptian monumental architecture relies heavily on load-bearing walls and post-and-lintel construction. A lintel bridges between upright supports; repeated stone columns can carry architraves and roof slabs over a hall. Stone is strong under compression but a horizontal block can span only a limited distance safely, so large roofed spaces require many supports.
The Great Hypostyle Hall at Karnak turns that constraint into spatial drama. Its roof was carried by 134 columns, with twelve taller columns along the central route. [12] [14] The raised central zone allowed light to enter above lower side roofs—a clerestory effect—while dense supports created changing views and controlled movement. The columns were structure, surface for inscriptions and a powerful spatial rhythm at once.
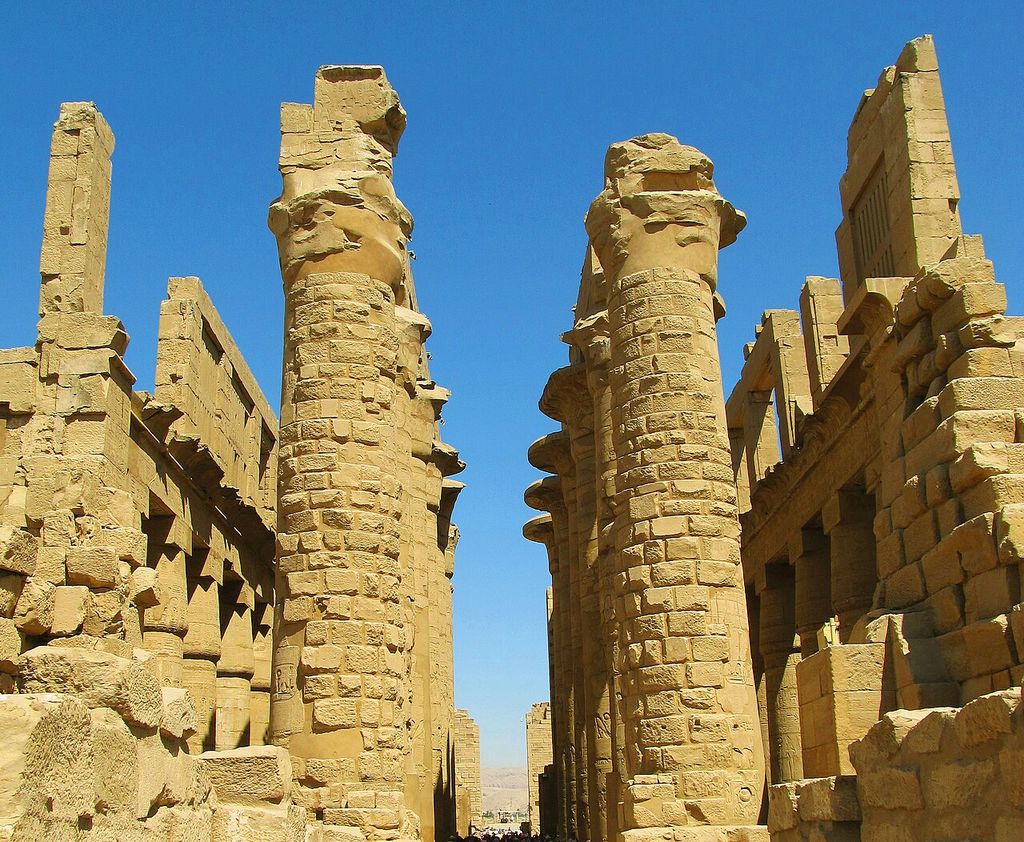
Columns and surviving high-level openings in Karnak’s Great Hypostyle Hall, photographed in 2014. Missing roof sections change the light visible today. Tsyganov Sergey, Karnak Temple Great Hypostyle Hall; CC0. JPEG prepared; no crop or retouch.
Walls can thicken, lean slightly inward or form monumental pylons around an entrance. Massive enclosure walls separate precinct from city. Courts admit open sky before roofed halls and inner rooms restrict space and light. The familiar progression from gateway to court, columned hall and sanctuary is clearest in many later monumental temples, but it is not a universal formula. UCL stresses the great variety of sacred architecture and the poor survival of temples at crucial centres such as Memphis and Heliopolis. [3]
Architectural form therefore needs to be read as a system. A column capital cannot identify a whole building by itself. Its load, spacing, shaft, material and relationship to surrounding walls matter. Likewise a pylon is not just a picturesque silhouette: it concentrates mass at a threshold and announces a controlled transition.
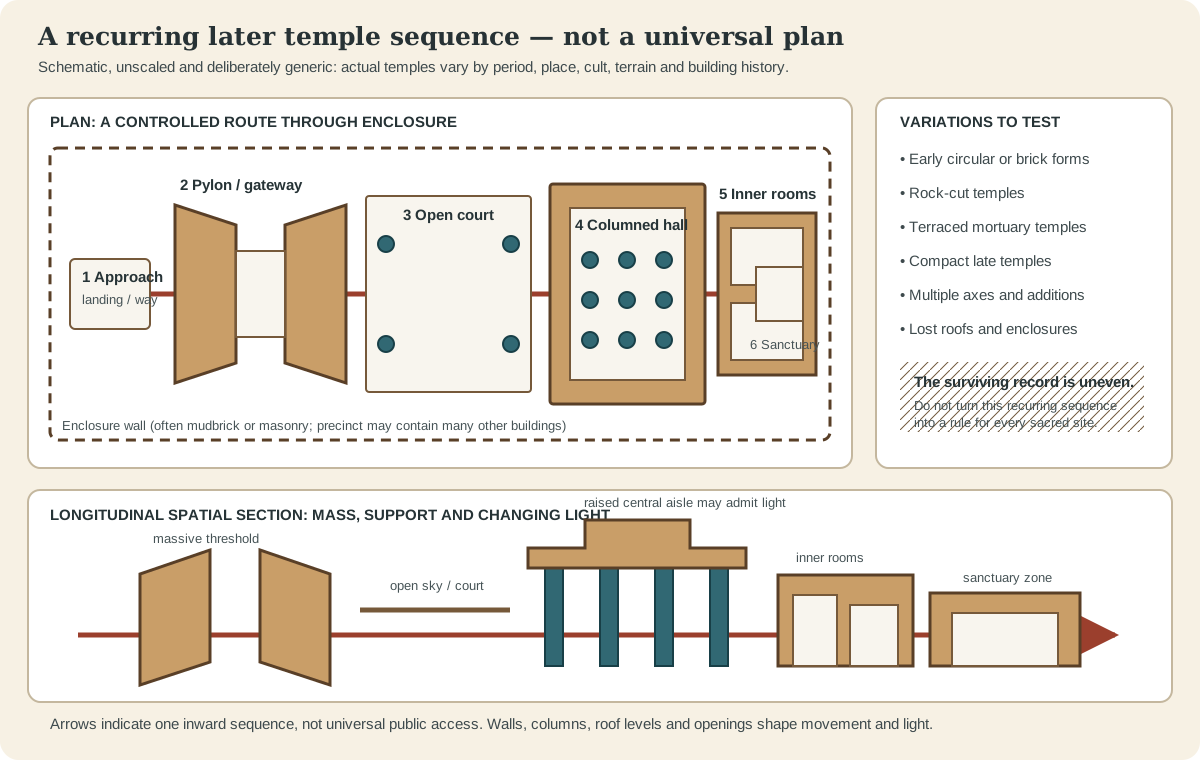
A recurring later arrangement links approach, gateway, court, columned hall and inner sanctuary. It is a reading aid, not a universal plan: early, rock-cut, terraced and compact temples vary.
Columns, light and decorated surfaces
Egyptian columns vary in proportion and form. Some shafts evoke bundled reeds; capitals may recall papyrus, lotus or palm forms; others use simpler geometric profiles. The resemblance does not mean that every carved plant form copies a literal wooden prototype. It belongs to a long process in which architecture, landscape imagery, material and ritual meaning interact. The Met's teaching resource uses columns and temple settings to show how architecture and representation work together. [20]
A column must first be read in its structural field. Closely spaced supports carry heavy stone lintels and roof slabs. At Karnak, the taller central columns of the hypostyle hall allowed a raised roof zone and openings for light. Elsewhere a column may stand in a court, frame a doorway or become partly engaged with a wall. Capital shape alone is therefore a weak label; spacing, height, load and sequence are stronger evidence.
Decoration was architectural. Relief and inscription could cover gateway, wall, column and sanctuary, organising surfaces by register and position. Colour made carved forms legible in ways weathered stone can no longer show. Doorways and wall thickness framed successive views, while sunlight moved from open court to filtered hall and restricted inner rooms.
This does not justify a universal claim that every temple deliberately moved from bright to dark in exactly the same way. Roof loss changes modern experience, and access varied by building and occasion. The useful observation is narrower: mass, opening, roof height, column density and controlled thresholds produced different light conditions, and those conditions contributed to how the architecture was used.
Temples: approach, enclosure and presence
An Egyptian temple was not primarily an auditorium for a weekly congregation. It housed and sustained a divine, royal or commemorative cult through images, offerings and ritual service. Access to inner rooms was restricted. UCL defines temple form around cults of gods and goddesses, the reigning king and the blessed dead, while emphasising that plans vary across place and time. [2]
In one recurring later arrangement, an approach reaches a monumental gateway or pylon. Beyond it lies an open court, then a roofed columned hall, smaller inner chambers and a sanctuary. Movement inward can become more restricted; ceilings may lower and daylight diminish. Surrounding walls, subsidiary chapels, sacred lakes, processional routes and service buildings make the whole precinct far more complex than this axial shorthand.
Karnak proves both the usefulness and danger of the model. Its Amun precinct contains successive pylons, courts, the Great Hypostyle Hall, obelisks, shrines and temples, while other precincts and smaller buildings extend the ensemble. Much of the hall belongs to Seti I and Ramesses II, but the wider site records centuries of intervention. [12] A diagram can explain one route; it cannot collapse Karnak into one date or one ruler.
Hatshepsut's mortuary temple at Deir el-Bahari offers a different spatial response. Three terraces rise towards the cliffs, each articulated by colonnades. On the upper level, a court leads along the main axis to a sanctuary cut into living rock. [13] Architecture, topography and movement are inseparable. The building also served several cults, so even a monument strongly associated with one ruler has more than one ritual focus.
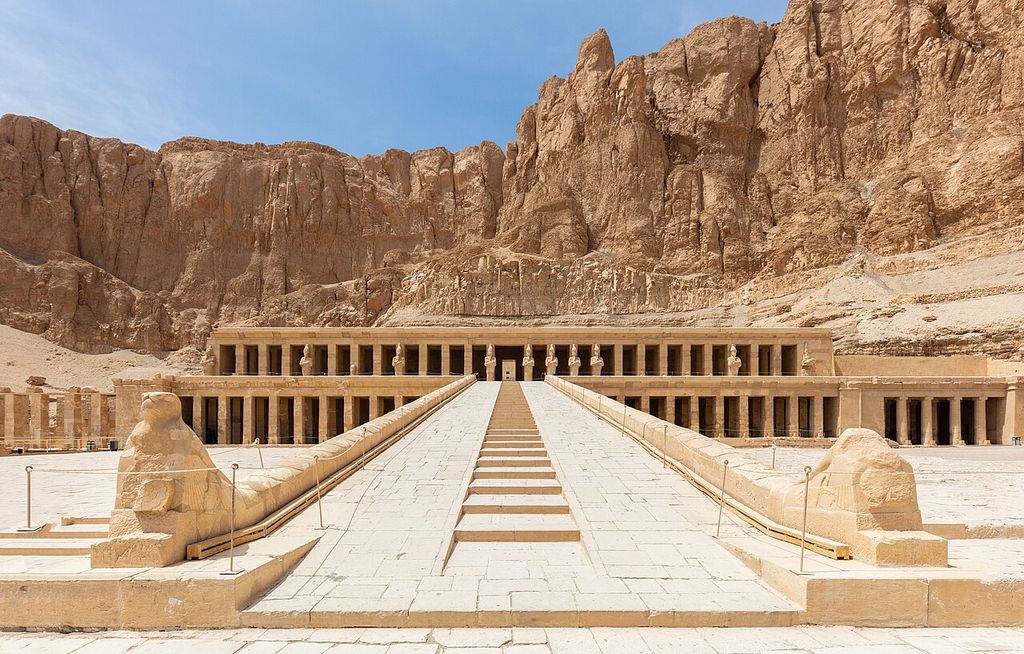
The central approach to Hatshepsut’s mortuary temple at Deir el-Bahari, seen against the cliffs in 2022. Diego Delso, delso.photo, Mortuary Temple of Hatshepsut, Luxor; CC BY-SA 4.0. JPEG prepared; no crop or retouch.
The compact Temple of Dendur complicates the grand pylon image again. Its sandstone structure has an entrance hall followed by two broad rooms and an inner sanctuary. It stood above the Nile in Nubia, with a separate gateway, terrace and enclosure elements. [15] The surviving core is modest in scale, and its exact setting matters as much as its recognisable cornice and wall mass.
Watch: Temples, Landscape and Relocation
Choose a two-minute landscape introduction or a longer close reading of one compact temple.
Ancient Thebes with its Necropolis (UNESCO/TBS)
A concise UNESCO/TBS introduction linking Karnak and Luxor to the Theban necropolises. Use it as a site overview, not a reconstruction of ancient appearance.
Watch on YouTubeTombs and pyramid complexes
An Egyptian tomb joins spaces for the dead with spaces used by the living. UCL distinguishes the sealed burial chamber from an accessible superstructure or cult place, while documenting mounds, mastabas, pyramids, rock-cut chapels and temple-like structures. [6] That division is more useful than treating every tomb as a container for treasure.
A mastaba presents a low rectangular mass above or associated with underground burial space. Djoser's Step Pyramid can be understood in relation to such forms, but its complex expands royal funerary architecture into a vast stone enclosure of courts and ritual buildings. Later smooth-sided pyramids developed through projects at sites including Dahshur before the Giza monuments. This was not a guaranteed straight line: form, material, site and royal resources varied.
Harvard Digital Giza shows that a royal pyramid was only one component. A pyramid temple adjoined it, a valley temple stood nearer the floodplain or harbour, and a built causeway connected them. [9] These places supported funeral movement and an ongoing offering cult after burial. Subsidiary pyramids, boat burials and the surrounding cemetery could extend the system. [10]
UNESCO's Memphis property combines more than thirty-eight pyramids with mastabas, rock-cut tombs, temples, settlements and the remains of the ancient capital. [8] It preserves a landscape of state administration, craft and residence as well as royal death. Even the Great Pyramid of Khufu—the surviving ancient wonder discussed in the Seven Wonders guide—makes fuller sense as part of that network.
By the New Kingdom at Thebes, many royal tombs were cut into western valleys while mortuary temples occupied separate sites. The change answered new religious, political and security conditions; it did not end building for royal commemoration. Hatshepsut's temple is precisely such an above-ground cult monument connected to a burial elsewhere.
Houses, settlements, palaces and work
Domestic architecture restores people to a landscape otherwise dominated by rulers. Digital Egypt groups evidence into three-room, courtyard and tripartite house types, while acknowledging differences in status and period. [5] Courtyards can bring light and air into an inward-looking plan. Rooms may be arranged by access, work, storage and privacy rather than by a modern fixed-purpose vocabulary.
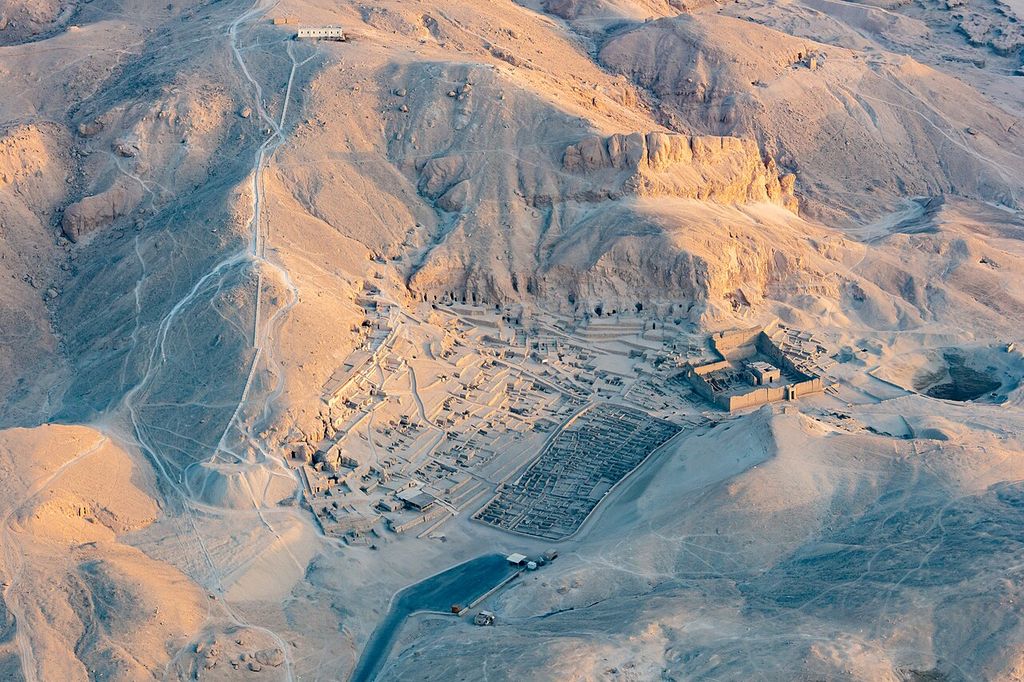
An aerial view of Deir el-Medina near Luxor in 2022, showing excavated house divisions and the neighbouring temple precinct. Diego Delso, delso.photo, Deir el-Medina, Luxor; CC BY-SA 4.0. JPEG prepared; no crop or retouch.
Amarna, the New Kingdom city built for Akhenaten, preserves important houses and urban evidence. [17] Elite estates, smaller dwellings, administrative areas and religious buildings reveal uneven access to space and materials. They should not be treated as a timeless Egyptian town plan: Amarna was an exceptional royal foundation with a particular history.
At Giza, the settlement known as Heit el-Ghurab changes how pyramid construction is imagined. Ancient Egypt Research Associates has excavated a base of operations containing evidence for labourers, craftspeople, administrators, food production and logistics. [11] The pyramids were human state projects supported by an organised built environment. Archaeology replaces the vague image of anonymous masses—and the fantasy of non-human builders—with streets, galleries, houses, tools, seals, animal bones and plant remains.
Palaces and administrative buildings survive unevenly because mudbrick was common and later occupation transformed sites. Fortresses and town walls show that enclosure could serve military and governmental needs as well as sacred separation. These building types deserve recognition even when their elevations are less spectacular than a temple façade.
Architecture and the Nile landscape
The Nile connected quarries, settlements, fields, cities and monumental sites. Its floodplain offered resources and transport, while the desert edge could provide stable high ground for cemeteries. Yet “east equals life, west equals death” is too simple as a universal rule. Local topography, cult, city history and practical access shaped each site.
Ancient Thebes makes the relationship unusually visible. UNESCO describes Karnak and Luxor temples on the east bank and an extensive west-bank area of mortuary temples, tombs, villages, shrines and workstations. [14] Deir el-Bahari faces the cultivated valley beneath cliffs; Karnak's processional and river connections changed as the complex expanded.
At Memphis, the capital's position near the Delta and trade routes tied administration and sacred sites to a shifting river landscape. [8] Giza's plateau rose beyond the floodplain but its pyramid complexes reached towards waterways through valley temples and harbours. Architecture belongs to these linked terrains, not to an empty desert backdrop.
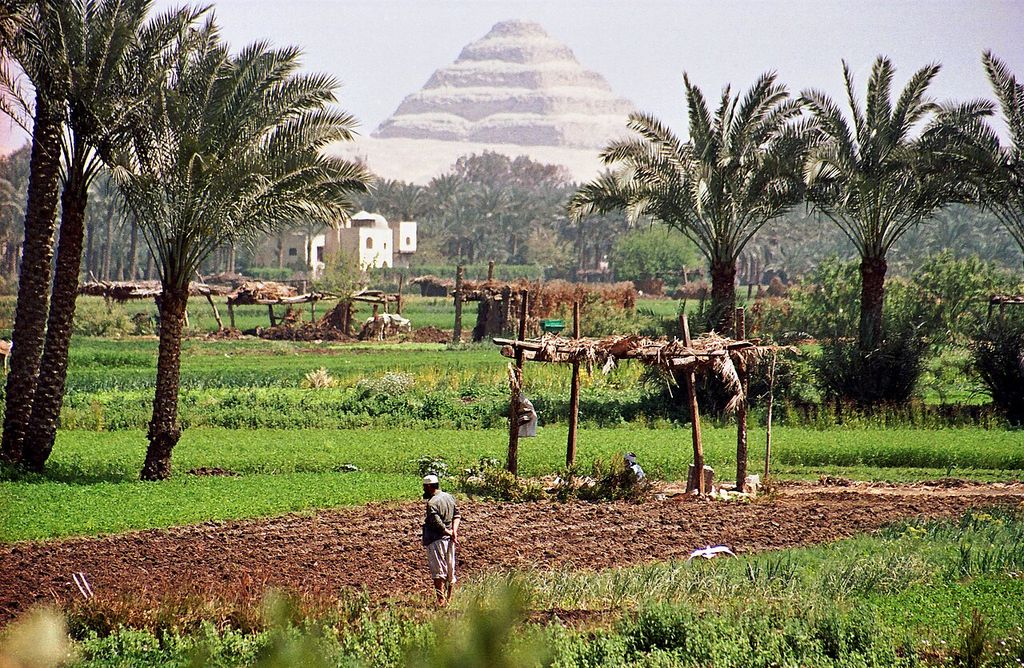
The Step Pyramid of Djoser seen beyond cultivated fields and palms at Saqqara. The foreground shows a modern landscape. Dr. Ondřej Havelka (cestovatel), Step Pyramid of Djoser; CC BY-SA 4.0. JPEG prepared; no crop or retouch.
Dendur: an ancient building in a modern museum
The Temple of Dendur stood in Lower Nubia and was built from local sandstone under Roman rule. Its reliefs and architecture maintained Egyptian cult forms in a region with its own histories and deities. [15] The building was dismantled during the international campaign associated with the Aswan High Dam and eventually reconstructed inside the Metropolitan Museum of Art in New York.
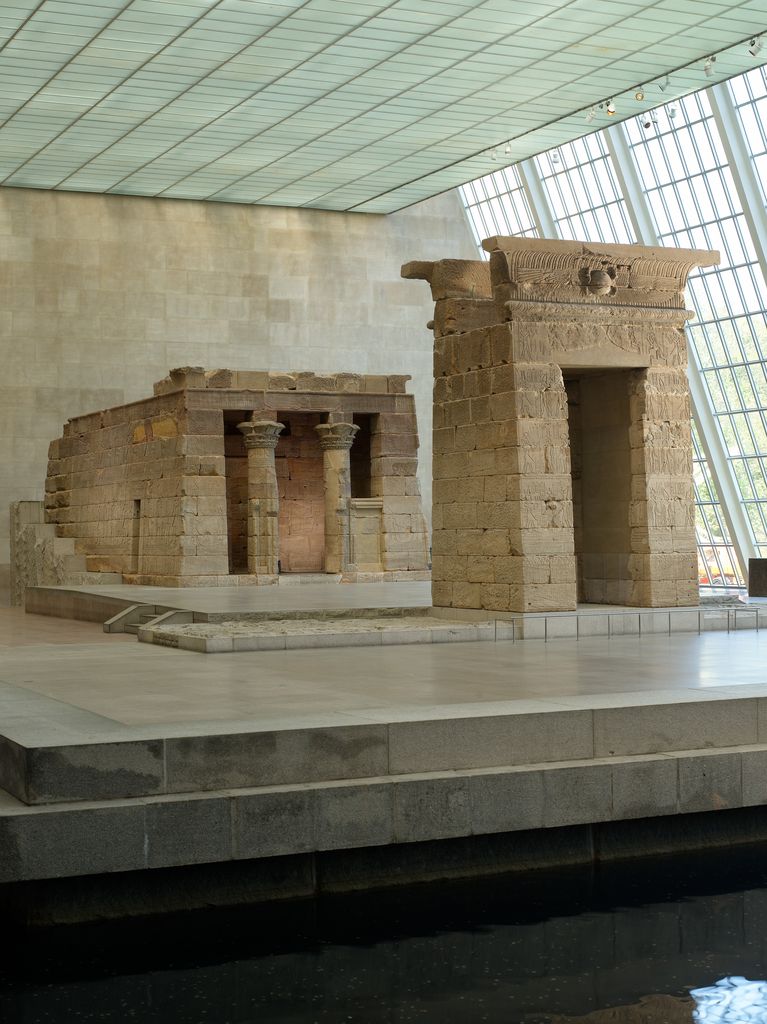
The Temple of Dendur and its gateway, reassembled inside The Metropolitan Museum of Art in New York. Photographer not identified; image provided by The Metropolitan Museum of Art, Temple of Dendur, The Metropolitan Museum of Art, 68.154; CC0. JPEG prepared; no crop or retouch.
The museum installation evokes the original riverbank with water, stone and a broad glazed wall, but it is a modern interpretation. The original platform, changing light, approach, surrounding landscape and rock-cut chamber behind the temple cannot simply be reproduced. This difference is instructive: conservation saved substantial fabric while relocation changed architectural experience.
Dendur also guards against dating by appearance. Its torus mouldings, cavetto cornice and axial rooms have long Egyptian histories, yet the building belongs to the Roman period. Augustus appears in its decoration as an Egyptian pharaoh. Continuity was active and political, not evidence that Egyptian architecture stood still.
How to recognise Ancient Egyptian architecture
Begin with mass and route. Monumental walls, battered pylons, long axes, courts and dense columned halls are strong clues in temple architecture. In funerary landscapes, connect mastaba or pyramid to temples, causeway, subsidiary burials and settlement. At houses, look for mudbrick wall lines, courtyard access and the limits imposed by partial excavation.
Then examine structure. Are roof slabs supported by repeated columns and lintels? Do thick walls enclose small spans? Does a raised central aisle admit light? Next identify material and its likely preservation: sandstone in southern temples, limestone in many northern monuments, granite for selected high-stress or prestigious elements, mudbrick across domestic and enclosure architecture.
Finally, test chronology and intervention. Which ruler or institution commissioned a phase? Was an older building enlarged, dismantled for stone, restored or inscribed again? Has archaeology reconstructed missing parts? Is the monument still in its original setting? A good identification records uncertainty instead of converting resemblance into fact.
Six Buildings and What They Reveal
The examples below are not a ranking or a claim that six monuments can represent an entire civilisation. They show how different kinds of surviving evidence answer different architectural questions.
| Place | Distinctive evidence | Question it helps answer |
|---|---|---|
| Djoser's complex, Saqqara | Stone pyramid, courts, shrines, passages and enclosure. | How selected forms and ceremonial routes were translated into monumental stone. [7] |
| Giza pyramid fields | Royal pyramids within temples, causeways, cemeteries and settlement evidence. | Why a pyramid must be read as one part of a larger funerary system. [8] |
| Karnak | Cumulative precincts, pylons, courts, columns and high-level openings. | How many reigns, structures and decorated surfaces formed one evolving cult complex. [12] |
| Hatshepsut's temple | Terraces, colonnades and a sanctuary set against and into the cliffs. | How topography and a controlled route can shape monumental experience. [13] |
| Deir el-Medina | Excavated house divisions beside a temple precinct. | What domestic and working spaces add to a record dominated by royal monuments. [16] |
| Temple of Dendur | A compact Roman-period Egyptian temple now reassembled in a museum. | How architectural continuity, original setting and modern relocation must be distinguished. [15] |
For the larger distinction between a style, an element and a building type, start with the Architecture guide. The Architecture Styles guide places Egyptian architecture within this section's qualified comparative sequence, while this page keeps its focus on evidence from Egypt itself. Continue chronologically to Ancient Greek architecture and Roman architecture as distinct systems of form, material and civic meaning.
Frequently asked questions
No. Mudbrick was central to houses, settlements, palaces, enclosure walls and many working buildings. Stone survives disproportionately because it was selected for many temples and tombs and endures differently.
Royal pyramids were burial monuments, but each operated within a wider complex of temples, causeway, cult activity, subsidiary monuments and supporting settlements. Reading the whole system explains more than the geometric solid alone.
No. That sequence is especially useful for many later surviving monumental temples, but sacred architecture varied widely by period, region, deity and function. Rock-cut, terraced, compact and earlier brick forms provide important counterexamples. [4]
It is a roofed hall in which columns support the ceiling. The term describes a structural arrangement, not one uniquely Egyptian style. At Karnak, taller central columns helped create a raised central aisle and admit light.
Archaeology provides abundant evidence for quarrying, tools, transport, labour organisation, settlements and the monuments themselves. It does not settle every stage of lifting or construction in one universal method. Claims of complete certainty should be treated cautiously.
Discussion
Which surviving space changes your view most: a monumental stone route, a mudbrick working building, an excavated house or a temple reconstructed in a museum? Consider what each example reveals—and what its survival or relocation conceals.
Reader Insights
How does the loss of mudbrick buildings change the story told by surviving monuments?
Which threshold, columned space or sequence is easiest to understand from the examples above?
What changes when a building is separated from its landscape or reconstructed indoors?
Join the Conversation
Share your observation or a useful source below. Please distinguish archaeological evidence from modern reconstruction or speculation.
References
- UCL Digital Egypt, “Architecture in Egypt.” View source
- UCL Digital Egypt, “Religious architecture in ancient Egypt.” View source
- UCL Digital Egypt, “Temple types.” View source
- UCL Digital Egypt, “Spread of the formal temple.” View source
- UCL Digital Egypt, “House types of Ancient Egypt.” View source
- UCL Digital Egypt, “Tombs.” View source
- Egypt Ministry of Tourism and Antiquities, “The Step Pyramid Complex of Djoser.” View source
- UNESCO World Heritage Centre, “Memphis and its Necropolis — the Pyramid Fields from Giza to Dahshur.” View source
- Harvard Digital Giza, “Royal Pyramid Complexes.” View source
- Harvard Digital Giza, “Frequently Asked Questions.” View source
- Ancient Egypt Research Associates, “Fieldwork.” View source
- Egypt Ministry of Tourism and Antiquities, “Karnak.” View source
- Egypt Ministry of Tourism and Antiquities, “Hatshepsut Temple.” View source
- UNESCO World Heritage Centre, “Ancient Thebes with its Necropolis.” View source
- Metropolitan Museum of Art, “The Temple of Dendur: Architecture and Ritual.” View source
- Kelsey Museum of Archaeology, University of Michigan, Teacher Resource Guide: Ancient Egypt. View source
- UCL Digital Egypt, “New Kingdom Architecture.” View source
- UCL Digital Egypt, “Ptolemaic Architecture.” View source
- UCL Discovery, “Settlement archaeology and mudbrick preservation study.” View source
- Metropolitan Museum of Art, The Art of Ancient Egypt: A Resource for Educators. View source