


 by Tom Gurney
Tom Gurney BSc (Hons) is an art history expert with over 20 years experience
Email: tomgurney1@gmail.com / Phone: +44 7429 011000
Stone Made Luminous: How Gothic Structure Turns Weight into Height and Light
Gothic architecture is the name later historians gave to a family of building practices that emerged around Paris and northern France in the twelfth century, then changed as they travelled across Europe. Pointed arches, rib vaults and flying buttresses are its best-known signs. Their importance lies less in any one feature than in their coordination: vault loads are directed into piers, outward thrust is resisted at selected points, and walls can open into larger fields of stained glass. [1] [2]
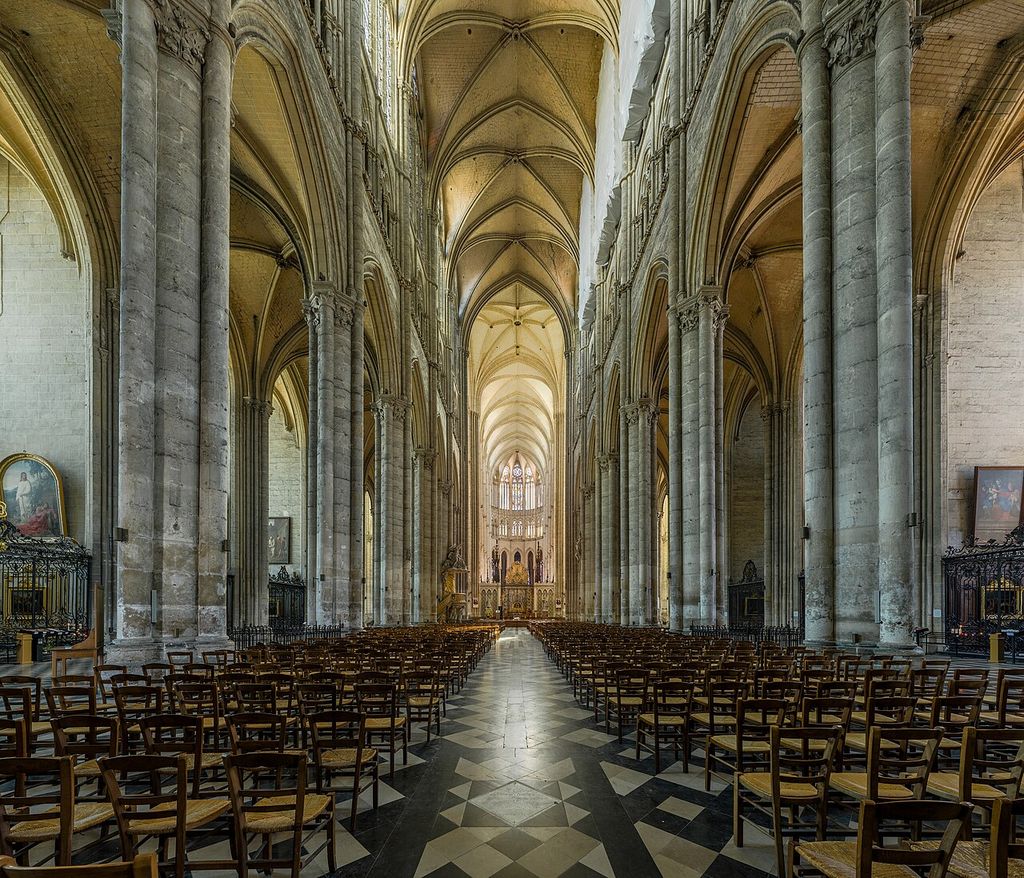
The nave of Amiens Cathedral looking east, photographed in 2015. DAVID ILIFF, Amiens Cathedral Nave 1, Picardy, France; CC BY-SA 3.0. JPEG prepared; no crop or retouch. Licence URL: https://creativecommons.org/licenses/by-sa/3.0.
That structural account is only a beginning. A Gothic church is also a place of worship, burial, teaching, ceremony and urban identity. Portals combine sculpture with entrance architecture; glass changes daylight into coloured narrative; towers and spires mark a city from far beyond its walls. Different regions adopted these possibilities selectively, and long building campaigns produced monuments that mix several phases.
At a Glance
- Historical frameThe later label describes related European practices developing from the twelfth century, not a single medieval programme or one abrupt break with Romanesque.
- Structural systemPointed arches, rib vaults, compound piers and exterior buttressing matter through their coordination rather than as isolated motifs.
- Bay and elevationArcade, triforium and clerestory make vertical load paths, circulation and window openings legible within a repeated structural bay.
- Light and imageryTracery, stained glass and portal sculpture are part of the architecture of thresholds, worship, patronage and urban identity.
- Regional rangeFrench, English, Iberian, central European and brick Gothic traditions adapt structure, material and ornament differently.
- Reading ruleRelate plan, support, vault, buttress, window and building campaign; a pointed doorway alone cannot establish a Gothic system.
Contents
- A Later Name
- Plan, Bay and Elevation
- Pointed Arches and Rib Vaults
- Buttresses and Thrust
- Light, Glass and Tracery
- Portals and Sculpture
- Chartres, Reims and Amiens
- English Gothic
- Gothic Beyond France and England
- Recommended Books
- Patrons and Building Campaigns
- Damage, Restoration and Revival
- How to Recognise Gothic
- Frequently Asked Questions
- References
A later name, not a medieval programme
Medieval patrons and masons did not begin by declaring a Gothic style. The word was imposed retrospectively and could be insulting: Renaissance writers associated “Gothic” with peoples they considered responsible for the destruction of ancient Roman culture. Modern usage retains the label without accepting that judgement. [1] [2]
The first developments normally called Gothic appeared in northern France during the twelfth century. Rebuilding at the abbey church of Saint-Denis is often treated as a point of origin because its choir joined slender supports, rib vaults and abundant coloured glass. Yet none of those devices appeared from nowhere. Pointed arches had long histories outside northern Europe, while ribs and pointed vaults occur in late Romanesque buildings. Gothic describes a new architectural synthesis, not a single invention. [1] [3]
Chronological labels are useful only if handled carefully. Early Gothic experiments of the later twelfth century precede the greater consistency of thirteenth-century High Gothic. Rayonnant work intensifies tracery and glass; Flamboyant tracery creates flowing, flame-like patterns. England uses a different sequence—Early English, Decorated and Perpendicular—which cannot simply be overlaid on France. [4]
Reading plan, bay and elevation
Many great Gothic churches develop the longitudinal basilican plan inherited from earlier Christianity. The nave provides the principal route; lower aisles run beside it; transepts may form a cross; the choir and sanctuary occupy the east. An ambulatory can continue around the choir, giving access to radiating chapels. This plan supports processions, several altars and differentiated groups, but it is not universal.
The bay is the repeating unit that joins plan to structure. Look for piers on the floor, arches spanning between them and a vault division overhead. In a quadripartite rib vault, two diagonal ribs cross while transverse and longitudinal arches define four webbed cells. A sexpartite vault divides the bay into six cells and often corresponds to alternating supports below. Later vaults add tiercerons, liernes, ridge ribs or fan-shaped webs.
A typical nave elevation has an arcade opening into the aisle, a middle gallery or shallow triforium and a clerestory of high windows. These levels are not merely stacked decoration. Their proportions express how the high wall is braced and lit. At Amiens, UNESCO identifies the symmetry of nave and choir, the three-tier elevation and the audacious lightness of the structure as parts of one coherent design. [6]
Pointed arches and rib vaults
A pointed arch can span openings of different widths while maintaining a similar crown height, giving designers flexibility when vault bays are not square. Its geometry can also alter the balance of vertical and lateral forces. It does not magically eliminate thrust, and a pointed doorway alone does not make a building Gothic.
Ribs form a visible framework across a vault. Masons could construct arches along the bay's key lines, then fill the cells between them with lighter webbing. The system channels loads toward selected supports, although the web, wall and mortar remain structural too. Compound piers gather shafts that rise toward particular ribs, allowing the eye to follow the building's support lines from floor to ceiling. [1] [12]
Early systems could be experimental. At Durham, rib vaults appeared within a building otherwise classed as Norman or Romanesque. At Canterbury, successive Romanesque, Early Gothic and later Gothic campaigns remain legible in one complex. [9] Transition is therefore better understood as overlapping practice than a sudden replacement of round by pointed arches.
Buttresses, flyers and the path of thrust
Stone vaults push down and outward. A wall thick enough to absorb that thrust restricts the size of its openings. A buttress places additional masonry where resistance is needed. A flying buttress separates that exterior support from the upper wall: an arched flyer carries high-vault thrust across an aisle roof to a pier-like outer buttress, whose mass conducts it toward the ground. [1] [14]
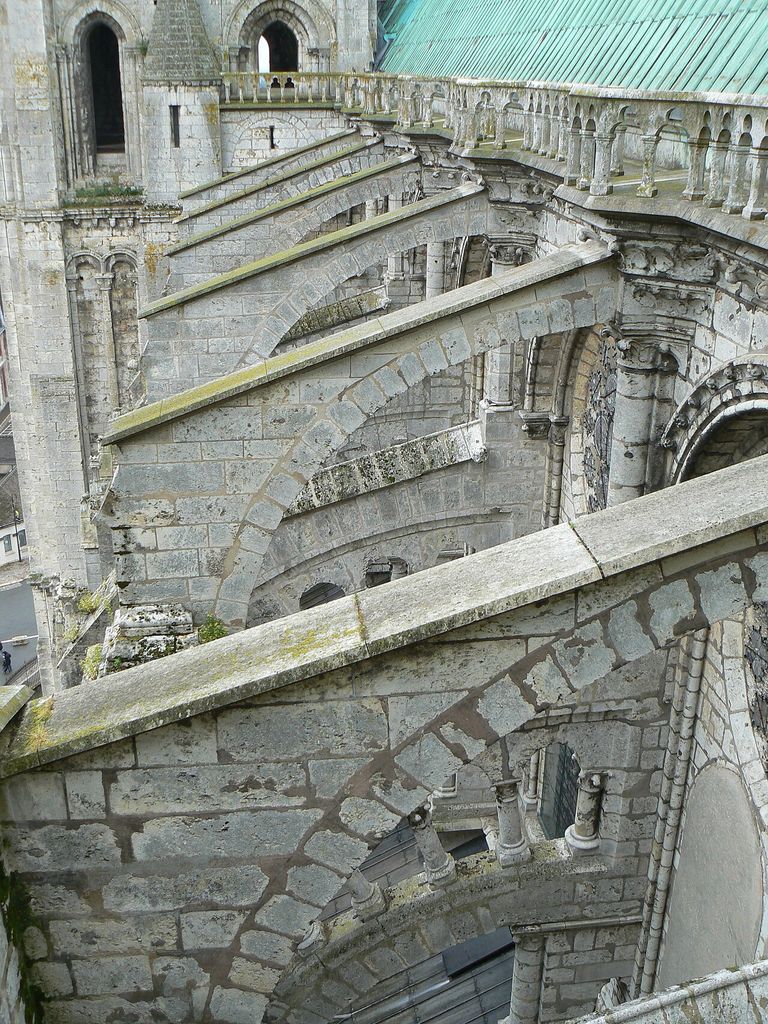
Chartres Cathedral’s flying buttresses seen from roof level in 2009. Antoine Meissonnier, Flying buttresses of Chartres Cathedral from the roof; CC BY-SA 4.0. JPEG prepared; no crop or retouch.
Pinnacles may add stabilising weight over an outer buttress as well as a strong vertical accent. Flyers can be doubled or altered when movement becomes apparent. At Amiens, lower members were added as builders responded to buckling, a reminder that medieval construction involved observation, adjustment and repair rather than perfect calculations fixed in advance. [14]
The visual result can seem paradoxical. Inside, tall arcades and narrow shafts imply continuous upward movement. Outside, a forest of masonry braces reveals how actively the building resists sideways force. The system does not abolish mass; it redistributes and articulates it.
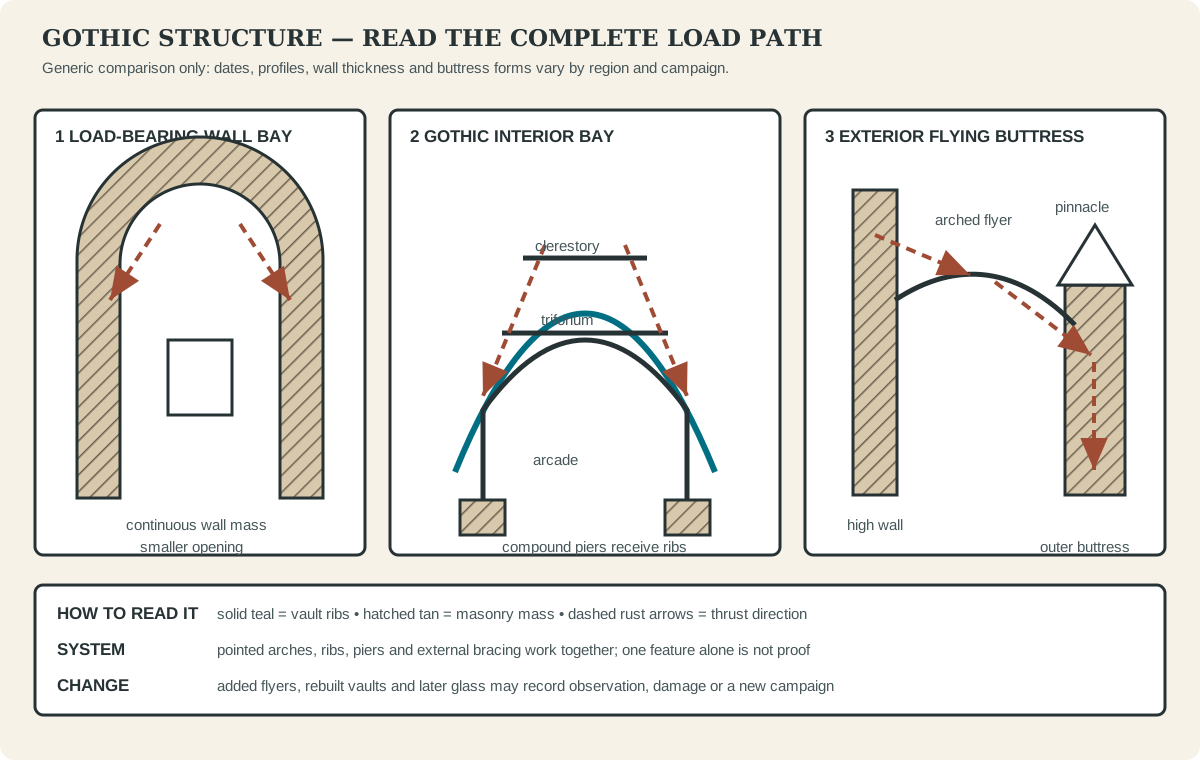
Ribs, piers and exterior bracing work as a system. The comparison is generic rather than a measured reconstruction or a universal regional model.
Light, glass and tracery
Once loads are concentrated at piers and braced externally, larger parts of the wall can become window. Stained glass is therefore inseparable from the architecture that frames it. Medieval glass filtered daylight through coloured figures, stories, heraldry and patterned borders. Its imagery addressed doctrine, donors, trades and local devotion, while the luminous interior could evoke divine presence. [2] [3]
Tracery is the stone framework dividing a window. Early plate tracery cuts openings through relatively solid masonry. Bar tracery assembles slender moulded members into lancets, circles, trefoils and quatrefoils. Rayonnant designs emphasise radiating geometry, especially in rose windows; later Flamboyant forms favour flowing curves. English Perpendicular tracery strengthens grids of tall vertical mullions. [4]
Chartres preserves an exceptional group of twelfth- and thirteenth-century glass with portals, sculpture and the post-1194 rebuilding of nave and choir. Its survival makes the cathedral unusually informative, not universally typical. [5] Many other churches lost medieval glazing to iconoclasm, war, changing taste or restoration, and their clear modern windows create a very different interior.
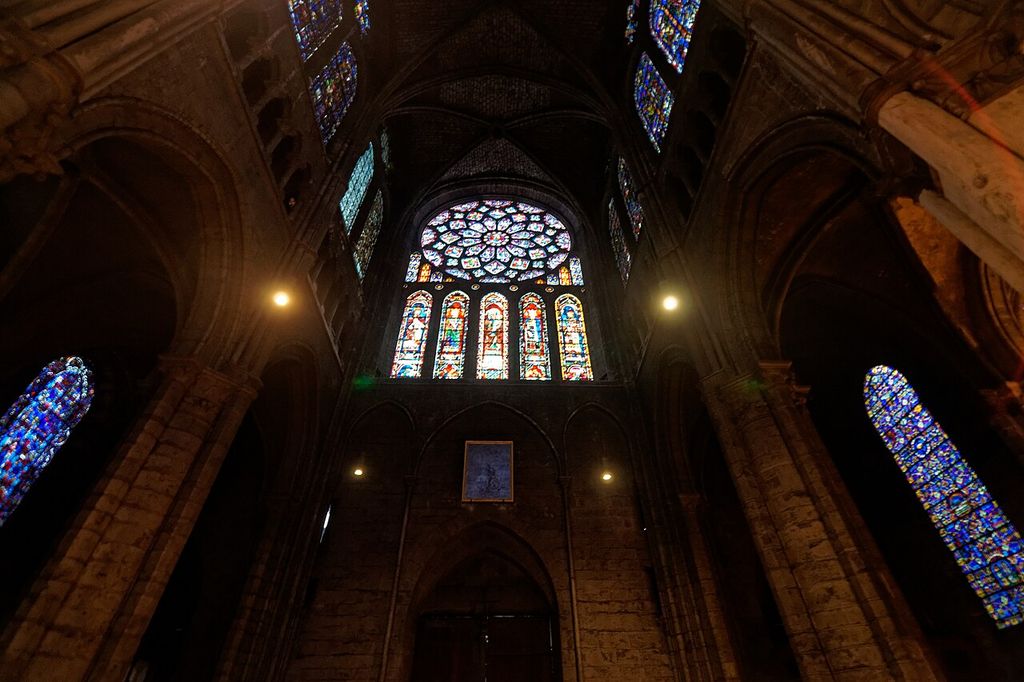
The north-transept rose and lancet windows at Chartres, photographed in 2011. Txllxt TxllxT, North-transept rose window, Chartres Cathedral; CC BY-SA 4.0. JPEG prepared; no crop or retouch.
Portals, sculpture and thresholds
Gothic sculpture belongs to the building. Deep portals use jambs, colonnettes, archivolts, tympana and trumeaux to stage the transition from city to church. Figures may align with shafts yet turn, gesture and communicate across the opening. Canopies miniaturise architecture above saints and rulers; foliage occupies capitals and mouldings; narrative sequences organise approach.
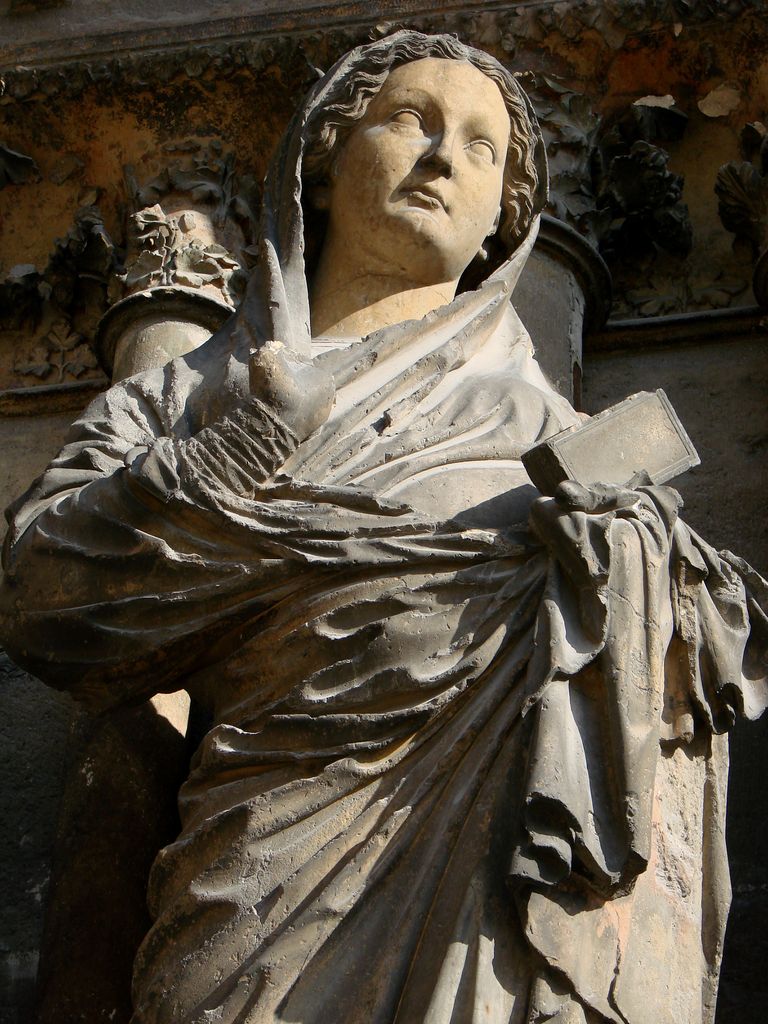
A Virgin figure at Reims Cathedral’s central west portal, photographed in 2007, with drapery projecting in front of columns and carved capitals. Vassil, Virgin figure at the central portal of Reims Cathedral; Public domain. JPEG prepared; no crop or retouch.
At Reims, sculpture is integral to the architectural composition, and the cathedral's coronation role connects façade imagery to French monarchy and sacred ceremony. [7] At Chartres, portal ensembles span the movement from Romanesque elongation toward a more spatially independent Gothic figure style. [5] These façades are not stone picture books detached from use: their scale, sequence and visibility depend on procession, doorway and square.
The western front often condenses the whole institution into an urban image—towers, portals, gables, galleries, lancets and a rose window. Yet façades may be completed later than the spaces behind them, and paired towers often differ because campaigns stopped, resumed or changed design.
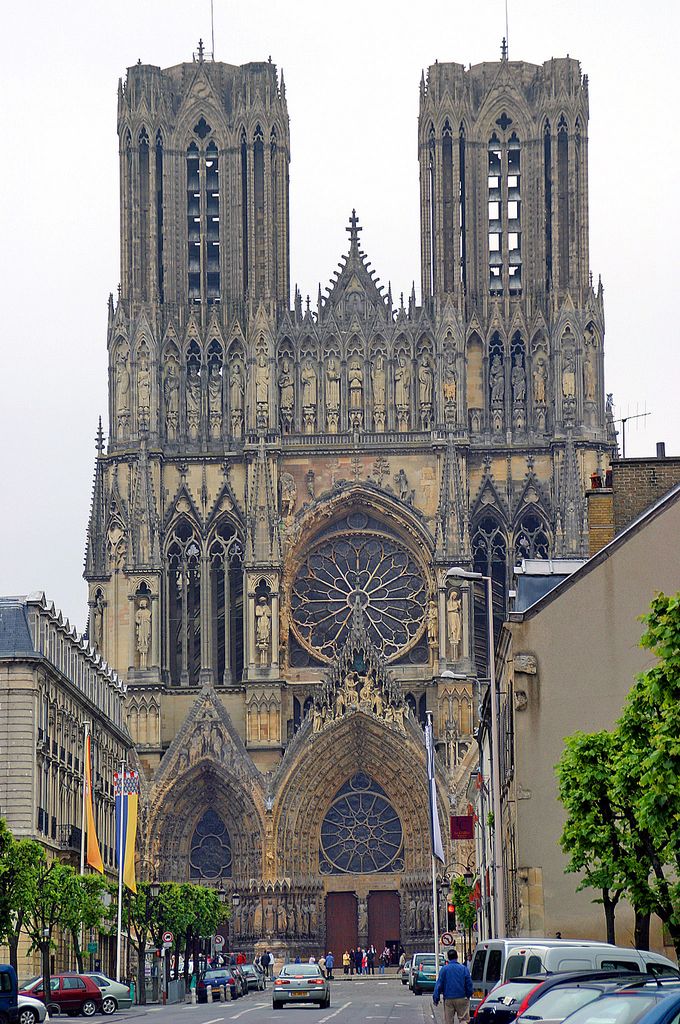
Reims Cathedral’s west front at the end of a city street, photographed in 2006. W. Bulach, West façade of Reims Cathedral; CC BY-SA 4.0. JPEG prepared; no crop or retouch.
Watch: A Gothic System or a Cathedral Across Time?
Start with a concise reading of structure and light inside Beverley Minster, or take the longer route through Chartres to connect façade, portals, glass and successive building campaigns.
Gothic Architecture Explained
A concise conversation in Beverley Minster that connects pointed arches, rib vaults, verticality, window openings and the experience of a Gothic interior.
Watch on YouTubeChartres, Reims and Amiens
Chartres was partly built from 1145 and substantially reconstructed after the fire of 1194. The later nave and choir established a three-level elevation and structural formula with wide influence. Its west front retains important earlier work, while transept portals, sculpture and glass reveal multiple but coordinated campaigns. [5] [12]
Reims Cathedral, begun in 1211, intensifies the integration of architecture and sculpture. Piers rise through the elevation toward ribbed vaults; bar tracery reduces visual wall mass; portal figures occupy an exceptionally deep and active façade. The cathedral also served royal coronations, linking Gothic form to expanding Capetian authority rather than to engineering alone. [7] [13]
Amiens, begun in 1220, was built with unusual speed and continuity under Robert de Luzarches, Thomas de Cormont and Renaud de Cormont. Its vast nave, coherent elevation, sculpted portals and extensive flying-buttress system demonstrate High Gothic coordination. [6] [14] Named masters matter, but the work still depended on chapters, patrons, quarrymen, masons, carpenters, glaziers and sculptors.
Together these buildings define a powerful French sequence, but they should not become a single template for Europe. Even nearby Bourges rejects the expected transept emphasis and develops five aisles in rising section, creating continuous spatial depth rather than copying Chartres. [8]
English Gothic: length, wall and complex ribs
English churches adopted northern French ideas while retaining different preferences. Long plans, strongly articulated crossing towers, thick wall passages and separate eastern chapels often matter as much as height. The labels Early English, Decorated and Perpendicular describe tendencies within England, not universal European phases. [4]
Early English work favours lancets, clustered shafts and restrained mouldings. Decorated architecture expands bar tracery into geometric and then flowing patterns; vaults accumulate tiercerons and liernes. Perpendicular work stresses vertical and horizontal grids, broad windows and panel-like wall surfaces. Hammerbeam timber roofs and fan vaults show that late English ambition was not restricted to one structural material.
Lincoln Cathedral's choir demonstrates regional experimentation with ridge ribs and tiercerons. Its wall remains visibly layered, including a passage in front of the clerestory, rather than dissolving into the French High Gothic model. [15] Henry VII's Chapel at Westminster Abbey pushes Perpendicular design toward a continuous ornamental canopy: fan vault cones, pendants, tracery and external buttressing make structure legible and elusive at once. [16]
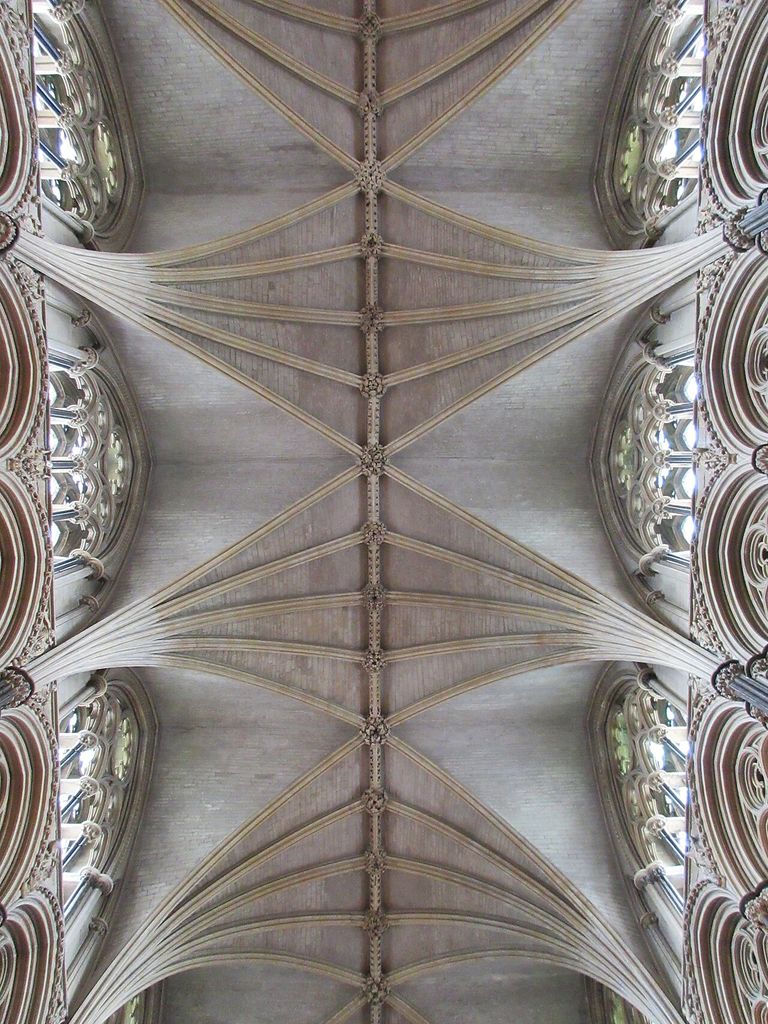
Ribs and bosses across the Angel Choir vault at Lincoln Cathedral, photographed in 2018. Cc364, Vault of the Angel Choir, Lincoln Cathedral; CC BY-SA 4.0. JPEG prepared; no crop or retouch.
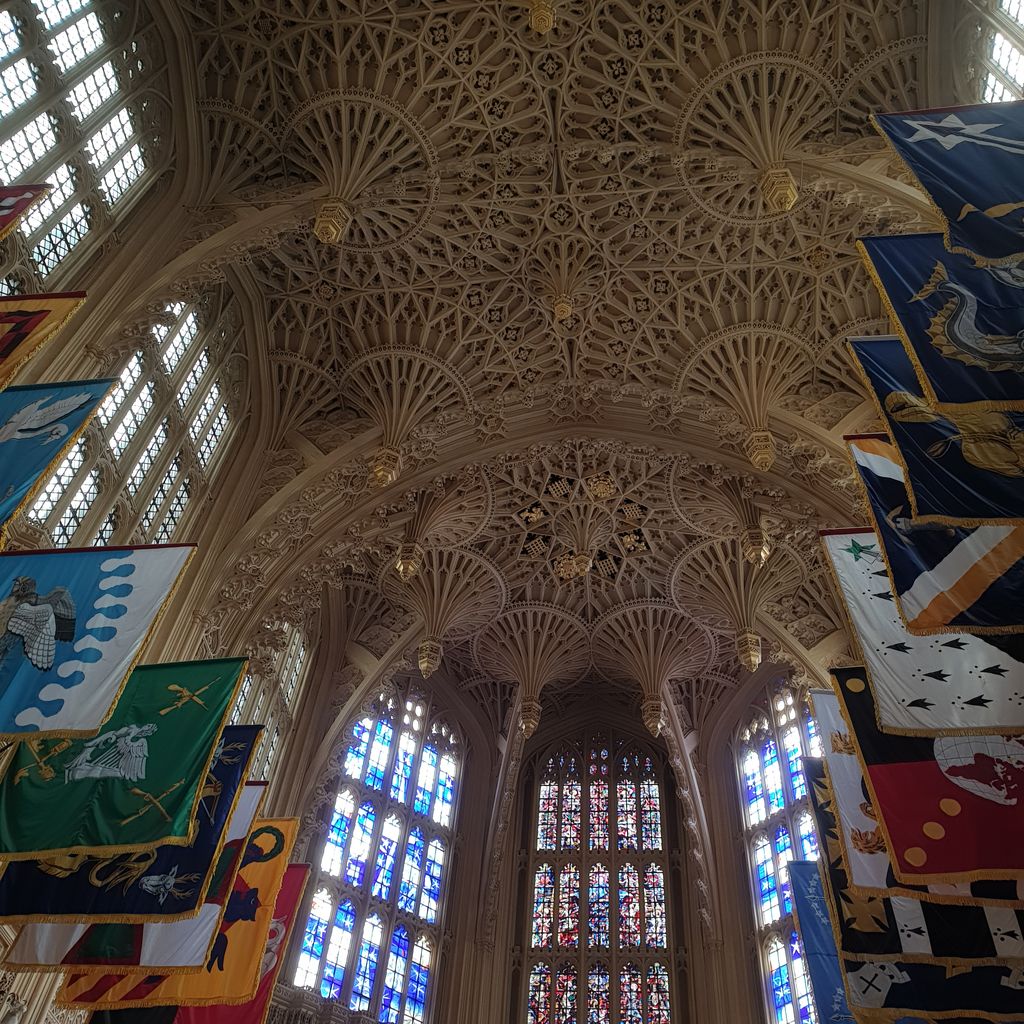
The fan and pendant vaults of Henry VII’s Chapel at Westminster Abbey, photographed in 2021, with ceremonial banners along the sides. JRennocks, Ceiling of Henry VII Chapel, Westminster Abbey; CC BY-SA 4.0. JPEG prepared; no crop or retouch.
Canterbury Cathedral is especially valuable because it records change. Romanesque fabric, an Early Gothic choir rebuilt after the fire of 1174 and later medieval additions coexist, showing how an institution could adopt new forms without erasing its whole past. [9]
Gothic beyond France and England
Gothic building travelled through workshops, patrons, religious orders, dynastic contacts and the movement of objects. It did not spread as a sealed French package. Local materials, existing foundations, climate, liturgy and political ambitions altered what builders selected.
Burgos Cathedral began in 1221 and drew strongly on contemporary northern French models, especially in plan, elevation and portals. Its construction continued into the sixteenth century, accumulating spires, chapels, a crossing lantern and rich furnishings. UNESCO treats it as a record of Gothic development rather than a frozen thirteenth-century object. [10]
Cologne Cathedral began in 1248 with an ambitious choir related to French High Gothic. Work proceeded in stages, stopped for centuries and was completed only in 1880 using medieval plans alongside nineteenth-century methods. [11] Its apparent stylistic unity therefore crosses medieval and modern history. Completion is not the same thing as untouched authenticity.
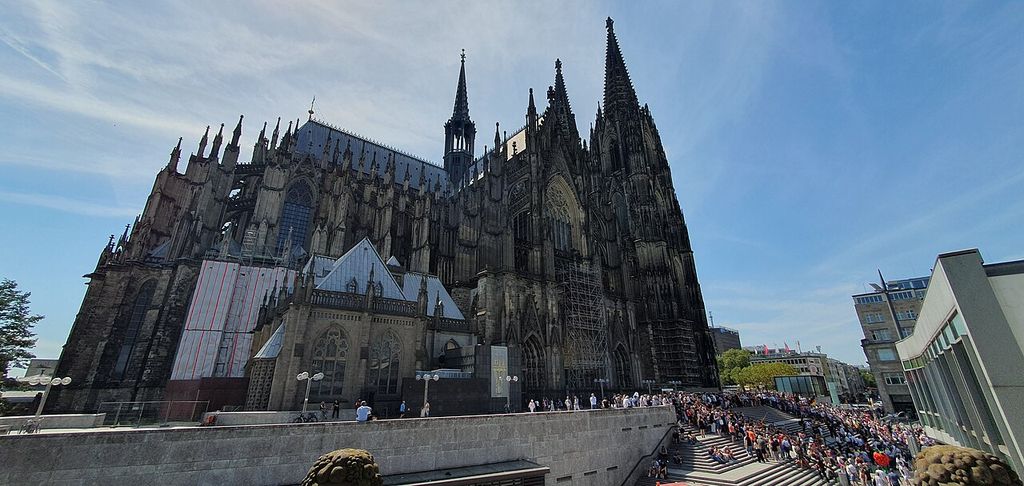
Cologne Cathedral in 2024, with visible conservation work; its present ensemble combines medieval and later construction. Yair-haklai, Exterior of Cologne Cathedral; CC BY-SA 4.0. JPEG prepared; no crop or retouch.
Elsewhere, brick Gothic flourished where cut stone was scarce; mendicant churches could emphasise broad preaching spaces; civic halls and gates adapted pointed openings, tracery and vertical silhouettes to secular use. Gothic is most recognisable in cathedrals, but it also shaped parish churches, monasteries, palaces, hospitals, colleges, guildhalls and fortifications.
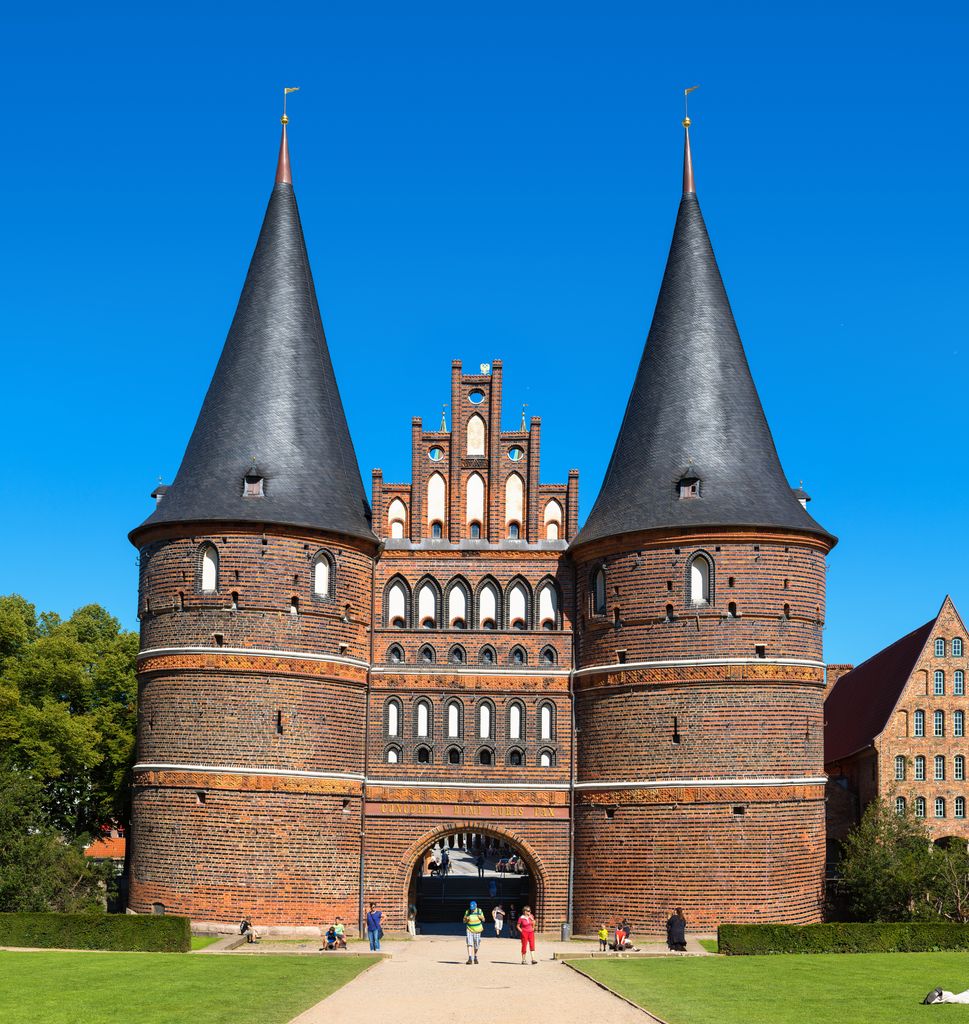
The Holstentor in Lübeck, photographed in 2015: a brick Gothic city gate whose surviving fabric includes substantial later restoration. Christian Wolf, http://www.c-w-design.de, Holstentor in Lübeck, front view; CC BY-SA 3.0 de. JPEG prepared; no crop or retouch.
Six Ways to Read a Gothic Building
Gothic architecture changes by region, date and building type. These systems help connect visible form to structure, movement and use without turning one French cathedral into a universal template.
| Space or system | Primary organisation | What to examine |
|---|---|---|
| Coordinated nave bay | Vault ribs, compound piers and repeated bays connect the ceiling to supports below. | Rib pattern, pier shafts, arcade, triforium, clerestory and any change in bay rhythm. |
| Flying-buttress system | Arched flyers transfer high-vault thrust across aisle roofs to outer buttresses. | Alignment with bays, added flyers, pinnacles, weathering, repair and the route of force. [14] |
| Traceried window | Stone mullions and curved tracery divide a large opening into structurally framed fields of glass. | Plate or bar tracery, lancets, rose geometry, surviving glass and later replacement. |
| Sculpted portal | Jamb figures, archivolts, tympanum and trumeau shape the threshold between city and church. | Sequence of approach, figure-support relationships, iconography, damage and restoration. [13] |
| Complex English vault | Tiercerons, liernes, ridge ribs, fans or pendants turn a roof into a dense visual canopy. | Which ribs carry load, which organise the surface, the support below and the date of each campaign. [15] |
| Brick Gothic civic building | Pointed openings and vertical silhouettes are adapted to brick walls, gates, halls or fortifications. | Local material, wall thickness, civic function, restoration and differences from stone cathedrals. |
Patrons, institutions and building campaigns
A cathedral is the church containing a bishop's seat, not simply a very large Gothic church. Its chapter managed worship, property and construction; bishops, monarchs, nobles, guilds and ordinary donors could support different parts. Competition among cities and dioceses encouraged scale, relic display and prestigious façades, yet funding could fail for decades.
Construction began with surveying, foundations and access to stone, timber, lime and transport. Masons used templates and full-scale setting-out floors to coordinate mouldings and tracery. Carpenters supplied cranes, scaffolds, centering and roofs. Vault webs could not become self-supporting until arches and mortar had settled, so temporary timber was part of making apparently weightless stone.
Work frequently moved from the liturgically essential east end toward nave and façade. A consecrated choir could function while construction continued nearby. Design changes appear where moulding profiles, pier plans or vault springing shift. Such joints are evidence for decisions, not imperfections to be edited out of the history.
Later damage, restoration and revival
Gothic monuments have long afterlives. Fire altered Chartres before its defining campaign; the First World War severely damaged Reims; revolutions, Reformation and iconoclasm removed glass, sculpture, tombs and screens. [5] [7] New roofs, glazing and conservation work keep the buildings active while changing what visitors see.
Nineteenth-century restoration sometimes pursued a stylistic ideal more consistent than the inherited fabric. Cologne's completion belonged to modern nationalism as well as medieval design. [11] At Amiens, Viollet-le-Duc's intervention formed another stage in the cathedral's history. [6] Dates on a guidebook label must therefore be checked against individual parts.
Gothic Revival architecture deliberately returned to medieval forms from the eighteenth century onward. It can closely imitate tracery, pointed arches and towers, but belongs to different technologies and social debates. This article uses later completion and restoration only to explain surviving medieval buildings; Gothic Revival is not treated as an original medieval phase.
How to recognise Gothic architecture
Start with relationships. Does a ribbed vault correspond to clustered piers below? Are high-wall loads carried toward external buttresses? Do the resulting wall openings hold tracery and glass? A coordinated bay is stronger evidence than a pointed door.
Next read the elevation. Arcade, triforium and clerestory may draw the eye upward, but verticality varies. Look outside for buttress positions aligned with bays. Pinnacles, gables and towers extend the effect while also marking structural and ceremonial points.
Then identify the regional and chronological vocabulary. Lancets and restrained mouldings differ from Rayonnant roses, Flamboyant curves or Perpendicular grids. Complex English ribs do not automatically imply the same date as similar visual richness in France or Iberia.
Finally ask what changed. Different tower tops, repaired flyers, modern glass or an unfinished façade may reveal the building campaign. A Romanesque nave can lead into a Gothic choir; a medieval design can have a nineteenth-century completion.
Romanesque architecture clarifies the overlapping transition in bay, wall and vault. The Architecture Styles guide places Gothic within a longer chronology, while Byzantine architecture offers a different relationship among dome, surface, light and imperial Christian space.
Frequently asked questions
Pointed arches, rib vaults, compound piers, buttresses or flying buttresses, large traceried windows, stained glass and integrated portal sculpture are common. No single feature is decisive; their structural and visual relationship matters.
No. Pointed arches existed earlier in several regions and also appear in late Romanesque work. Gothic builders made them part of a distinctive system of vaulting, support and wall opening. [1]
Stone vaults generate outward thrust. A flyer carries some of that force across an aisle roof to an external buttress, allowing the high wall between supports to contain larger windows. [14]
No. Cathedral describes a bishop's church, not a style. Gothic forms also appear in abbeys, parish churches, chapels, palaces, colleges, guildhalls, gates and other buildings.
Medieval Gothic developed from the twelfth century through regional building traditions. Gothic Revival deliberately reused medieval forms in later centuries, often with industrial materials, modern programmes and new political meanings.
Discussion
Which relationship most changes your reading of a Gothic building: ribs meeting piers, flyers bracing the high wall, glass filling the structural bay, or sculpture shaping the threshold?
Reader Insights
Where can you trace vault loads through ribs, clustered supports and exterior buttresses while windows reduce the visible wall?
How do portals, aisles, chapels and stained glass organise approach, attention and ceremony?
Which changes in tracery, vaulting, material or tower form reveal different workshops, dates or regional choices?
Join the Conversation
Share an observation or useful source below, distinguishing medieval design from later completion, repair, restoration and revival.
References
- Smarthistory, “Gothic Architecture, an Introduction.” View source
- The Metropolitan Museum of Art, “Gothic Art.” View source
- Victoria and Albert Museum, “The Gothic Style: An Introduction.” View source
- English Heritage, “Medieval Architecture.” View source
- UNESCO World Heritage Centre, “Chartres Cathedral.” View source
- UNESCO World Heritage Centre, “Amiens Cathedral.” View source
- UNESCO World Heritage Centre, “Cathedral of Notre-Dame, Former Abbey of Saint-Rémi and Palace of Tau, Reims.” View source
- UNESCO World Heritage Centre, “Bourges Cathedral.” View source
- UNESCO World Heritage Centre, “Canterbury Cathedral, St Augustine's Abbey, and St Martin's Church.” View source
- UNESCO World Heritage Centre, “Burgos Cathedral.” View source
- UNESCO World Heritage Centre, “Cologne Cathedral.” View source
- Smarthistory, “Cathedral of Notre Dame, Chartres.” View source
- Smarthistory, “Reims Cathedral.” View source
- Smarthistory, “Amiens Cathedral.” View source
- Smarthistory, “Lincoln Cathedral.” View source
- Smarthistory, “Henry VII Chapel.” View source