


 by Tom Gurney
Tom Gurney BSc (Hons) is an art history expert with over 20 years experience
Email: tomgurney1@gmail.com / Phone: +44 7429 011000
From Estate to Experiment: Reading Villas through Land, Labour and Domestic Life
A villa is a residence defined partly by its relationship to land, retreat or an estate. The word has changed meaning repeatedly. Roman villas ranged from productive rural centres to lavish suburban and maritime residences. Renaissance patrons revived the villa as a country setting for leisure, learning and estate management. Later architects used it for suburban houses, seasonal retreats and experimental modern homes. `Villa` therefore names a history of residence and landscape, not one Mediterranean style or level of luxury. [1] [3] [4] [7]
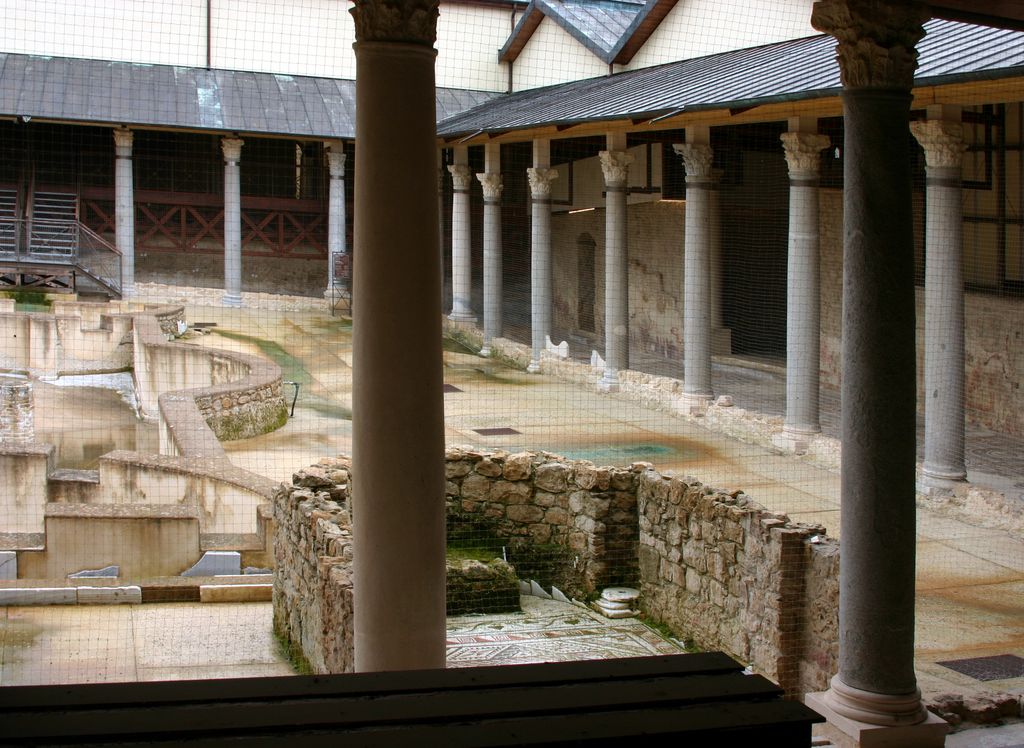
The peristyle at Villa Romana del Casale, photographed by José Luiz Bernardes Ribeiro in January 2015; modern roofs, netting and visitor structures surround the ancient columns, fountain and mosaics. José Luiz Bernardes Ribeiro, General view of the peristyle, Villa Romana del Casale; CC BY-SA 4.0. JPEG prepared; no crop or retouch.
That distinction matters because property marketing now applies the word to almost any detached holiday house. A tiled roof, pool, loggia or large garden does not establish architectural type. Classification requires evidence about the building's original use, relation to land, household, production and historical naming. Palace, country house and townhouse remain separate subjects even where their boundaries overlap.
Contents
- What Makes a Villa?
- Roman Villas
- Archaeological Presentation
- Renaissance Reinvention
- Landscape, Climate and Work
- Plantation and Colonial Transmission
- Recommended Books
- Watch Villa Architecture
- Modern Experiments
- Villa or Another Type?
- Responsible Identification
- Evidence Tests
- Conservation
- Frequently Asked Questions
- Discussion
- References
What makes a residence a villa?
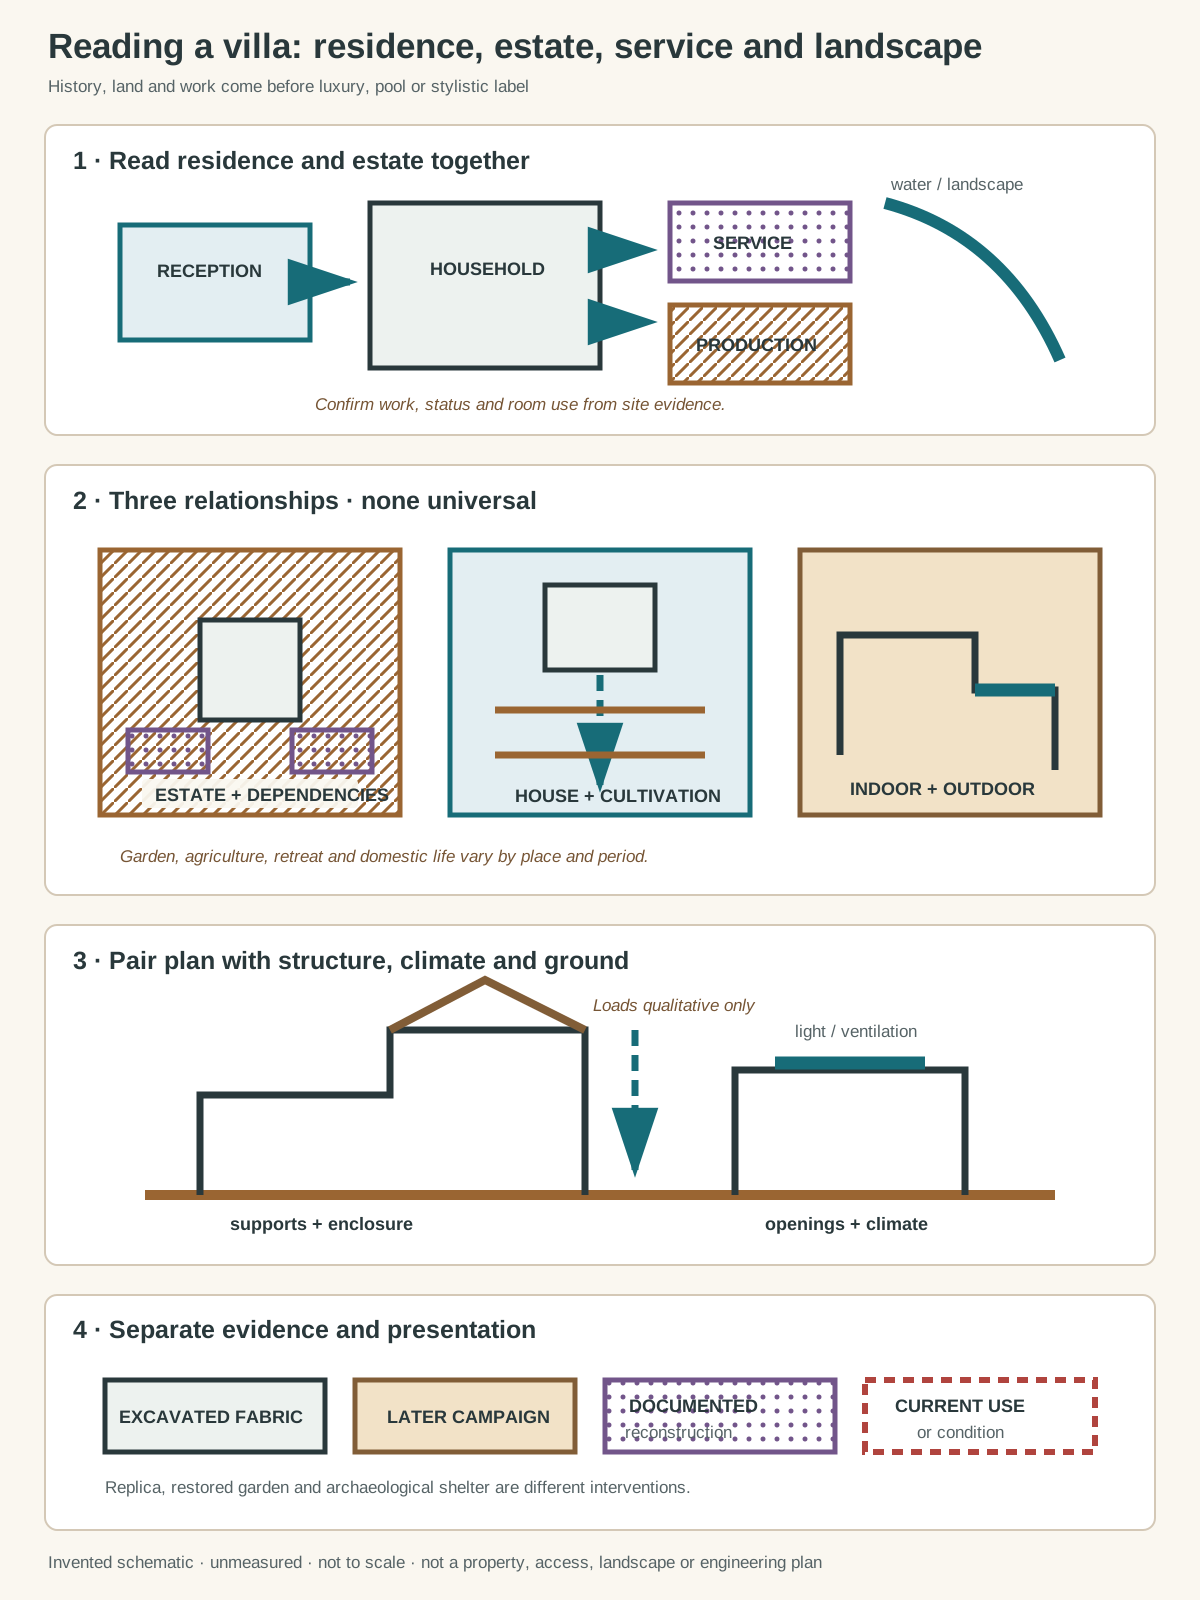
Original relationship diagram with invented geometry. It copies no villa or garden, is unmeasured and not to scale, and is not a property, construction, access, landscape or engineering plan.
Text alternative for the diagram
Panel one connects reception and household to service, production, water and landscape. Panel two compares three non-universal relationships: an estate residence with dependencies, an axial house and cultivated garden, and a compact house opening to outdoor rooms. Panel three pairs section with qualitative structure, climate and light. Panel four separates excavated fabric, later campaign, documented reconstruction and current use or condition.
The villa usually sits in deliberate relation to an urban edge, countryside, cultivated estate or landscape of retreat. That relationship can be economic as well as visual. A Roman villa rustica might organise agriculture, processing and storage, while a villa urbana emphasised the amenities expected by an elite owner away from the city. Archaeologists use these labels helpfully but not as airtight boxes: a single estate could include productive and luxurious spaces. [3] [4] [5]
Residence is only one system. Water must be collected or supplied; food grown, stored and prepared; waste removed; gardens maintained; guests received; and workers housed or routed. Baths, dining rooms and painted chambers can dominate later interpretation because they survive spectacularly, while kitchens, presses, storerooms and fields make the estate function. [4] [5]
The villa's landscape can be tightly composed or dispersed. A house may face terraces and water, connect by wings to farm buildings, open through sliding walls to a garden, or stand as one pavilion in a larger complex. These are historical possibilities, not required components. A residence without an agricultural estate can still be called a villa in later usage, but its institutional history should explain why.
Roman villas: residence, production and power
The Vesuvian sites preserve unusually rich evidence because the eruption of Vesuvius in AD 79 buried towns, houses and villas. That moment of destruction did not freeze every building at an ideal completion date. Owners had altered rooms over generations, and earthquakes before the eruption prompted repairs. Archaeology therefore records active change as well as catastrophe. [4]
The Villa of the Mysteries outside Pompeii developed from a more modest house into a large residence. Its modern name comes from celebrated paintings in a dining room, but those images are only one part of a complex containing residential, agricultural and service relationships. Room, route and wall painting must be interpreted together. [4]
At Torre Annunziata, Villa A—often called the Villa of Poppaea—is a very large maritime residence enlarged during the imperial period and undergoing work when buried. Its painted architectural vistas create imagined doors, colonnades and gardens within real rooms. Nearby Villa B provides an essential counterweight: storage of amphorae and trade in local produce show villa economy directly. [4]
Villa Romana del Casale in Sicily was the centre of a large rural estate. Its exceptional mosaics make movement, reception and elite imagery legible, yet the complex also reflects the social and economic system of the later Roman countryside. The art cannot be detached from the labour and production that supported it. [5]
Hadrian's Villa at Tivoli operates at another scale. Created for an emperor, it is a vast ensemble of residences, gardens, baths, water features and buildings that refer to different parts of the Roman world. It reveals imperial collecting and representation, not the normal plan of a farm villa. Its very exceptionality makes it a poor universal template. [6]
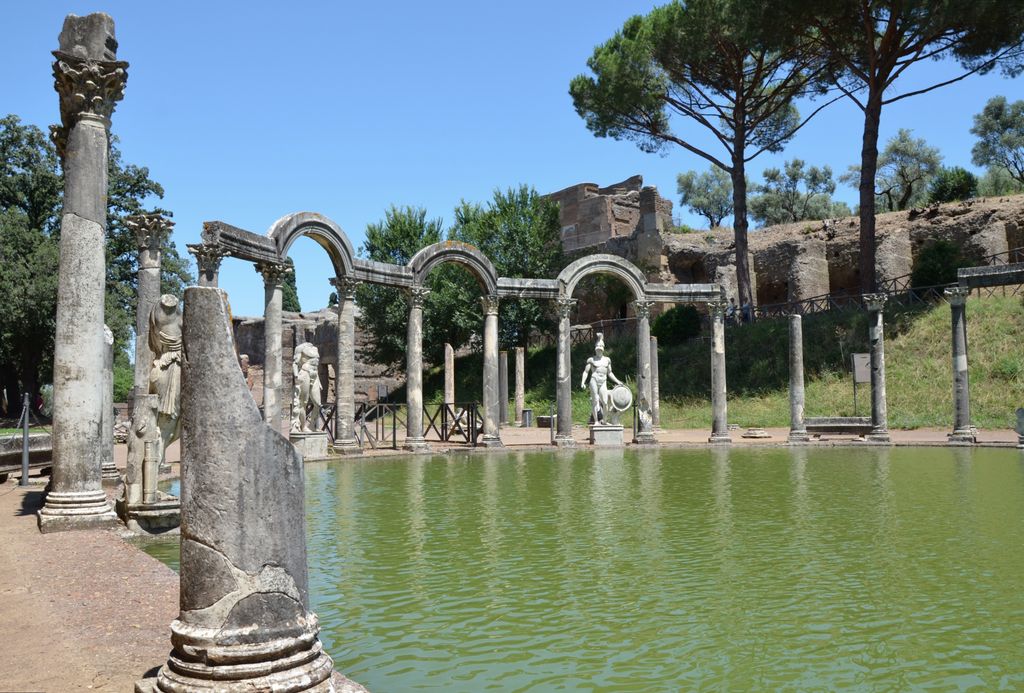
The Canopus at Hadrian's Villa, photographed by Carole Raddato in June 2014; the pool, surviving columns, reconstructed arches and statue copies form one part of the vast imperial complex. Carole Raddato, The Canopus, Hadrian's Villa, Tivoli; CC BY-SA 2.0. JPEG prepared; no crop or retouch.
| Villa relationship | What to examine | Essential limit |
|---|---|---|
| Productive estate centre | Storage, processing, water, routes, fields and worker accommodation | Do not let surviving reception rooms erase production |
| Suburban or maritime retreat | View, garden, dining, baths and connection to a nearby city | Leisure does not explain every room or resident |
| Renaissance country villa | House, garden, cultivated land, patronage and learning | Classical language is revival, not unchanged Roman survival |
| Palladian estate | Central house linked to agricultural wings and managed land | Portico and pediment alone do not create the type |
| Modern villa | Structure, family life, service, privacy, climate and landscape | Canonical photographs may hide technical failure and change |
How archaeology shapes what we see
Excavated villas are mediated sites. Roofs may be partly reconstructed, wall paintings protected or moved, gardens replanted and objects displayed elsewhere. Open-air presentation can make a ruin comprehensible, but it adds modern drainage, paths, barriers and interpretation. A room that looks complete may combine ancient masonry with twentieth-century protective work. [2] [4]
The Villa dei Papiri near Herculaneum illustrates the limits. Eighteenth-century tunnelling recovered sculpture, paintings and a library of carbonised papyri, while much of the building remains buried. Its known plan is significant but incomplete. Claims about the whole house must separate excavated or surveyed evidence from comparison and conjecture. [4] [10]
The Getty Villa in California is a modern museum inspired by the Villa dei Papiri. Because the ancient model was inaccessible and incomplete, its designers also drew details from Pompeii, Herculaneum and Stabiae. Later renovation added a new arrival sequence and contemporary buildings. The Getty Villa is valuable evidence for twentieth-century reception of antiquity, not a transported Roman residence. [10]
Replanted peristyles and reconstructed rooms can help explain light, colour and movement. Their labels should identify the modern choices, and no reconstruction should be copied as proof of an unknown ancient condition.
Renaissance reinvention of the villa
Renaissance architects and patrons did not simply recover a lost Roman blueprint. They joined ancient literary and architectural ideas to new systems of landholding, political identity, garden design and country residence. The result was a productive reinvention. [3] [7]
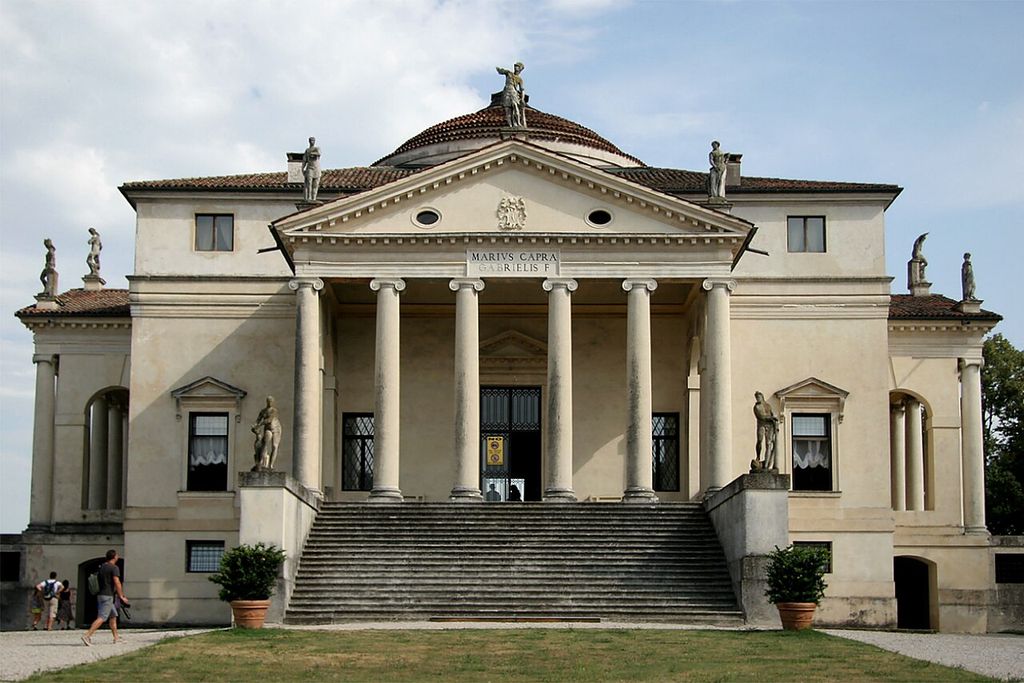
Villa Rotonda near Vicenza, photographed by Quinok in August 2013; one of its four temple-fronted elevations and the dome are visible. Quinok, Villa Almerico Capra, La Rotonda; CC BY-SA 4.0. JPEG prepared; no crop or retouch.
The Medici villas and gardens across Tuscany developed between the fifteenth and seventeenth centuries. They differ from both fortified baronial castles and ordinary Florentine farms, presenting princely residences linked to garden, countryside, leisure, arts and knowledge. Their apparent harmony with nature also materialised Medici wealth and territorial power. [7]
Villa d'Este at Tivoli makes water central. Terraces, fountains, grottoes, loggias and garden routes form a hydraulic and spatial composition with the residence. Pumps, channels, gradients and maintenance labour belong to the architecture just as surely as frescoed rooms. The garden is not a detachable backdrop. [9]
Palladio's villas in the Veneto developed another influential synthesis. A central house could be joined to barchesse, or agricultural wings, within an ordered estate. Temple-like porticos gave the residence civic presence, while the wings and surrounding land supported agricultural management. The design joined elite self-representation and production rather than choosing between them. [8] [20]
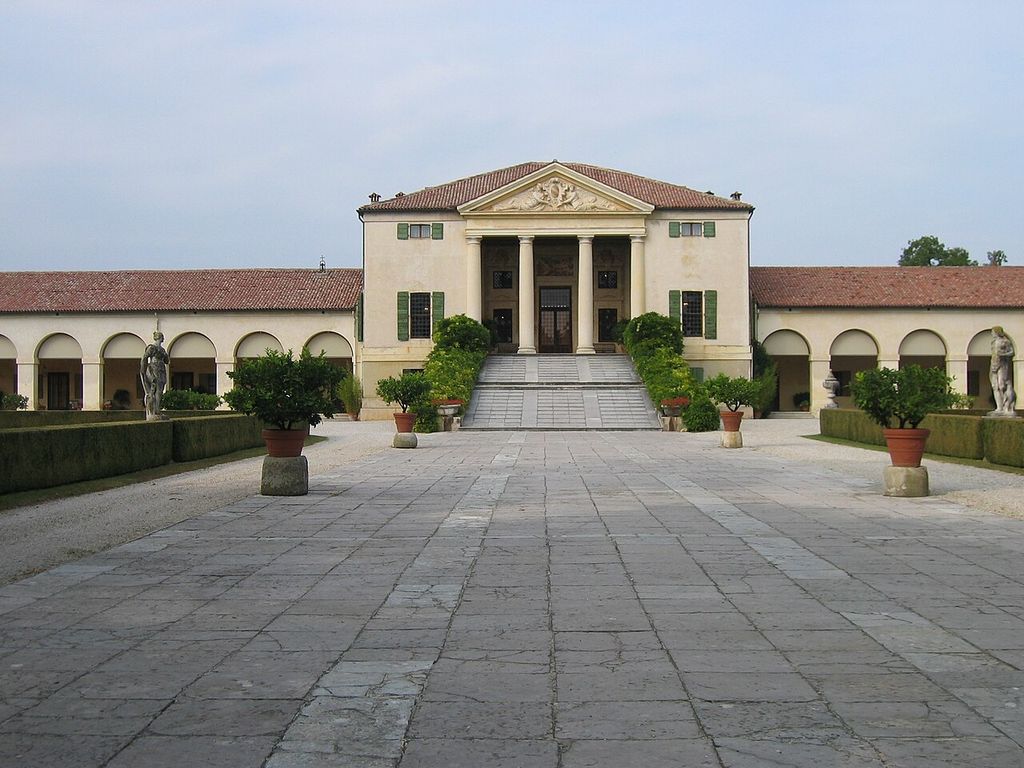
Villa Emo at Fanzolo, photographed by Mhwater in October 2006; the raised central residence is joined to long lower arcaded ranges associated with estate management. Mhwater, Dutch Wikipedia, Villa Emo; CC BY-SA 3.0. JPEG prepared; no crop or retouch.
Palladian ideas travelled widely through publications and later buildings in Britain, Europe and North America. Transmission transformed the model. A portico applied to a plantation residence could carry a different economy and politics from a Veneto estate. The shared formal vocabulary must not erase colonial land seizure or enslaved labour. [3] [8]
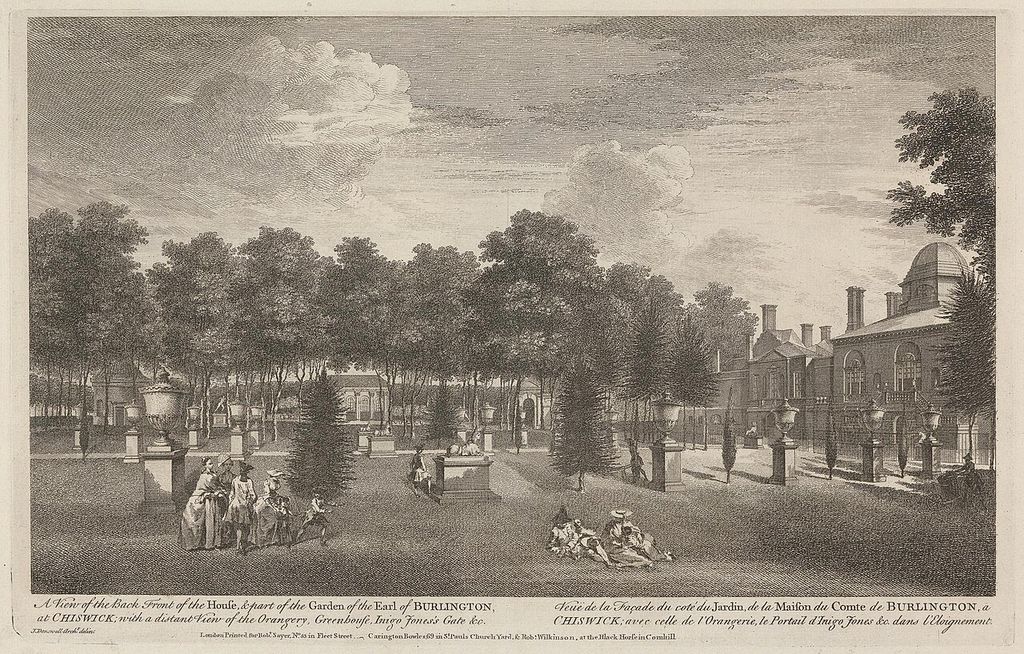
Chiswick House and its garden in an anonymous 1753 engraving from the Yale Center for British Art; the print records a historical representation rather than a measured survey or present condition. Unidentified printmaker; Yale Center for British Art, B1977.14.15724, Back Front of the House and Part of the Garden of Chiswick House; CC0. JPEG prepared; no crop or retouch.
Landscape, climate and daily work
Villa architecture crosses inside and outside through courts, loggias, terraces, verandas, windows and garden paths. Those features respond to climate, view and social practice, but their performance is local. A shaded Mediterranean loggia, glazed Central European living room and Finnish covered way are not interchangeable lifestyle motifs.
Water supports drinking, bathing, cultivation, cooling and display. Its route from source through cistern, pipe, channel or fountain reveals engineering and maintenance. Similarly, planted landscapes require soil, drainage, labour and continuous choices about species. A restored garden is a living reconstruction, not original fabric in the same sense as ancient masonry.
Service should be traced without assuming who performed it. Kitchens may adjoin dining rooms, connect by stairs to bedrooms or stand separately because of heat and fire. Villa Mairea places kitchens and domestic rooms near dining and family areas, while a covered route links house and sauna. The arrangement is documented for one modern household, not a general servant pattern. [16]
The history of estate leisure must make labour visible. Villa del Casale depended on a rural economy; Palladian villas organised land management; Monticello was sustained by enslaved people. Naming labour does not turn architectural history into biography—it explains how buildings operated. [5] [8] [11]
Villa, plantation and colonial transmission
Monticello demonstrates the political danger of treating the villa solely as an enlightened retreat. Thomas Jefferson's neoclassical residence, gardens and plantation landscape are architecturally influential, but their construction and operation depended on enslaved African Americans. House, dependencies, productive land and the lives of enslaved families must be interpreted together. [11]
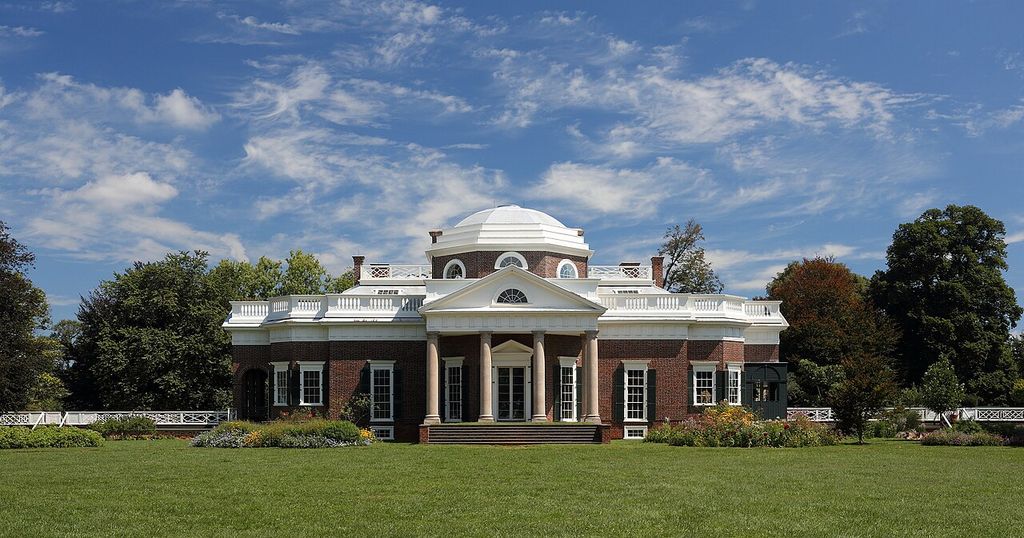
Monticello's dome and portico, photographed by Martin Falbisoner in September 2013; the formal house belonged to a plantation sustained by enslaved African Americans. Martin Falbisoner, Thomas Jefferson’s Monticello; CC BY-SA 3.0. JPEG prepared; no crop or retouch.
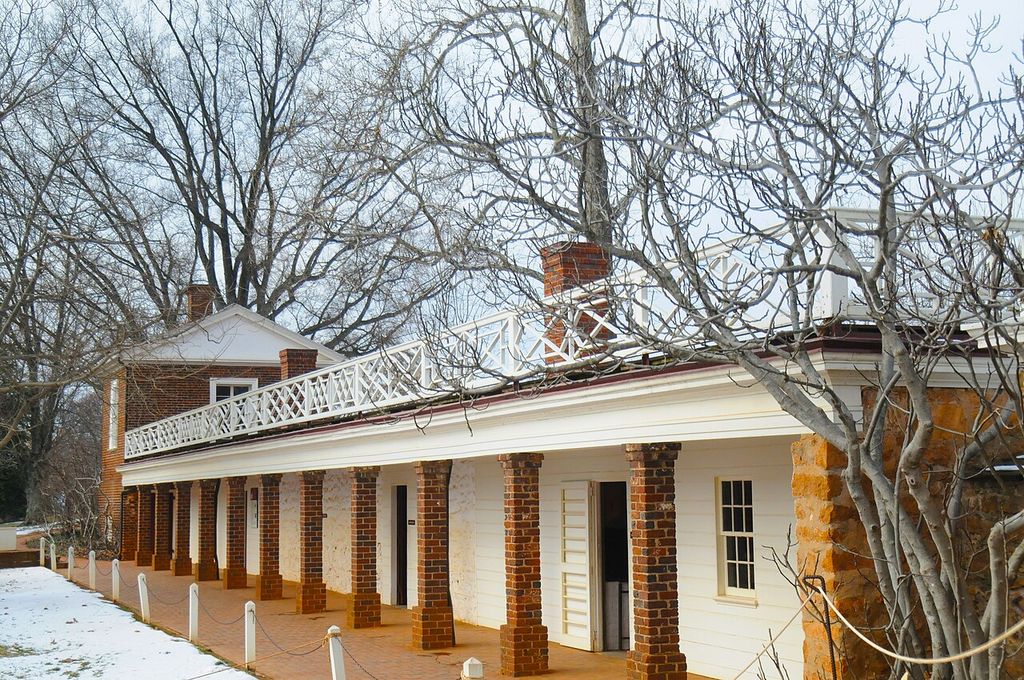
Monticello's south-side dependencies beneath a terrace, photographed by David Broad in January 2013; the exterior does not identify every room function. David Broad, Monticello dependencies on the south side of the house; CC BY 3.0. JPEG prepared; no crop or retouch.
The language of the classical villa travelled through colonial institutions, books and trained designers. It could frame plantation houses, administrative retreats and elite suburban residences far from Italy. Each case requires evidence about land acquisition, labour and local building traditions. A pediment does not prove a neutral lineage of taste.
Colonial and postcolonial reuse can also change a building's name. Houses called villas by colonial owners or tourist industries may have displaced earlier settlements or overwritten local terminology. The historical label should be reported, but not allowed to erase other ownership.
Watch: Villa Architecture from a Roman Estate to Shared Building Elements
Begin with UNESCO’s introduction to Villa Romana del Casale, then use RIBA’s wider guide to compare thresholds, enclosure, supports, roofs, openings, light and material across other villa traditions.
Villa Romana del Casale (UNESCO/NHK)
UNESCO's short film connects the late Roman residence and its exceptional in-situ mosaics to the large estate and rural economy that supported them.
Watch on YouTubeModern villas as architectural experiments
During the twentieth century, the villa became a test site for new structure, plans, materials and domestic life. These projects were private houses, not abstract manifestos. Their clients, collaborators, service systems and physical failures belong to the architecture.
Villa Savoye near Paris sets a white volume on pilotis and develops Le Corbusier's free plan, free façade, ribbon windows and roof garden. Its ramp organises movement and the motor car shapes ground-level space. Yet early occupants also experienced water penetration and difficulty heating the building. The technical problems are evidence of how experimental form performed. [12] [13]
Villa Tugendhat in Brno uses a steel frame to open the principal living level and connect it through broad glazing to a sloping garden. Materials, built-in furnishings and mechanical systems were integral to the design. The Tugendhat family's displacement, later institutional uses and extensive restoration complicate any reading based only on pristine photographs. [14] [15]
Villa Mairea in Finland combines modern planning with timber, stone, render and irregular natural references. Entertaining rooms open towards garden and courtyard; family, guest, studio, kitchen, domestic and sauna spaces form a specific household arrangement. Alvar and Aino Aalto's design work and Maire and Harry Gullichsen's patronage should not collapse into a single heroic authorship. [16]
E-1027 on the Mediterranean coast was designed by Eileen Gray with Jean Badovici. Later alterations, including paintings by Le Corbusier, became part of a contested history of authorship and conservation. Restoration must distinguish Gray's fabric and ideas from subsequent interventions rather than merging everything under the most famous name. [18]
Frank Lloyd Wright's houses offer further site-specific relationships among structure, material and landscape. Fallingwater, for example, is not simply a generic luxury villa with terraces; its concrete, stone, water and difficult conservation history form one precise commission. [17]
Villa or another residential type?
No single measurement settles the classification. A country house can resemble a Renaissance villa; an urban villa can resemble a townhouse; an imperial villa can approach a palace. The most reliable distinction comes from historical naming, location, institutional use and relation to land.
Victor Horta's major Brussels residences demonstrate the counterexample. They are innovative elite houses with integrated structure, interiors and art, but their urban plots and townhouse histories remain central. Architectural importance and luxurious finish do not automatically make them villas. [19]
The word also changes across languages. `Villa` in contemporary listings may mean any detached house; in a monument record it may refer to a specific historical type. Writers should state which meaning applies rather than quietly moving between them.
How to identify a villa responsibly
- Check the historical name. Establish when and by whom the building was called a villa.
- Map its setting. Relate residence to city, coast, garden, cultivated land or wider estate.
- Look for production and service. Record storage, agriculture, kitchens, water, routes and workers where evidence survives.
- Pair plan and section. Connect courts, loggias, rooms, levels, roofs and landscape.
- Identify material and climate response. Shade, glazing, thermal mass and ventilation work differently by place.
- Name labour and ownership. Include domestic, agricultural, enslaved and colonial histories where supported.
- Separate fabric from presentation. Distinguish excavation, protective roof, replanted garden, restored interior and replica.
- Do not classify by luxury. Pools, porticos, size and decorative style are insufficient.
Getty vocabulary helps stabilise terms, and preservation guidance provides a sequence from setting to close material and interior space. Neither replaces site-specific evidence about household, estate and labour. [1] [2]
Villa Architecture: Five Evidence Tests
Confirm the historical name, then read land, household, production, construction and chronology together.
| Evidence | What it can establish | What else to verify |
|---|---|---|
| Name and use | Historical terminology distinguishes a villa from broad modern property marketing. | Size, luxury, a pool or a tiled roof does not establish the type. |
| Land and setting | Urban edge, countryside, cultivation, retreat and composed landscape shape the residence. | Record land ownership, views, water and later subdivision. |
| Household and production | Reception, service, storage, agriculture and labour explain how the estate operated. | Do not let decorated rooms obscure dependencies and working landscapes. |
| Plan and material | Courts, loggias, porticos, wings, structure and climate create locally specific forms. | Shared motifs do not prove identical use, politics or performance. |
| Phase and presentation | Excavation, reconstruction, restoration and adaptation record changing evidence. | Separate ancient fabric, later campaigns, replicas and current visitor routes. |
Conservation and changing use
Roman sites need protection from water, vegetation, salts, visitor wear and the consequences of earlier excavation. Reburial may preserve evidence better than permanent display. Modern villas bring different risks: experimental roofs and glazing can fail, built-in furniture may be dispersed, and services become obsolete.
Restoration should retain evidence of alteration rather than selecting a photogenic date without explanation. Tugendhat's restored structure and garden, Villa Savoye's repairs, and E-1027's contested interventions require transparent phase records. [13] [15] [18]
Landscape is especially vulnerable. Subdivision, changed agriculture, lost views, new roads and altered water can damage meaning even when the house survives. A villa is conserved as a relationship, not merely an object.
Frequently Asked Questions
No. Historical naming, use and relationship to estate or landscape matter. Contemporary property language is much broader than architectural history.
It is a modern scholarly term for a Roman rural villa emphasising agricultural and productive functions. Actual sites often mixed production, storage and elite residence, so the category should remain flexible. [4] [5]
No. Those relationships occur at many sites, but plans varied with period, region, terrain, wealth and function. Excavated evidence should lead the description. [4] [6]
A Palladian villa typically joins a country residence to estate management, often through agricultural wings. A palace principally houses a court and institution of rule, although boundaries can overlap. [8] [20]
No. It is a twentieth-century museum modelled partly on the Villa dei Papiri and partly on other ancient sites, with later modern additions. [10]
Discussion
Which villa most clearly shows why residence, land, labour, structure and historical change must be read together?
Reader Insights
What did the residence mean in its own historical and institutional setting?
How do household, production, water, service routes, cultivation and landscape relate?
Which fabric survives, was excavated, reconstructed, restored or adapted?
Join the Conversation
Share a documented villa below, noting its name, land, labour, plan, material, phase and evidence limits.
References
- Getty Research Institute, Art & Architecture Thesaurus Online. View source
- National Park Service, Preservation Brief 17: Architectural Character. View source
- Metropolitan Museum of Art, The Idea and Invention of the Villa. View source
- UNESCO World Heritage Centre, Archaeological Areas of Pompeii, Herculaneum and Torre Annunziata. View source
- UNESCO World Heritage Centre, Villa Romana del Casale. View source
- UNESCO World Heritage Centre, Villa Adriana (Tivoli). View source
- UNESCO World Heritage Centre, Medici Villas and Gardens in Tuscany. View source
- UNESCO World Heritage Centre, City of Vicenza and the Palladian Villas of the Veneto. View source
- UNESCO World Heritage Centre, Villa d'Este, Tivoli. View source
- Getty Villa Museum, Architecture. View source
- UNESCO World Heritage Centre, Monticello and the University of Virginia in Charlottesville. View source
- UNESCO World Heritage Centre, The Architectural Work of Le Corbusier. View source
- Centre des monuments nationaux, History of the Villa Savoye. View source
- UNESCO World Heritage Centre, Tugendhat Villa in Brno. View source
- Villa Tugendhat, About the House. View source
- Alvar Aalto Foundation, Villa Mairea. View source
- UNESCO World Heritage Centre, The 20th-Century Architecture of Frank Lloyd Wright. View source
- Getty Foundation, E-1027: Restoring a House by the Sea. View source
- UNESCO World Heritage Centre, Major Town Houses of the Architect Victor Horta. View source
- Palladio Museum, Andrea Palladio and the villas. View source