


 by Tom Gurney
Tom Gurney BSc (Hons) is an art history expert with over 20 years experience
Email: tomgurney1@gmail.com / Phone: +44 7429 011000
Beyond a Single Temple Type: Reading Sacred Space through Practice, Region and Care
Hindu temple architecture gives built form to relationships among a deity, worshippers, patrons, ritual specialists, makers and a particular place. A temple may centre on a small, dark sanctuary, yet its architecture can extend through halls, gateways, streets, water systems, kitchens, gardens and land. Some temples are archaeological monuments; many remain active religious institutions. Their plans and towers matter, but so do consecration, daily offerings, festivals, repair and rules of access.
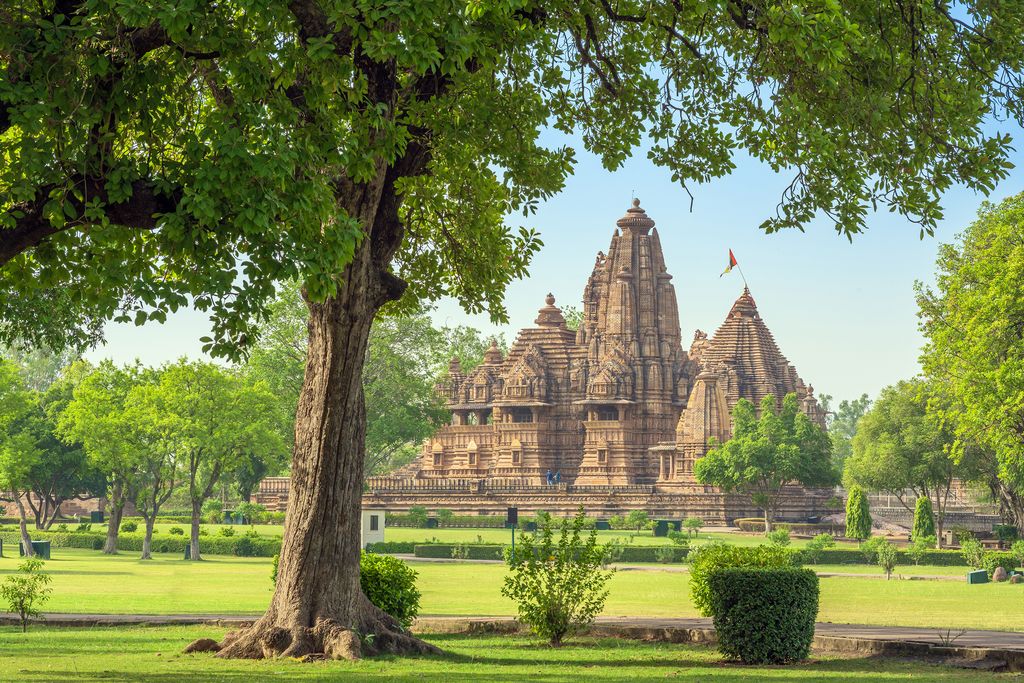
The Lakshmana Temple at Khajuraho, photographed by Chetansoni in March 2022. Its raised platform and clustered sandstone volumes organise approach toward the sanctuary while the distant view leaves ritual access and interior sequence to other evidence. Chetansoni, Lakshmana Temple, Khajuraho; CC BY-SA 4.0. JPEG prepared; no crop or retouch.
There is no single Hindu temple style. Surviving buildings range from excavated caves to brick shrines, stone complexes, timber structures and contemporary diaspora temples. Terms such as Nagara and Dravida help organise some historical evidence, but they do not divide a continent into two unchanging design systems. The useful questions are more exact: where and when was a temple made, for which community and deity, by whose resources, with which materials, and how has it changed?
Contents
A temple is a place of presence and practice
The central sanctuary commonly houses a consecrated image or another focus of divine presence. Worship may involve seeing and being seen by the deity, making offerings, receiving blessed substances, reciting texts, sounding bells and moving around a shrine. The Asian Art Museum's introduction and the Met's teaching resource emphasise that this encounter differs from treating the building as an auditorium for a congregation [13] [22].
Architecture orders those acts. A threshold can mark increasing restriction; a hall can shelter preparation, music or gathering; a path may enable clockwise circumambulation; a tank may serve ritual and practical water needs. Festival images can move beyond the inner sanctuary through a temple compound and town. Use varies by place, sect, occasion and historical phase, so one diagram cannot prescribe every sequence.
Sanctuary, image and access
The Sanskrit term garbhagriha, often translated as “womb chamber,” names the innermost sanctuary in many temples. It is usually more enclosed than the spaces leading to it. The Lakshmana Temple at Khajuraho provides a well-documented case in which linked porch, hall, vestibule and sanctuary establish a spatial hierarchy [16]. It is an example, not a universal floor plan.
Access may depend on religious affiliation, role, gender, local custom or the requirements of a particular rite. At Madurai, the present Meenakshi complex contains two principal sanctuaries and multiple concentric parts; Smarthistory notes that the central sanctuaries are restricted to Hindus [17]. Public interpretation must acknowledge such living authority rather than suggesting that heritage status turns every room into unrestricted museum space.
Names help only when their limits are clear
Vocabulary changes across languages and regions. Mandapa generally denotes a pillared hall or pavilion, but its function and position vary. Shikhara can name the superstructure above a north Indian sanctuary, while vimana has different architectural uses in scholarship and southern Indian contexts. A gopuram is a monumental gateway tower associated especially with many southern complexes. Getty vocabularies support consistent indexing, yet local usage and the building itself remain the stronger evidence [1].
The dedicated guides to the mandapa, shikhara and gopuram explain those elements in depth. Here they matter as parts of larger institutional and material systems.
Nagara, Dravida and Vesara
Histories often group temple superstructures and plans under Nagara in northern India and Dravida in the south. “Vesara” is sometimes used for Deccan mixtures or a separate category, although its definition has shifted. These labels can direct comparison, but they become misleading when used as geographic laws.
Pattadakal makes the problem visible. Its seventh- and eighth-century ensemble places forms associated with northern and southern building traditions in one Chalukya centre [3]. The wider Aihole–Badami–Pattadakal evidence records sustained experiment with rock-cut spaces, freestanding structures, circumambulatory and non-circumambulatory layouts, and different superstructures [2]. Makers selected, combined and revised solutions; they did not simply follow a modern classification chart.
Early evidence and the survival problem
Hindu worship did not begin with the earliest surviving stone temples. Shrines and ritual places used timber, brick, earth and other materials that survive unevenly. Later rebuilding can also erase early phases. Smarthistory's South Asian survey points to the fifth-century brick temple at Bhitargaon as an exceptional survivor and warns, by implication, against equating survival with origin [14].
The sixth-century Dashavatara Temple at Deogarh preserves a raised shrine with remains of subsidiary structures and an early superstructure. Its carved doorway and wall panels connect approach, circumambulation and Vaishnava imagery [15]. Archaeological loss makes parts of its original arrangement uncertain. Responsible reconstruction labels what is standing, displaced, inferred or missing.
Excavating a building from rock
Rock-cut architecture reverses ordinary assembly: space and structure are removed from a cliff or outcrop rather than raised from quarried units. At Mahabalipuram, Pallava-period makers produced cave sanctuaries, monolithic forms, reliefs and structural temples along the Coromandel coast [7]. Their proximity lets visitors compare construction methods without assuming a simple linear progression.
Ellora's Kailasa temple was excavated from basalt as a monumental complex that translated aspects of constructed architecture into rock. UNESCO describes the site as a technological achievement within an ensemble of Buddhist, Hindu and Jain monuments [8]. Elephanta likewise joins architectural space and large-scale Shaiva sculpture, while its island setting creates distinct conservation and visitor-management conditions [12]. Neither site should be reduced to the claim that one monument was “carved from a single rock”; removal sequence, finishing, drainage, damage and continuing care are the more informative architectural questions.
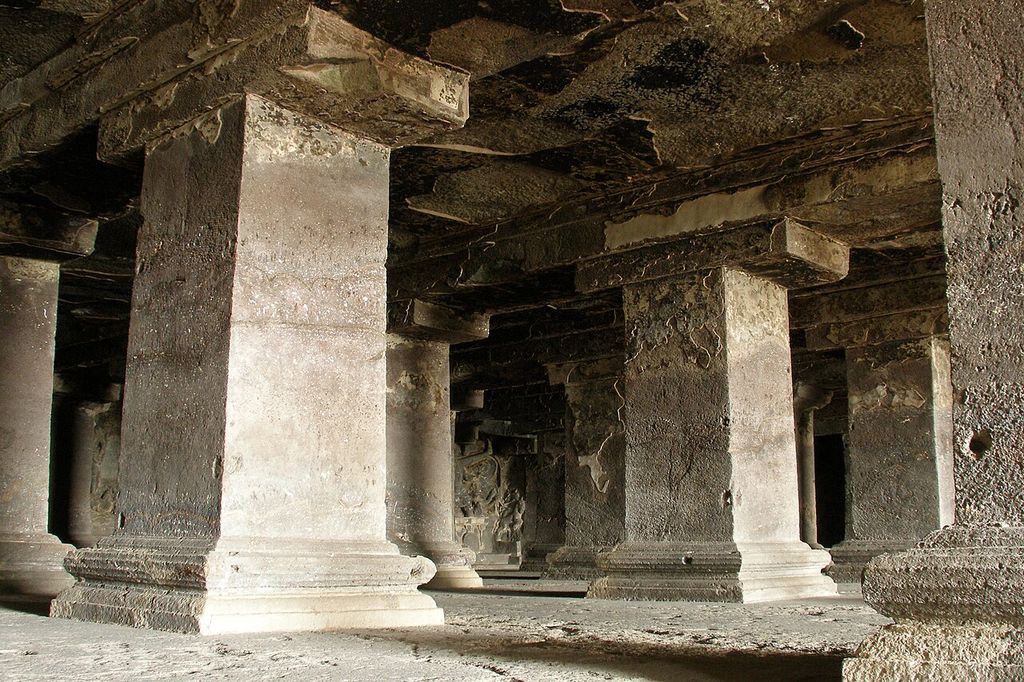
A basalt hall in Ellora Cave 15, photographed by Vyacheslav Argenberg in February 2018. Columns, bases and ceiling forms were excavated from rock, making removal, finishing, drainage and conservation part of the architecture. © Vyacheslav Argenberg, Ellora Caves, India, Nandi Mandapa hall, Basalt columns, Cave 15; CC BY 4.0. JPEG prepared; no crop or retouch.
Northern and central Indian cases
The Khajuraho group was built mainly under Chandella patronage in the tenth and eleventh centuries. Its surviving sandstone temples use raised platforms, successions of interior spaces, sanctuary towers and dense sculptural programmes [4]. Their celebrated erotic figures form only a small part of imagery that also includes deities, attendants, musicians, warriors and daily life. Isolating those figures from their architectural sequence misrepresents the ensemble.
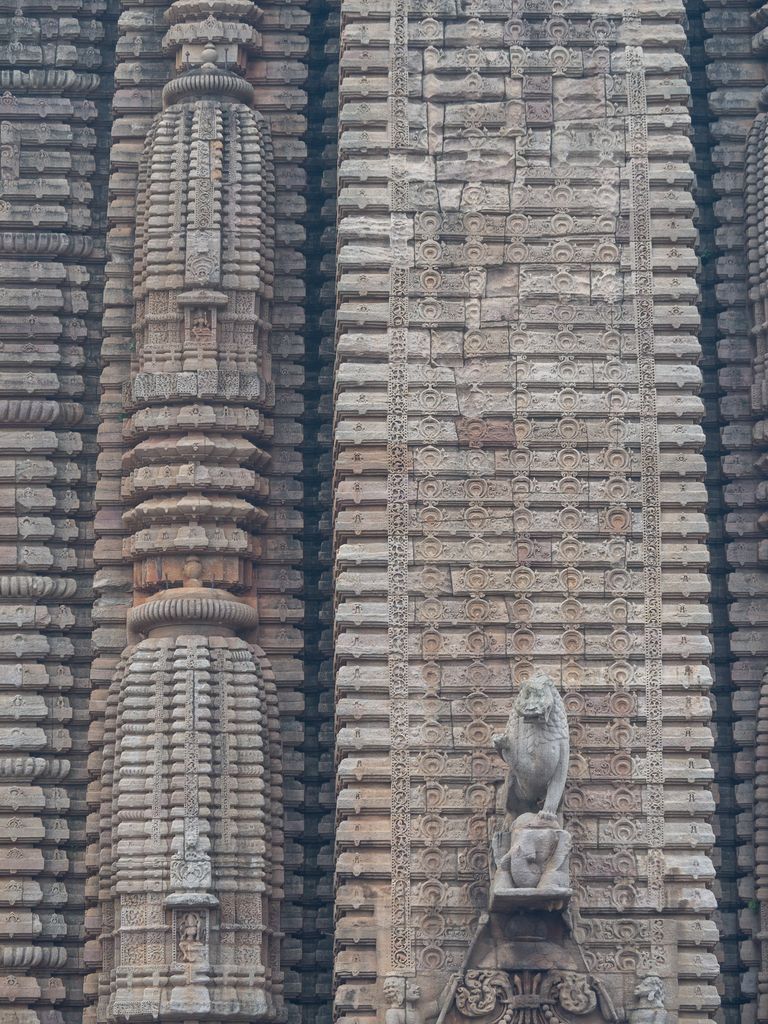
A wall detail at Lingaraja Temple in Bhubaneswar, photographed by Mike Prince in July 2015. Repeated miniature shrine forms, carved bands and a projecting lion depend on masonry depth and vertical organisation rather than floating decoration. Mike Prince, www.flickr.com/people/70804987@N00, Lingaraja Temple: carved tower detail; CC BY 2.0. JPEG prepared; no crop or retouch.
The term Nagara describes important features at Khajuraho, but regional workshops developed particular combinations. The Lakshmana Temple's clustered vertical forms and projections organise mass, light and movement around the sanctuary [16]. Its history also links religious dedication with Chandella political authority. Style is therefore an outcome of patronage, craft, ritual and competition, not an autonomous decorative vocabulary.
Eastern India and Konark
The thirteenth-century Sun Temple at Konark was conceived through an extensive architectural and sculptural representation of Surya's chariot. Its surviving audience hall, platform, carved wheels and fragments testify to an ambitious Ganga-period project, while the principal sanctuary tower no longer stands [9]. Images that restore a complete tower are hypotheses and should not be mistaken for photographs of an intact monument.
Konark's coastal environment subjects stone to salt, moisture, biological growth and severe weather. Tourism and development add pressure. Conservation must stabilise surviving fabric and retain displaced evidence without manufacturing a false completeness. Odisha's other temple traditions provide essential comparison; Konark is exceptional even within its region.
Deccan workshops and regional invention
The Deccan was not a corridor where “northern” and “southern” styles merely met. Courts and workshops developed their own structures, profiles, materials and sculptural systems. At the Hoysala ensembles of Belur, Halebidu and Somanathapura, stellate sanctuaries, circumambulatory platforms, tiered bases and extensive soapstone carving were consciously combined to articulate dynastic identity [10]. Individual temples and phases still differ.
At the Kakatiya Rudreshwara, or Ramappa, Temple, sandstone, granite, hard dolerite and lightweight porous brick perform different jobs. UNESCO also records a sandbox-type foundation and an agricultural and reservoir landscape [11]. The building rebuts the habit of discussing sculpture without engineering: material selection, bearing, roof weight and ground behaviour are part of its visual achievement.
Patrons were more than kings
Royal inscriptions make rulers highly visible, but temples also depended on queens, officers, merchants, landholders, craft groups, priests and worshipping communities. Pattadakal's Virupaksha Temple is associated with Queen Lokamahadevi, who commissioned it in the eighth century [3]. Such evidence changes the stock phrase “built by a dynasty” into a more precise account of agency.
Endowments could support lamps, food, music, festivals, land and maintenance. Builders, quarry workers, hauliers, masons, carpenters, metalworkers, painters and sculptors converted resources into durable form. Some left names; many remain anonymous. An honest history distinguishes absence from proof that only a ruler mattered.
Southern temple complexes and living change
The Great Living Chola Temples at Thanjavur, Gangaikondacholapuram and Darasuram demonstrate major Dravida forms, granite construction, sculptural and painted programmes and royal town-making [6]. They also expose the limits of an “original state.” Subshrines and surfaces changed, while worship continued. Archaeological conservation and religious administration now share responsibilities.
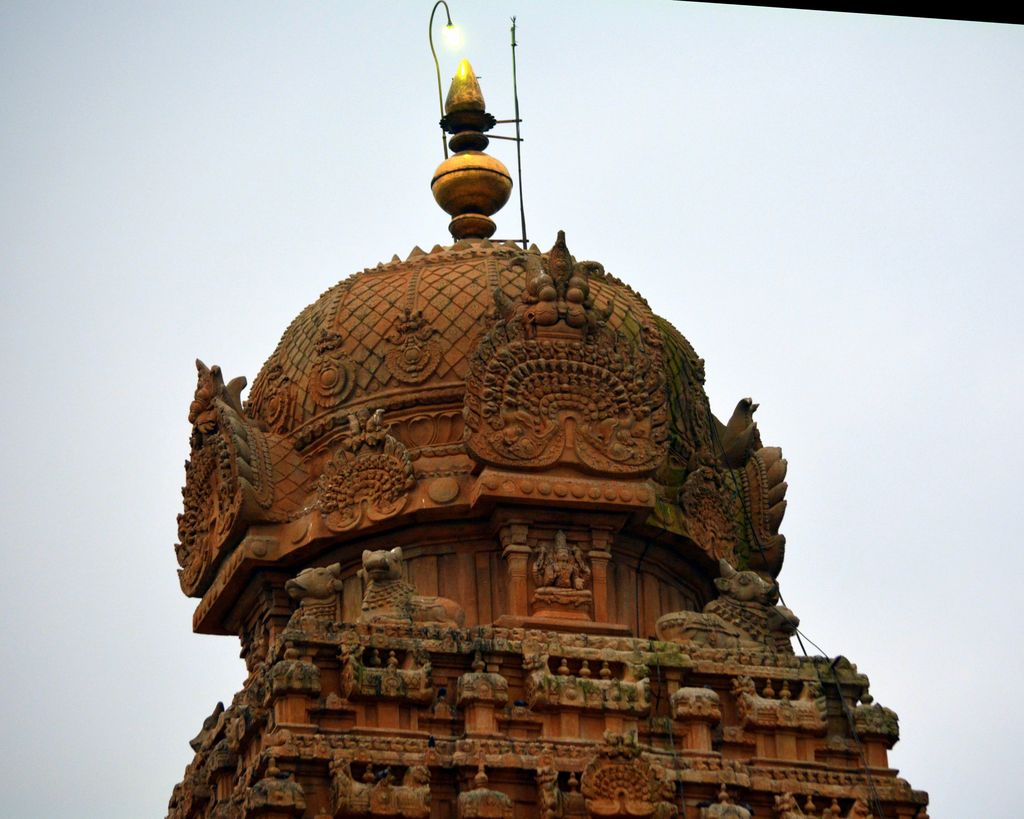
The upper tiers and finial of Brihadisvara Temple at Thanjavur, photographed by simianwolverine in February 2016. The cropped view reveals stone and sculptural articulation while withholding the full axial complex and living institutional setting. simianwolverine, Brihadisvara Temple, Thanjavur: crown; CC BY 2.0. JPEG prepared; no crop or retouch.
At Thanjavur, the tall sanctuary vimana dominates the axial complex. This does not mean gateway towers were always the primary vertical accents of southern temples. At many later complexes, successive enclosures and large gopurams reorganised approach and urban visibility. Madurai's present form is substantially the result of sixteenth- and seventeenth-century Nayak expansion, despite an earlier sacred history [17].
Temple, street, tank and town
A temple complex may anchor a settlement rather than sit as an isolated object. Madurai's streets relate to enclosures and festival movement. At Vijayanagara, the Virupaksha and Vitthala complexes connected shrines, pillared halls, gateway towers, bazaar routes, processional space and water works [5] [18]. Granite posts and slabs, brick-and-plaster upper work, lime, timber and waterproofing had different structural and maintenance roles.
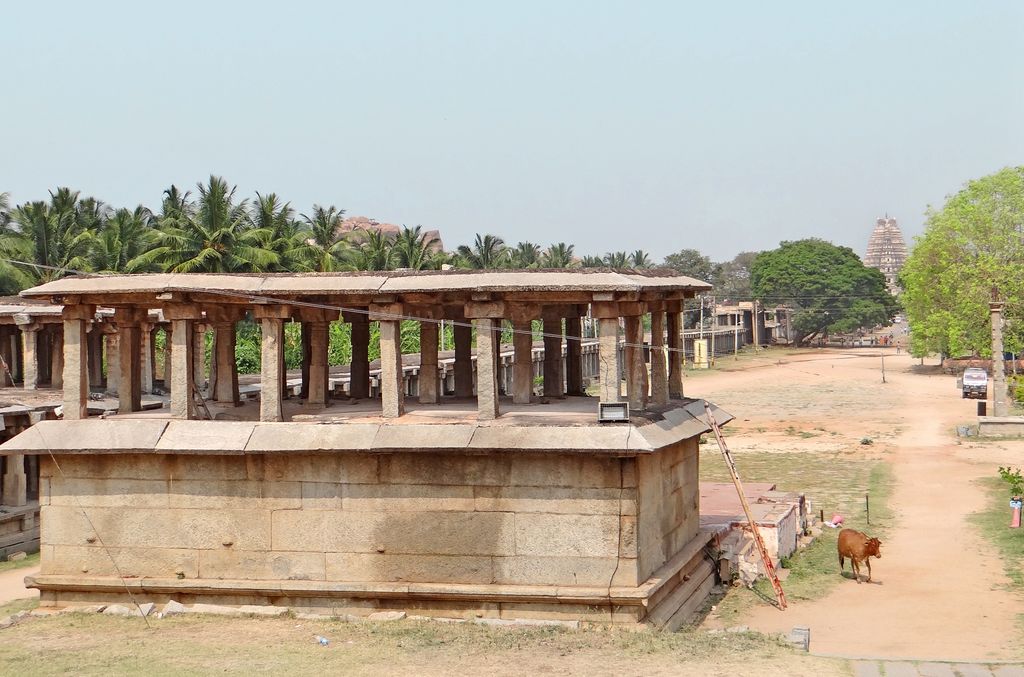
The broad processional and bazaar route toward Virupaksha Temple at Hampi, photographed by Jean-Pierre Dalbéra in January 2013. Stone colonnades connect temple movement with commerce and settlement, while modern use and conservation remain visible. Jean-Pierre Dalbéra, www.flickr.com/people/72746018@N00, Hampi: pavilion and street towards Virupaksha Temple; CC BY 2.0. JPEG prepared; no crop or retouch.
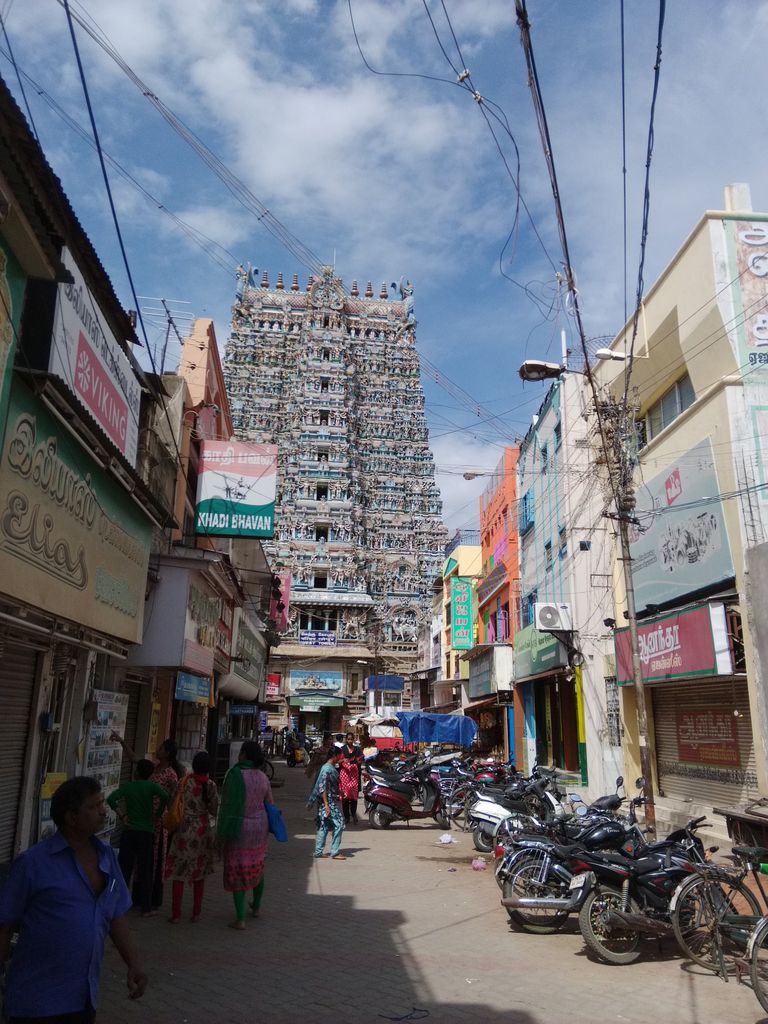
A street approaches a gopuram of the Meenakshi Temple in Madurai, photographed by Krishnachaitu in August 2019. Shops, traffic, pedestrians and services make the temple complex part of a living city rather than an isolated monument. Krishnachaitu, Meenakshi Temple, Madurai: gateway on a street approach; CC BY-SA 4.0. JPEG prepared; no crop or retouch.
The general temples guide compares sacred building types across traditions. Hindu temple towns add a specific lesson: a sanctuary's architecture can include economic and civic relationships without making every nearby building sacred.
Materials are not neutral containers
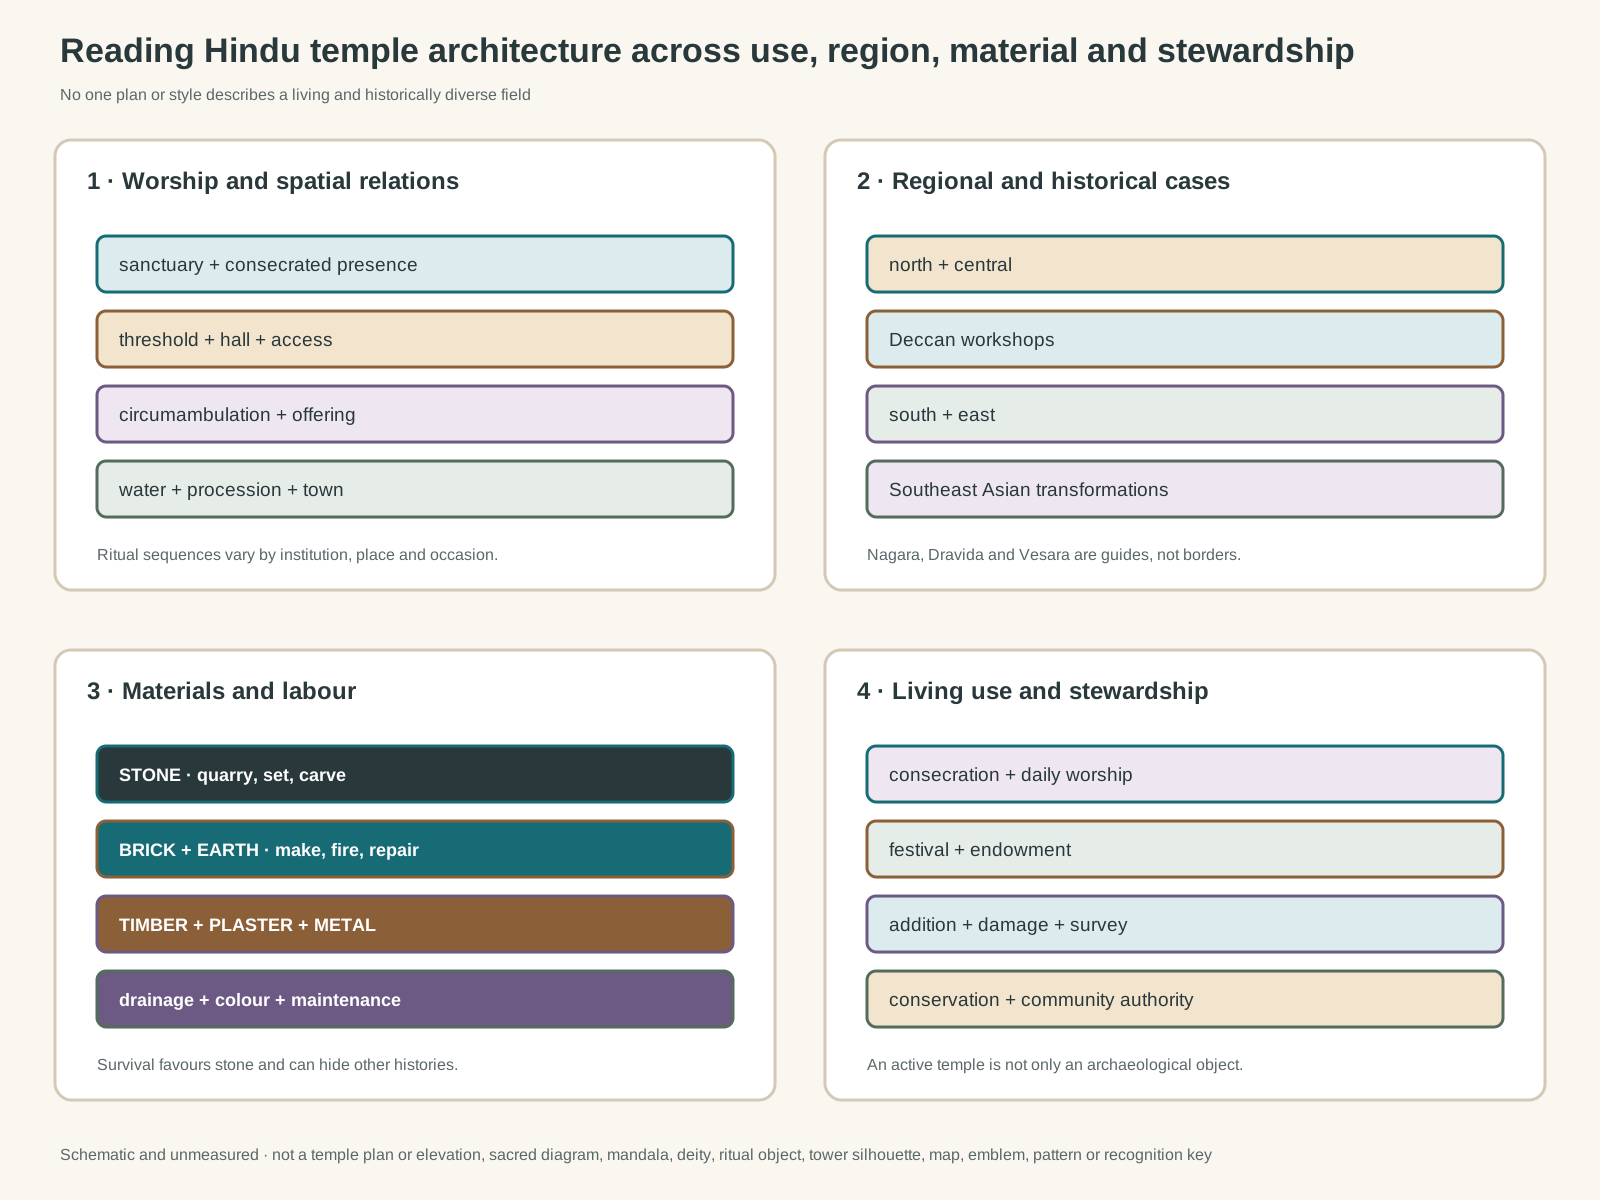
Original unmeasured evidence diagram. It is not a copied temple plan or elevation, sacred diagram, mandala, deity image, ritual implement, gopuram or shikhara silhouette, map, sectarian emblem, decorative pattern or visual identification key.
Text alternative for the diagram
The diagram distinguishes sanctuary, threshold, hall, circumambulation, water and procession; northern, Deccan, southern and eastern cases with Southeast Asian transformations; stone, brick, timber, plaster, metal, carving and maintenance; and consecration, festival, alteration, conservation and community authority. Categories overlap and do not prescribe a universal temple.
Stone is prominent in the surviving record because it endures, but “stone temple” conceals a chain of decisions. Geological availability affects quarrying and span. Blocks may be cut, dressed, lifted, joined and carved before or after placement. Hard stones can take polish and slender details but demand specialised tools; softer stones permit rapid intricate carving while weathering differently.
Brick can reduce weight in upper structures, as at Ramappa, or carry an entire early shrine. Timber shapes roofs, doors, scaffolds and vanished prototypes. Plaster protects and receives colour; metal forms images, finials, doors and fittings. Paint once animated many surfaces that now look bare. Maintenance materials may be historically appropriate in one context and damaging in another.
Sculpture, structure and viewing
Architecture and sculpture are interdependent in Hindu temples. The Met's overview explains how divine, human, animal and vegetal images can place multiple aims of life on temple walls [21]. Their height, orientation, sequence and relation to mouldings matter. Moving a sculpture into a museum protects and reveals it while severing some spatial and ritual relationships.
The temple itself may be approached as a body, mountain, palace or ordered cosmos, but symbolism should be tied to specific evidence. Textual prescriptions, later commentary and present practice do not automatically describe the intentions of every historical workshop. Measurements from a standing building can confirm or challenge an ideal scheme.
Hindu temples beyond India
Hindu religious ideas, texts, specialists, merchants and court practices moved across the Indian Ocean and mainland routes. Southeast Asian patrons and makers transformed them within local political, linguistic, material and ancestral traditions. Calling their temples “Indian architecture abroad” denies that authorship.
Angkor Wat was built under Suryavarman II in the twelfth century and dedicated to Vishnu. Its galleries, towers, moat, reliefs and westward orientation formed a Khmer royal and sacred project; later Buddhist use became part of its history [19] [23]. The temple-mountain solution is a Southeast Asian architectural development, not a copied Indian blueprint.
At Mỹ Sơn, Cham rulers supported brick tower-sanctuaries and sculptural programmes over many centuries. The surviving groups show changing local construction and worship as well as severe war damage and modern conservation [20] [24]. These sites connect with Hindu traditions without dissolving into them. The forthcoming Khmer and Thai pages retain ownership of their broader regional architectural histories.
Watch: Hindu Temple Architecture through Vocabulary and Spatial Relations
Begin with a concise Hindu temple glossary, then use a wider architectural guide to compare sanctuary, threshold, hall, route, structure and surface without overriding sacred meaning.
Sarmaya Guide to Hindu Temple Architecture - Glossary
Sarmaya’s concise glossary introduces temple terms and reinforces why each element must be read through position, practice and regional tradition.
Watch on YouTubeDamage, reuse and historical interpretation
Temples have been enlarged, appropriated, abandoned, dismantled and attacked for religious, political, economic and military reasons. A single story of uninterrupted sacred continuity is no more accurate than a single story of iconoclasm. Evidence must identify the actor, date and material change rather than assigning collective blame across centuries.
Colonial surveys recorded and classified many sites while moving sculptures and creating rigid style categories. Archaeological protection could preserve fabric yet separate active communities from management. Postcolonial heritage institutions inherited both useful records and contested assumptions. Present interpretation should state whose vocabulary and chronology it uses.
Conservation is also governance
An archaeological ruin and a living temple require different decisions. At Khajuraho, fenced monument groups and surrounding development are management concerns [4]. At the Great Chola temples, UNESCO records continuing daily and annual ritual alongside archaeological protection and religious administration [6]. At Ramappa, material repair, landscape and living Shaiva practice are connected [11].
Cleaning, replacement flooring, drainage, crowd routes and lighting can alter significant fabric or worship. Conservators need material analysis and documentation; temple authorities and worshippers hold essential knowledge about function and acceptable intervention. Neither expertise cancels the other. Clear governance identifies which body controls structure, ritual, visitor access, safety and emergency response.
How to read a Hindu temple
Begin with the living or documented religious institution. Identify the principal sanctuary and ask how approach, sight, sound, offering and movement are organised. Record changes of level, enclosure and access. Then study walls, supports, spans, roofs, drainage and material junctions before naming a style.
Next place the structure in a dated regional sequence. Compare it with nearby buildings, inscriptions, fragments, water systems and settlement evidence. Separate original fabric from extension, repair and reconstruction. Ask who paid, who made, who maintained and who now governs.
This method leaves room for sacred meaning without turning belief into a universal plan. It also makes architectural diversity legible: a cave at Ellora, a sandstone temple at Khajuraho, a Chola complex, a brick Cham sanctuary and a new diaspora temple can share religious relationships while remaining historically and materially distinct.
Hindu Temple Architecture: Five Evidence Tests
Begin with the living or documented institution, then connect sacred practice to regional history, material work, settlement and community stewardship.
| Evidence | What it can establish | What else to verify |
|---|---|---|
| Worship and sequence | Sanctuary, threshold, hall, circumambulation, offering and procession organise practice. | Access and ritual sequence vary by institution, place and occasion. |
| Region and history | Northern, central, Deccan, southern, eastern and Southeast Asian cases differ. | Nagara, Dravida and Vesara are guides, not rigid borders. |
| Material and labour | Stone, brick, earth, timber, plaster, metal, colour and drainage form connected work. | Survival favours stone and can hide other building histories. |
| Settlement and patronage | Patrons, makers, endowments, markets, water and towns sustain temple complexes. | A temple is not necessarily an isolated monument. |
| Living stewardship | Consecration, worship, festival, addition, damage and conservation shape present fabric. | An active temple is not only an archaeological object. |
Frequently Asked Questions
In many temples it is the innermost sanctuary containing a consecrated image or sacred focus. The approach, halls, subsidiary shrines, enclosure and landscape can nevertheless be essential to worship and institutional life.
No. Plans vary by region, period, sect, site, material, patronage and use. Historical texts offered important frameworks, but surviving buildings do not reproduce one universal diagram.
They are broad scholarly groupings often associated with northern and southern temple forms, especially their superstructures. Deccan and regional evidence shows extensive experiment, mixture and local invention, so the labels are starting points rather than borders.
It is the innermost sanctuary in many Hindu temples, commonly housing the principal consecrated image. Access and ritual practice differ among institutions.
A mandapa is a hall or pavilion. It may support approach, assembly, dance, offerings, marriage rites or festivals, depending on the temple and period.
Large gopurams mark entrances through successive enclosures and can dominate the later visual profile of a temple town. They are historically developed elements, not a feature of every southern shrine.
No. Builders used brick, timber, earth, plaster, metal and paint as well as several kinds of stone. The survival of stone creates a biased picture of the historical building stock.
No. They are Southeast Asian works created by Khmer and Cham patrons and makers. They adapted Hindu religious ideas within distinct local architectural, political and material histories.
Discussion
Which temple most clearly shows why sacred architecture must be read through practice, region, material and stewardship?
Reader Insights
Which place, period, institution and worshipping community make the temple historically specific?
How do sanctuary, threshold, hall, structure, surface, water and processional route work together?
What changed through addition, damage, repair, conservation, festival or living use?
Join the Conversation
Share a documented Hindu temple below, noting its place, institution, makers, materials, ritual sequence and custodial context.
References
- Getty Research Institute, “Getty Vocabularies,” View source
- UNESCO World Heritage Centre, “Evolution of Temple Architecture – Aihole-Badami-Pattadakal,” View source
- UNESCO World Heritage Centre, “Group of Monuments at Pattadakal,” View source
- UNESCO World Heritage Centre, “Khajuraho Group of Monuments,” View source
- UNESCO World Heritage Centre, “Group of Monuments at Hampi,” View source
- UNESCO World Heritage Centre, “Great Living Chola Temples,” View source
- UNESCO World Heritage Centre, “Group of Monuments at Mahabalipuram,” View source
- UNESCO World Heritage Centre, “Ellora Caves,” View source
- UNESCO World Heritage Centre, “Sun Temple, Konârak,” View source
- UNESCO World Heritage Centre, “Sacred Ensembles of the Hoysalas,” View source
- UNESCO World Heritage Centre, “Kakatiya Rudreshwara (Ramappa) Temple, Telangana,” View source
- UNESCO World Heritage Centre, “Elephanta Caves,” View source
- Asian Art Museum, “Hindu temples,” Smarthistory, View source
- Smarthistory, “A brief history of the art of South Asia: prehistory–c. 500 C.E.,” View source
- Smarthistory, “Dashavatara Temple, Deogarh,” View source
- Smarthistory, “Sacred space and symbolic form at Lakshmana Temple, Khajuraho,” View source
- Smarthistory, “The Meenakshi Temple at Madurai,” View source
- Smarthistory, “Art and architecture of the Vijayanagara empire,” View source
- Smarthistory, “Angkor Wat,” View source
- Smarthistory, “Mỹ Sơn Hindu temple complex,” View source
- Metropolitan Museum of Art, “Hinduism and Hindu Art,” View source
- Metropolitan Museum of Art, “The Art of South and Southeast Asia: A Resource for Educators,” View source
- UNESCO World Heritage Centre, “Angkor,” View source
- UNESCO World Heritage Centre, “My Son Sanctuary,” View source