


 by Tom Gurney
Tom Gurney BSc (Hons) is an art history expert with over 20 years experience
Email: tomgurney1@gmail.com / Phone: +44 7429 011000
Central Plan, Long Nave and Urban Embrace: How St Peter's Accumulated Its Form
St Peter's Basilica is not the work of one architect or even one architectural moment. Its present form emerged over more than a century as successive popes and designers revised the relation between a centralised memorial church, a longitudinal basilica, an enormous dome and a ceremonial urban approach. Renaissance order and Baroque theatre coexist because the project repeatedly changed while preserving one principal commitment: the focus on the place venerated by Catholics as the burial site of the apostle Peter. [1] [10]
The basilica stands in Vatican City, but it is not the cathedral of the Bishop of Rome; that title belongs to St John Lateran. St Peter's is a papal basilica and a central setting for Catholic liturgy and pilgrimage. Its status, ritual and artistic programme are inseparable from architecture, yet claims of sacred identity should be reported as belief and institutional tradition rather than converted into archaeological certainty. [5] [13]
Contents
Building above a remembered tomb
A Roman necropolis lies beneath the basilica. In the fourth century, Constantine sponsored a large church across the slope, creating a platform over the cemetery and orienting the building towards a location honoured as Peter's grave. The Constantinian basilica acquired medieval chapels, tombs, mosaics and furnishings over many centuries. [5] [12]
By the fifteenth century, settlement and structural problems prompted proposals for repair and enlargement. Pope Nicholas V began work near the choir with Bernardo Rossellino, but the decisive break came under Julius II. On 18 April 1506, Julius laid the foundation stone for a new church beside and then through the standing old basilica. For decades, worship, demolition and construction occupied overlapping fabric. [1] [12]
The present Vatican Grottoes help expose that vertical history. Their vaults, built in 1590–91, support the Renaissance floor while creating a lower level containing chapels, tombs and surviving relationships to the earlier basilica. Below them, the necropolis descends further. St Peter's is therefore a stack of archaeological, liturgical and structural zones rather than a single floor laid on neutral ground. [5] [16]
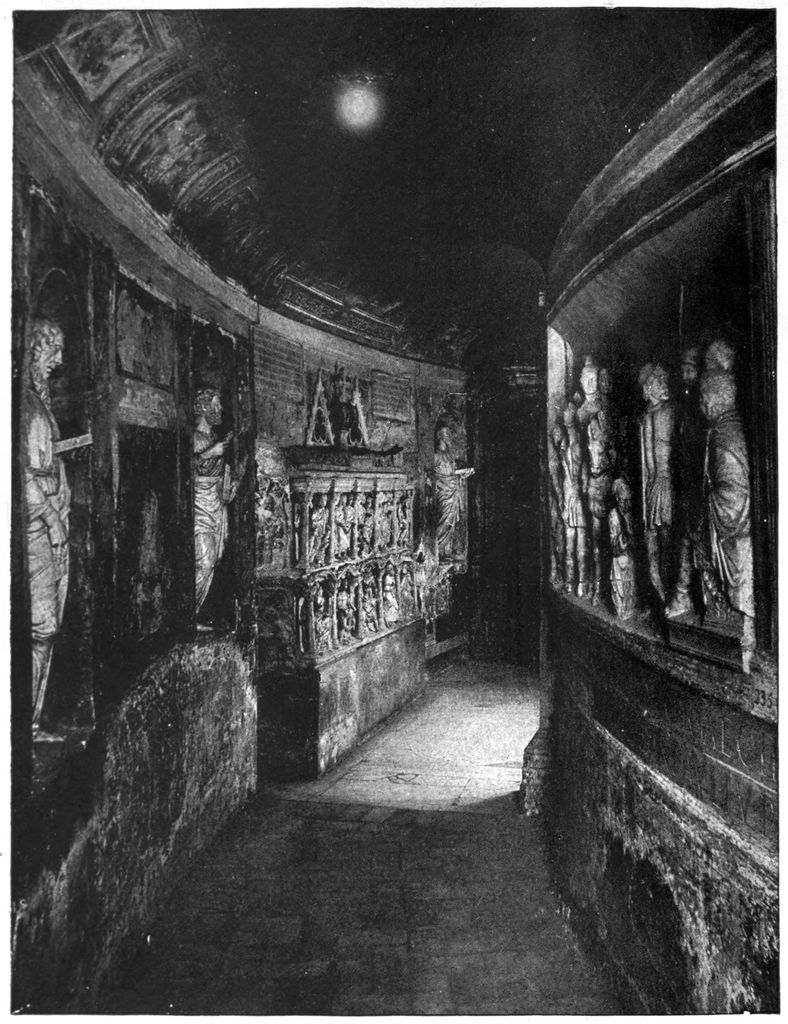
A curving lower passage lined with tombs, reliefs and fragments appears in the 1914 frontispiece captioned 'Grotto Nuove of St. Peter's.' The dark historical image makes the grottoes spatially tangible beneath the Renaissance floor, while its grain and age prevent it from recording current condition. Douglas Sladen, Grotto Nuove of St Peter's; Public domain. JPEG prepared; no crop or retouch.
Changing plans and shared authorship
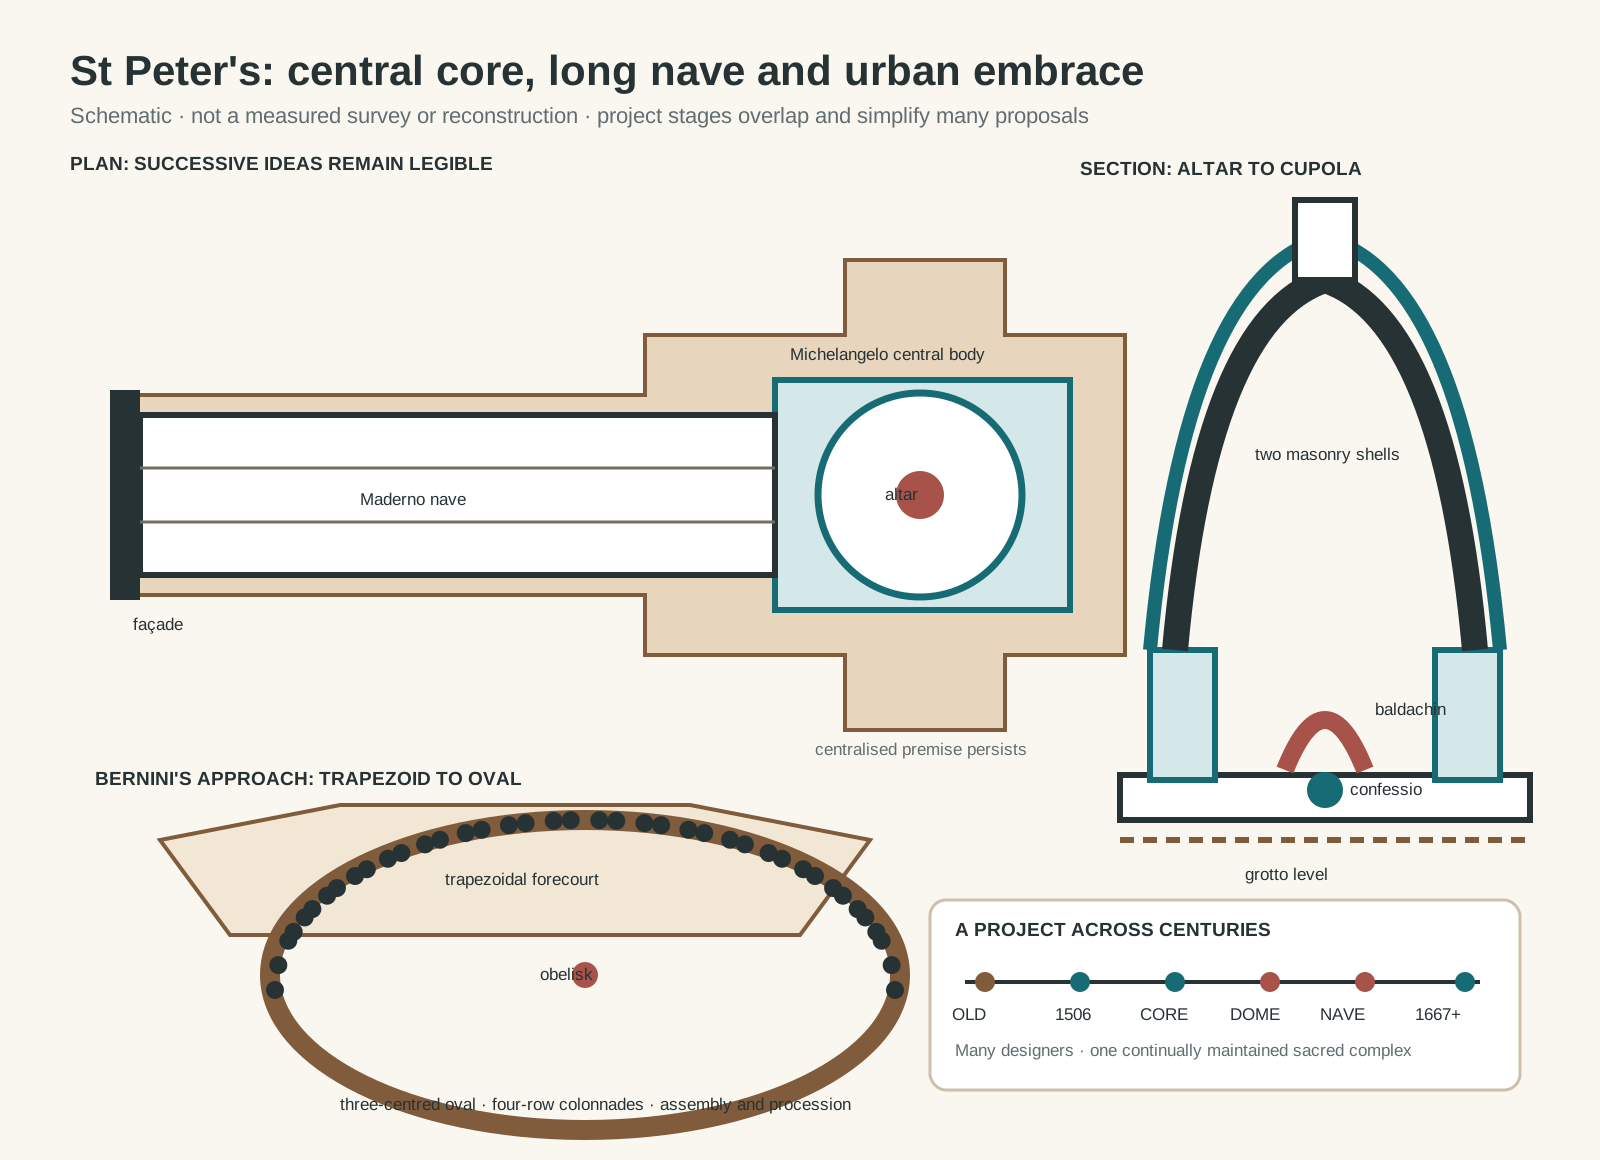
Original architectural reading diagram. It is schematic, not a measured survey or reconstruction; project stages overlap and simplify many proposals.
Text alternative for the diagram
The plan distinguishes Bramante's centralised idea, Michelangelo's compact crossing body and Maderno's long nave and façade. The confessio and baldachin occupy the centre beneath a double-shell dome on four piers, with the grotto level shown below. A trapezoidal forecourt opens into Bernini's three-centred oval between curved four-row colonnades. A six-stage strip moves from the Constantinian basilica to 1506, the sixteenth-century core, 1588–90 cupola, 1608–12 nave and façade, and 1667 square with continuing care.
Donato Bramante's early proposal centred the church on a Greek cross beneath a great dome. Its massive crossing piers and equal arms expressed High Renaissance interest in centralised geometry and ancient Roman monumentality. Bramante established a powerful premise but left an incomplete work when he died in 1514. [10] [11]
Raphael, Fra Giocondo and Giuliano da Sangallo reconsidered the project, including more longitudinal solutions. Baldassarre Peruzzi and Antonio da Sangallo the Younger developed further schemes; Sangallo's large wooden model embodies both technical thought and institutional persuasion. Changes of architect, patron and building condition prevented any one plan from moving untouched from paper to stone. [1] [10]
Michelangelo took charge in 1546. He simplified the accumulated proposals, reinforced the crossing piers and returned emphasis to a compact central body. Giant pilasters bind the exterior elevations while deep masses and recesses give the wall a sculptural rhythm. Michelangelo carried the dome to its drum and defined its paired-shell conception, but he did not see the cupola completed. [2] [10]
Giacomo della Porta, working with Domenico Fontana, raised the dome between 1588 and 1590. Its profile is more vertically pointed than some interpretations of Michelangelo's design. Two masonry shells rise above the high drum, articulated by ribs and crowned by a lantern. The four main piers collect enormous loads around the crossing, leaving the centre visually open. [2] [6]
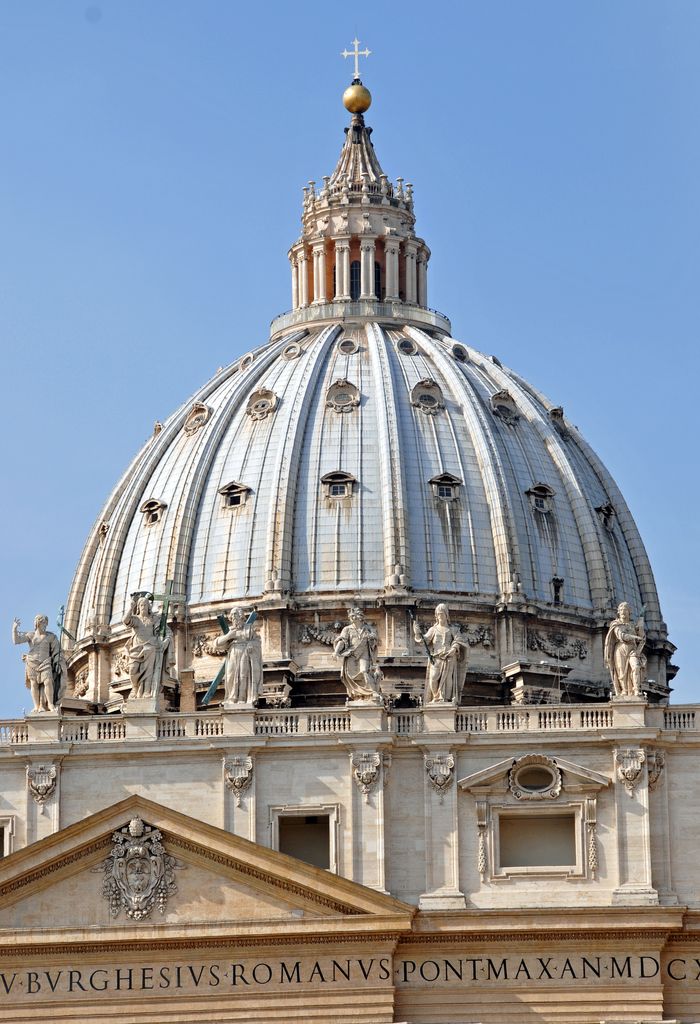
Ribs climb the lead-covered cupola toward the lantern and cross in Dennis G. Jarvis's October 2010 close view. The pointed profile records the dome as completed by Giacomo della Porta and Domenico Fontana after Michelangelo's death, although the facade roof hides most of the drum. Dennis G. Jarvis, Exterior of the dome of St Peter's Basilica; CC BY-SA 2.0. JPEG prepared; no crop or retouch.
Carlo Maderno then transformed how the whole church is read. He extended the eastern arm into a long nave, completing a Latin-cross, processional basilica rather than a purely centralised one. From 1608 to 1612 he built the broad façade. The nave increased capacity and created ceremonial depth, although it also means that the dome is less fully visible close to the western approach. [1] [10]
The standing plan is not a compromise to be blamed on one person. It records changing liturgical, institutional and representational priorities. Bramante's central idea, Michelangelo's consolidated crossing and Maderno's longitudinal extension remain legible within a single building. Architecture here is a negotiated sequence whose coherence had to be produced after every major revision.
Construction while an old church survived
Rebuilding demanded more than choosing between plans. The new piers and walls advanced while sections of the Constantinian basilica still enclosed worship and precious monuments. Builders had to preserve access, transfer tombs and altars, support unstable junctions and decide which inherited objects would enter the new arrangement. Demolition was spatially and ritually staged, not accomplished in a single clearing operation. [1] [12]
That overlap explains why foundations matter so much. New loads landed on ground already shaped by the Roman cemetery, Constantinian platform and centuries of alteration. Maderno understood weaknesses in the supporting area during the seventeenth century; later engineers continued to analyse movement. The hidden landscape beneath the floor is part of the design history, not simply background geology. [4] [5]
Materials also operate at several scales. Travertine frames the exterior and colonnades; brick and masonry build wall cores and vaults; marble revetments and pavements organise colour; bronze establishes concentrated liturgical monuments; mosaic provides durable images high above ordinary reach. Their apparent richness depends on joints, anchors, substrates and maintenance systems that visitors rarely see.
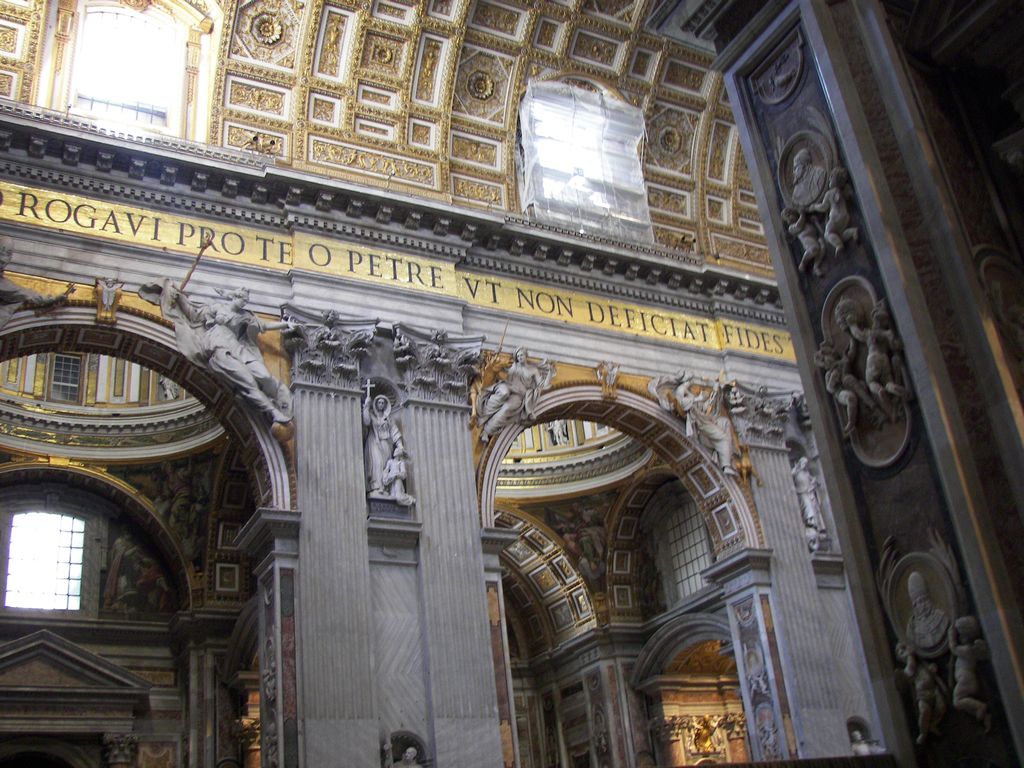
A fluted colossal pier and paired arches carry an inscribed entablature beneath coffered and gilded vaults in Wknight94's April 2008 interior detail. Sculpture, marble and luminous openings turn structural mass into a layered ceremonial surface, though the view shows only one oblique bay. Wknight94, Interior architecture of St Peter's Basilica; CC BY-SA 3.0. JPEG prepared; no crop or retouch.
Construction documents, models and surviving fabric sometimes disagree because proposals changed before execution. A drawing can reveal intention without proving that every line was built. Conversely, standing masonry may preserve an adaptation never fully described in a formal design. Responsible interpretation compares plans, archives, archaeology and physical survey rather than selecting whichever source produces the simplest story. [4] [10]
Crossing, dome and the scale of worship
The crossing is both structural centre and sacred focus. Four colossal piers carry arches, drum and dome. Niches and relic balconies animate those supports, turning necessities of mass into settings for sculpture and ceremony. Light from the drum and lantern descends into a volume far larger than ordinary bodily experience. [2] [7]
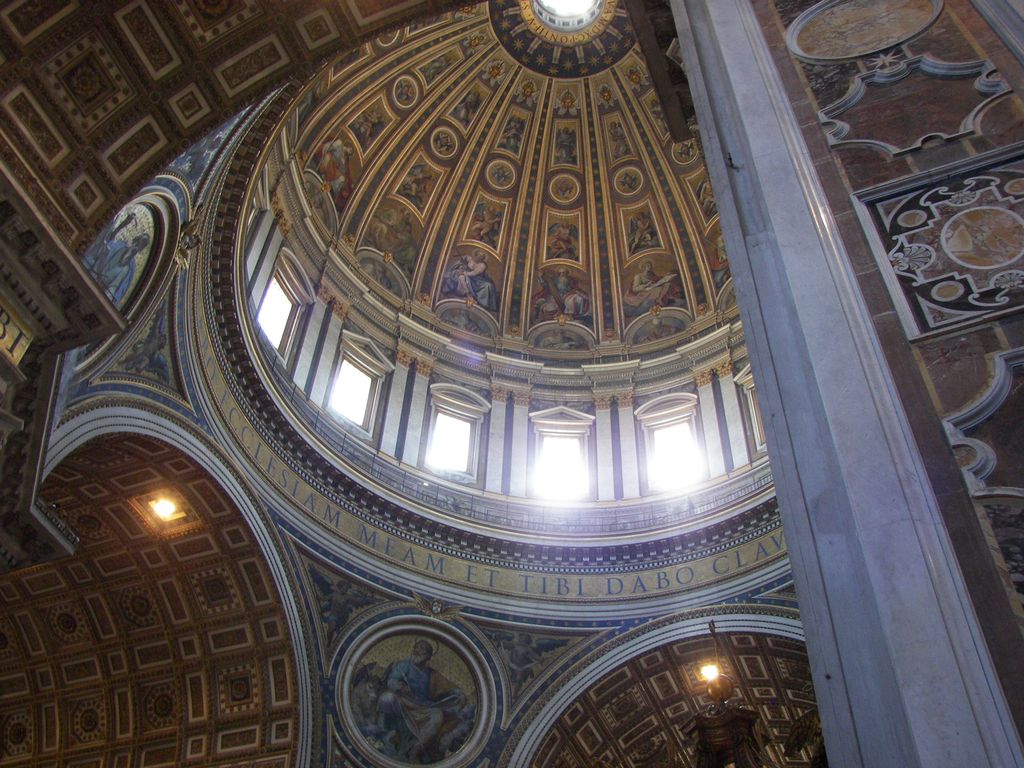
Drum windows, an inscribed ring, ribs and mosaic fields rise toward the lantern in Wknight94's April 2008 oblique interior view. A colossal pier cuts across the right side, reinforcing the scale of the four supports while preventing the photograph from functioning as a complete dome survey. Wknight94, Interior of the dome of St Peter's Basilica; CC BY-SA 3.0. JPEG prepared; no crop or retouch.
At floor level, the confessio opens before the papal altar towards the venerated tomb below. Its curved balustrade and descending stairs make a vertical relationship visible: altar, remembered burial, crossing and cupola align on one axis. This arrangement expresses Catholic tradition. The archaeology confirms a cemetery and complex building sequence; identification of particular remains belongs to a history of interpretation and devotion. [5] [17]
Gian Lorenzo Bernini's bronze baldachin stands over the altar. Its twisted columns, entablature and rising crown create an architectural object within architecture. It is tall enough to answer the crossing piers but sufficiently open to preserve sightlines. The baldachin gives the liturgical centre a graspable scale without competing with the dome as an enclosure. [7] [10]
At the far end, Bernini's Cathedra Petri fills the apse with bronze, gilding, sculpture and a luminous alabaster window. The ensemble encloses a chair venerated as a relic and symbol of Petrine authority. Its four Doctors of the Church and cloud-filled upper zone transform the apse into a theatrical doctrinal image. Describing that meaning does not require treating the relic's traditional identity as a scientifically established fact. [2] [7]
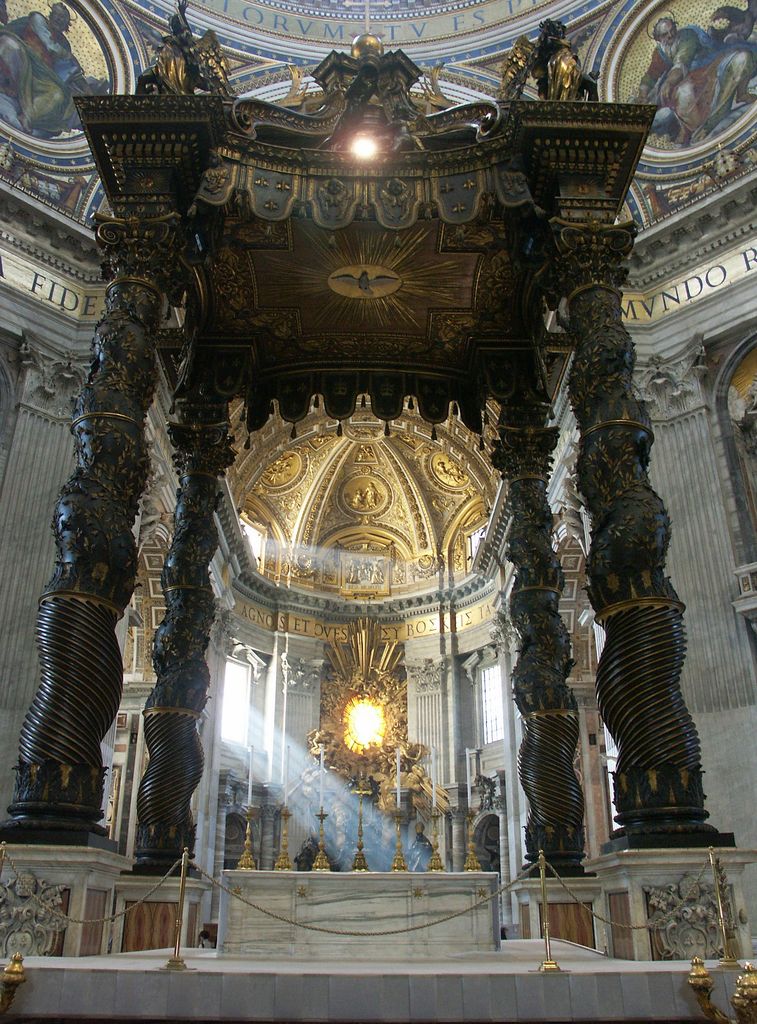
Bernini's twisted bronze columns frame the papal altar, while the luminous Cathedra Petri appears on the same axis in the apse beyond in Dnalor 01's March 2005 view. The alignment links crossing and apse across a long interior depth that the camera compresses. Photo by Dnalor 01; source: Wikimedia Commons. License: https://creativecommons.org/licenses/by-sa/3.0/. Dnalor 01, Bernini's baldachin and Cathedra Petri; CC BY-SA 3.0. JPEG prepared; no crop or retouch.
Surfaces, monuments and changing contexts
St Peter's vast interior was made legible through coloured marble, stucco, gilding, mosaic and sculpture. Many images that resemble large oil paintings are mosaic translations, a durable medium developed through the Vatican Mosaic Studio. Pavement patterns help register scale, while inscriptions around the dome make text architectural. [2] [6]
Michelangelo's Pietà predates the new basilica. Commissioned in 1498 for a chapel in the old church, it was later moved as that setting disappeared. Today it occupies the first chapel on the right behind protective glazing. The sculpture's meaning is shaped not only by marble form but by successive architectural frames, changing devotional routes and security measures. [18]
The grottoes likewise contain displaced and recontextualised material. Tombs and memorials were transferred as the old church came down; some fragments entered new ensembles. A landmark's continuity can therefore lie in preserved relationships and institutional memory even when original spatial settings are lost.
Bernini's interventions demonstrate how Baroque design worked through existing Renaissance fabric. The baldachin, Cathedra and square do not disguise the earlier geometry. They establish linked focal points—altar, apse and city—and use movement, contrast and framed views to give the large complex ceremonial direction.
From façade to Bernini's square
Maderno's façade forms a very broad, palace-like screen with a central blessing loggia. Rather than opening directly onto a simple forecourt, it leads into an urban sequence completed later for Alexander VII. Bernini designed St Peter's Square over eleven years, finishing it in 1667. [1] [3]
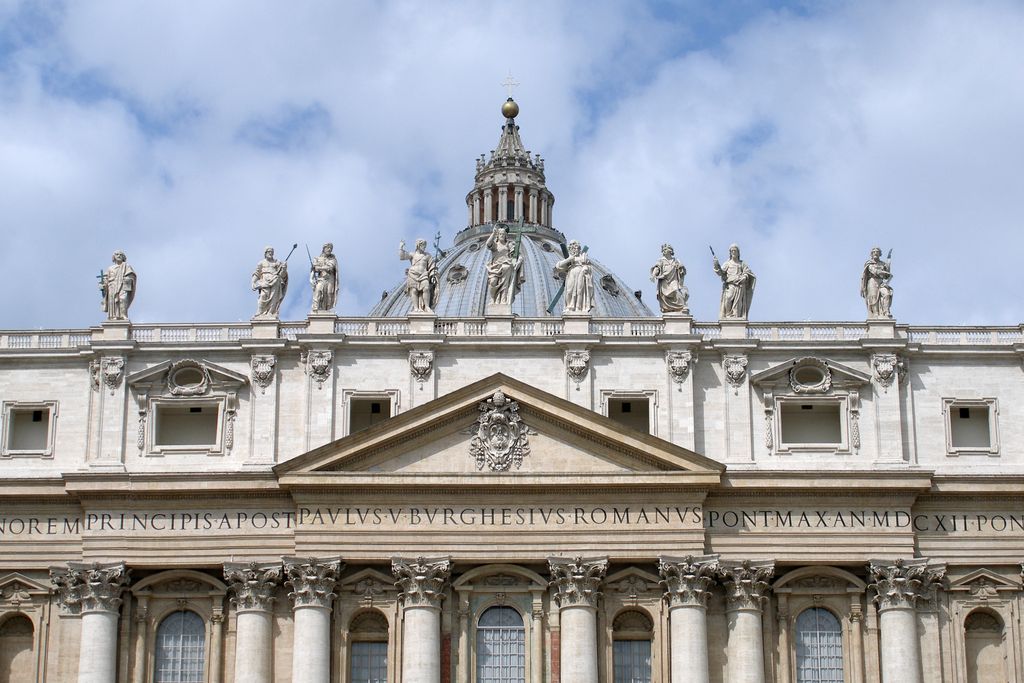
Maderno's central pediment, colossal order, attic inscription and roofline statues fill Vyacheslav Argenberg's May 2006 facade detail, while only the lantern rises behind. The crop omits both ends and lower entrances, but it makes clear how the broad front screens the dome at close range. © Vyacheslav Argenberg / http://www.vascoplanet.com/. License: https://creativecommons.org/licenses/by/4.0/. Vyacheslav Argenberg, Upper facade of St Peter's Basilica; CC BY 4.0. JPEG prepared; no crop or retouch.
Closest to the church, a trapezoidal zone widens towards the façade. Beyond it, a vast oval based on three centres is enclosed by semicircular colonnades. Four rows of columns create covered movement and changing visual alignments. At selected points, the rows appear to merge; as people walk, they separate again. The geometry accommodates assembly, procession and controlled approach. [3]
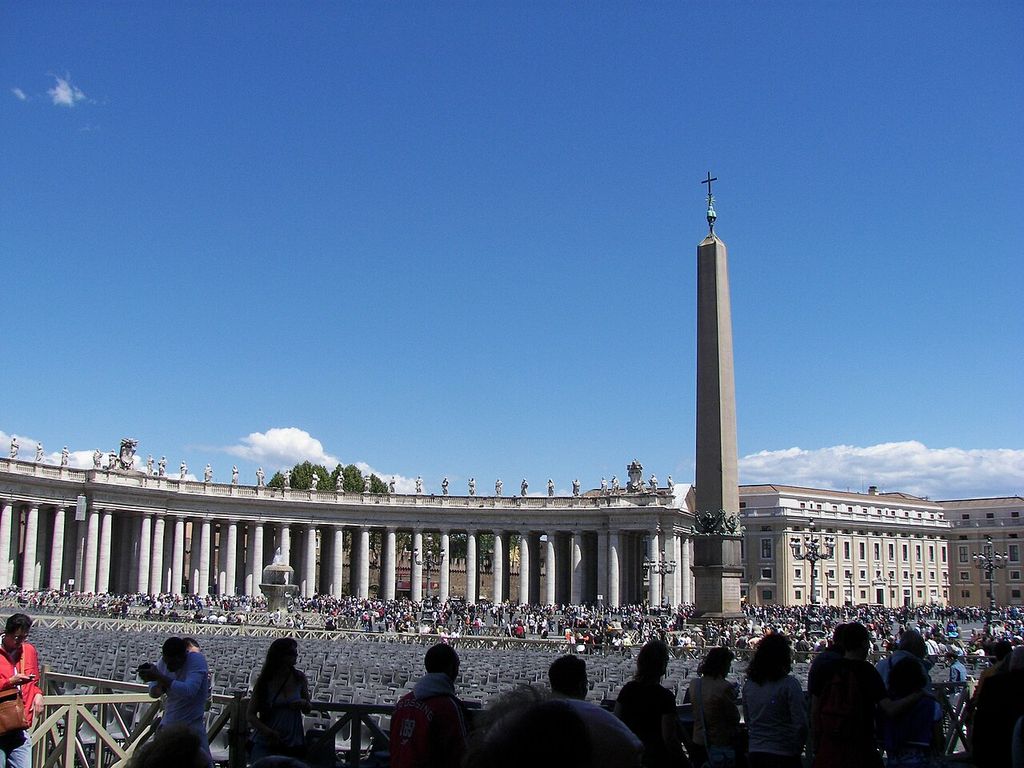
One arm of Bernini's colonnade curves toward the central obelisk in Wknight94's April 2008 view, while crowds and temporary seating fill the lower square. The photograph shows enclosure and assembly at human scale, although it omits the complete oval and the depth of all four column rows. Photo by Wknight94. License: https://creativecommons.org/licenses/by-sa/3.0/. Wknight94, Colonnade and obelisk in Saint Peter’s Square; CC BY-SA 3.0. JPEG prepared; no crop or retouch.
The ancient obelisk at the oval's centre had been moved to this position in 1586, before Bernini's work. Fountains and paving complete the field. The colonnades carry 140 statues and were understood in Catholic imagery as embracing the faithful and the world. That metaphor belongs to the square's programme, while its architectural performance lies in managing a crowd, a difficult site and the scale of the basilica. [3] [7]
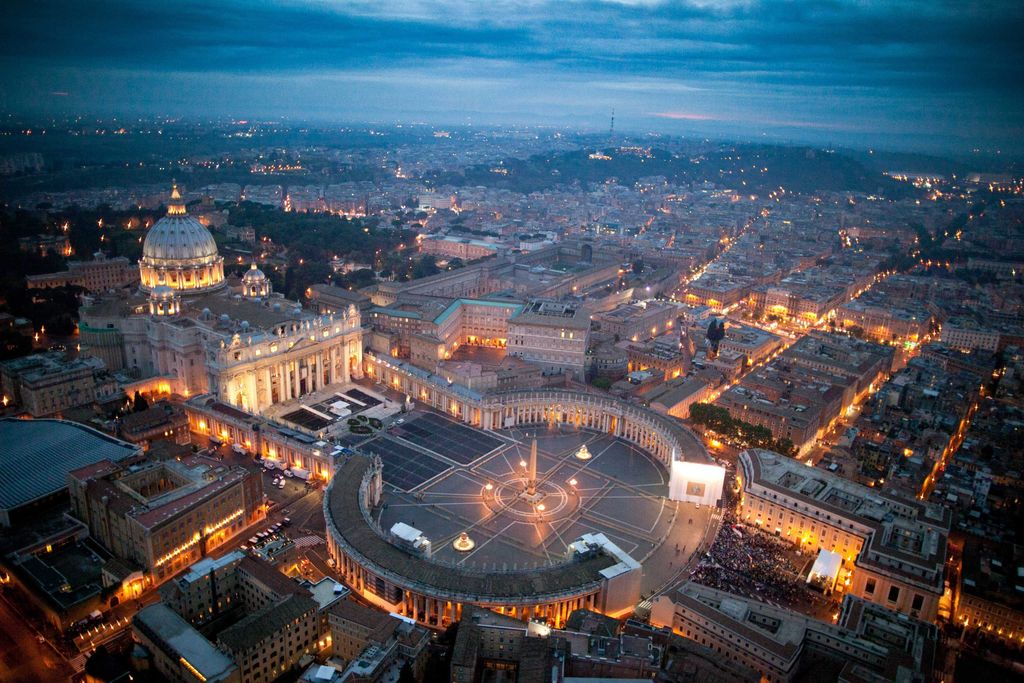
The illuminated basilica, trapezoidal forecourt and complete oval colonnades open toward Rome in lafiguradelpadre Congreso's April 2011 aerial twilight view. The obelisk and fountains anchor Bernini's geometry, while temporary structures and a large gathering record one present-day use rather than a neutral empty square. lafiguradelpadre Congreso, Aerial view of St Peter's Basilica and square at twilight; CC BY 2.0. JPEG prepared; no crop or retouch.
Square and church are connected but distinct. The piazza does not extend the nave as a literal interior; it creates an outdoor ceremonial room whose shifting axes prepare the approach. Seen from farther away, it also helps recover the dome as the dominant marker above Maderno's long front.
Conservation below and above the visible surface
The Fabbrica di San Pietro has overseen construction, maintenance and use of the new basilica since its foundation. Its sanpietrini care for surfaces and spaces daily, while the Mosaic Studio and specialist teams maintain material traditions. A contemporary School of Arts and Crafts teaches work in stone, wood, metal, plaster and mosaic, connecting conservation to the transfer of practical knowledge. [2] [15]
Care is not limited to visible decoration. Historical records document concern about foundations and cracks in the dome; Giovanni Poleni and Luigi Vanvitelli analysed cracking in the eighteenth century. In 2023 archival research was combined with newer investigations, and a 2025 campaign surveyed the façade, internal piers, drum, cupola, grottoes, necropolis and supporting ground. [4]
The resulting integrated three-dimensional model relates above-ground geometry to subsoil and historic evidence. Such tools allow change to be compared over time and help teams plan inspection without presenting a digital model as the monument itself. Monitoring is a form of preventive care, not proof that failure is imminent. [4]
Current work continues amid worship, pilgrimage and heavy visitor movement. Recent releases record conservation of stucco and new protective or access measures, while training partnerships emphasise living heritage and skilled practice. [8] [14] Interventions must negotiate safety, visibility, ritual use and the significance of material from many centuries.
Watch: St Peter’s Basilica, Shared Design and Urban Approach
Begin with the succession of architects who shaped the basilica, then follow Bernini’s square as a distinct urban and ceremonial system while keeping archaeology, sacred tradition, construction and care visible.
Bramante, et al., Saint Peter's Basilica
Beth Harris and Steven Zucker introduce the sequence from Bramante through Michelangelo, Maderno and Bernini. The article extends it through archaeology, construction overlap, material systems and continuing stewardship.
Watch on YouTubeWhy St Peter's matters
St Peter's changed architectural history through accumulation. A centralised Renaissance ideal survives inside a longitudinal church. Michelangelo's dome establishes a city-scale landmark; Maderno's nave reorganises procession; Bernini's works turn altar, apse and piazza into a connected ceremonial sequence. No single style or author explains the result. [9] [10]
Its importance is equally institutional. The project absorbed twenty pontificates, countless craftspeople and generations of reinterpretation. Its religious purpose directed the plan, yet building technology, urban design and artistic collaboration made that purpose spatial. The monument remains alive because maintenance, study and ritual continue—not because change stopped in 1626.
St Peter’s Basilica: Five Evidence Tests
Begin with the remembered site and a dated campaign, then connect changing plans, structure, sacred movement, urban approach and continuing care before assigning the complex to one architect or one stylistic moment.
| Evidence | What it can establish | What else to verify |
|---|---|---|
| Site and vertical layers | Necropolis, Constantinian platform, grottoes and Renaissance floor document successive memorial and structural zones. | Separate archaeology from religious identification of particular remains. |
| Plan and authorship | Models, drawings, records and fabric distinguish Bramante, Michelangelo, Maderno and many intermediate proposals. | A design intention does not prove execution, and no one architect produced the standing whole. |
| Dome and crossing | Piers, arches, drum, shells, ribs, lantern, confessio and altar reveal structural and sacred alignment. | Distinguish Michelangelo’s conception from della Porta and Fontana’s completed profile. |
| Monuments and movement | Baldachin, Cathedra, façade, forecourt and colonnades organise scale, procession and framed views. | Keep liturgical meaning, crowd management and changing architectural context together. |
| Evidence and care | Archives, surveys, material practice and monitoring document construction, movement and intervention. | A digital model aids comparison but is not the monument, and monitoring is not proof of imminent failure. |
Frequently Asked Questions
Julius II laid its foundation stone in 1506, and the new basilica was dedicated in 1626. Major design and construction passed through numerous architects and popes; Bernini's square was completed later, in 1667. [1] [3] [9]
No one architect did. Bramante, Raphael, Fra Giocondo, the Sangallos, Peruzzi, Michelangelo, Vignola, Giacomo della Porta, Domenico Fontana and Carlo Maderno all contributed to its evolving form. Bernini later designed major interior works and the square. [1] [10]
Michelangelo designed the central body and dome and completed work to the drum. After his death, Giacomo della Porta and Domenico Fontana raised the cupola in 1588–90, adapting the profile while continuing the essential conception. [2] [6]
The basilica stands over a Roman necropolis and a place long venerated by Catholics as Peter's tomb. Archaeology documents the cemetery and successive structures; association of specific remains with the apostle remains a religious and historical interpretation. [5] [17]
No. It is a papal basilica and a primary church of the Catholic world, but the cathedral church of the Bishop of Rome is the Archbasilica of St John Lateran. [13]
Discussion
Which part of St Peter’s best shows why site, changing plan, structure, sacred movement and continuing care must be read together?
Reader Insights
Is the claim supported by archaeology, standing fabric, model, drawing, archive, survey, material analysis or monitoring data?
How do popes, architects, Fabbrica officials, masons, mosaicists, metalworkers, clergy, pilgrims, visitors and conservators occupy different parts of the record?
What changes when the unified basilica image is tested against the necropolis, old church, changing schemes, completed dome, long nave, monuments, piazza and monitoring?
Join the Conversation
Share a documented observation below, naming the element, date or campaign, people, evidence type, structural, sacred or urban role, condition and later intervention.
References
- Fabbrica di San Pietro, “The Basilica.” View source
- Fabbrica di San Pietro, “Discover St Peter's Basilica.” View source
- Fabbrica di San Pietro, “The Square.” View source
- Fabbrica di San Pietro and Eni, “Oltre il Visibile.” View source
- Fabbrica di San Pietro, “The Necropolis.” View source
- Fabbrica di San Pietro, “Digital Experience of St Peter's Basilica.” View source
- Fabbrica di San Pietro, “History of Saint Peter and the Basilica.” View source
- Fabbrica di San Pietro, “Official releases.” View source
- Fabbrica di San Pietro, “Four hundred years of St Peter's Basilica.” View source
- Beth Harris and Steven Zucker, Smarthistory, “Saint Peter's Basilica.” View source
- Metropolitan Museum of Art, “Architecture in Renaissance Italy.” View source
- Pietro Zander, Vatican Museums, “From the ancient basilica to the Renaissance rebuilding.” View source
- UNESCO World Heritage Centre, “Vatican City.” View source
- ICCROM, “Fabbrica di San Pietro and ICCROM conservation partnership.” View source
- Fabbrica di San Pietro, “School of Arts and Crafts.” View source
- Fabbrica di San Pietro, “The Vatican Grottoes.” View source
- Fabbrica di San Pietro, “The Altar of the Confessio.” View source
- Fabbrica di San Pietro, “The Pietà of Saint Peter's.” View source