


 by Tom Gurney
Tom Gurney BSc (Hons) is an art history expert with over 20 years experience
Email: tomgurney1@gmail.com / Phone: +44 7429 011000
Designing the Monument: Programme, Procession and Beaux-Arts Order
Beaux-Arts architecture is best understood as a way of designing complex buildings, not simply as a lavish classical look. The name refers first to the educational culture associated with the École des Beaux-Arts in Paris and its ateliers, exercises and competitions. In several United States surveys, it also names a more specific late-nineteenth- and early-twentieth-century style, usually called Beaux-Arts or Beaux-Arts Classicism. These meanings overlap, but they are not interchangeable. A designer trained in the method could work with Classical, Renaissance or Baroque precedents, while a building with columns and sculpture may lack the planning discipline that made the method distinctive. [11] [14] [15]
At its most characteristic, the approach begins with a building's programme: the required uses, rooms, relationships, approaches and constraints. The designer chooses a parti, or governing scheme, and develops it through axes, spatial hierarchy, circulation, courts, massing, elevations, structure, services and ornament. Monumentality is therefore more than size. It is the deliberate organisation of arrival and movement, the assignment of prominence to particular spaces, and the coordination of architecture with sculpture, painting and modern engineering. [5] [6]
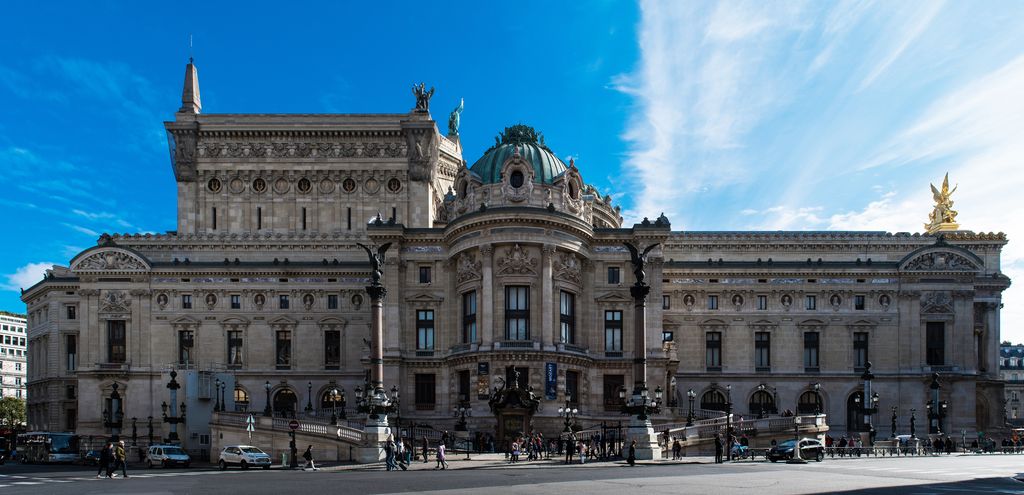
The west façade and projecting pavilion of the Palais Garnier in September 2017. Peter Menzel, www.flickr.com/people/133535073@N08/, West façade of the Palais Garnier, Paris; CC BY-SA 2.0. JPEG prepared; no crop or retouch.
Contents
At a glance
- Period: French institutional roots reach back to the seventeenth century; mature teaching and international influence became especially important in the nineteenth and early twentieth centuries. United States preservation guides commonly use regional ranges between about 1885 and 1940. [1] [11] [14] [15]
- Method: programme, preliminary sketch, parti, ordered plans and sections, criticism, development and final presentation. [2] [5] [6]
- Planning: primary and secondary axes, graded sequences of rooms, emphatic entrances, courts and carefully separated public, staff and service movement. [5] [6] [15]
- Appearance: symmetrical or strongly balanced compositions, projecting and recessed masses, prominent stairs and entrances, colossal columns, sculpture, enriched mouldings and a clearly organised base, middle and termination may appear. No single feature is decisive. [11] [14] [15]
- Building types: opera houses, libraries, museums, courts, post offices, stations, exhibition halls, offices and elite residences. [12] [14]
- Essential test: identify the whole building—date, programme, plan, structure, circulation, authorship, historical vocabulary and alterations—before assigning a label. [15] [17]
Academy, school, atelier and prize
The institutions behind the name must be kept distinct. The Académie royale d'Architecture was founded in 1671 and established an architecture grand prize in 1720. Revolutionary government abolished the old academies in 1793; the Académie des Beaux-Arts formed in 1816 as a later institutional successor. This membership body was not the same thing as the École, which educated students, or the ateliers in which they received intensive studio guidance and prepared for competitions. [1]
Competition structured much of this culture. The architectural drawing collection of Beaux-Arts de Paris records monthly exercises, foundation prizes, Prix de Rome contests and the Envois sent from Rome. Its more than 45,000 drawings preserve successive acts of study rather than a catalogue of buildings that were necessarily constructed. [2] Marie-Joseph-Cassien Bernard's documented 1876 general plan for the École, for example, survives as a Prix de Rome competition drawing. Its object record identifies maker, date, function and inventory history; that precision matters because an academic proposal is evidence of design thinking, not an anonymous template for later façades. [7]
The surviving student record is unusually extensive. The INHA database transcribes nine matriculation registers and identifies 18,140 admitted architecture students between 1800 and 1968, connecting names to ateliers, advancement, competition subjects, diplomas, prizes and archival dossiers. It helps trace people and educational networks across time. It cannot by itself recover everyone excluded before admission, every workshop relationship or every unrecorded contribution to a building. [3]
The celebrated Prix de Rome was one path through this system, not its complete definition. Charles Garnier entered the École at seventeen, worked in an atelier, won the architecture Grand Prix in 1848 and spent five years at the Villa Medici. His later collaboration with artists known through these institutions shows how education could create professional networks. His career was exceptional, however, and should not be turned into a universal sequence followed by every Beaux-Arts designer. [9]
Training also travelled and changed. In the United States, schools, private ateliers and the Beaux-Arts Institute of Design adapted timed problems, preliminary schemes and juried criticism to different institutions and professional conditions. A contemporary American teaching manual preserves the vocabulary and working sequence, but its existence does not mean that French practice was reproduced without alteration. [6] The spread of the method depended on returning students, teaching systems, competitions, offices and major public commissions rather than on a single stylistic decree. [3] [14]
From programme to parti
The programme was the designer's problem statement. It could specify a theatre's stage, auditorium and reception rooms; a library's reading rooms, stacks and administration; or a station's tracks, concourses, ticketing and passenger connections. Julien Guadet's four-volume Éléments et théorie de l'architecture, published in 1905 from his École course, treated architectural study through elements, building programmes, material needs and the composition of plans, sections and elevations. [4] [5]
From those requirements came the parti: the chosen overall scheme that made the many demands intelligible as one building. John F. Harbeson's account of the American Beaux-Arts system defines a successful parti as a working solution to the programme, not an attractive shape detached from use. The esquisse, or rapid initial sketch, committed the designer to its essentials before fuller development. Corrections, juries and deadlines then tested whether the scheme remained coherent as it acquired dimensions, construction and detail. [6]
The sequence encouraged clarity, but it was neither mechanical nor uniform. Different programmes invited different schemes; sites, budgets, codes, materials and office organisation changed the result. Historical precedents supplied compositional knowledge and expressive language, yet selecting an order or borrowing a palace motif did not solve circulation or structure. Beaux-Arts design joined analytical decisions to representation: plans, sections and elevations had to explain the same hierarchy from different viewpoints. [5] [6]
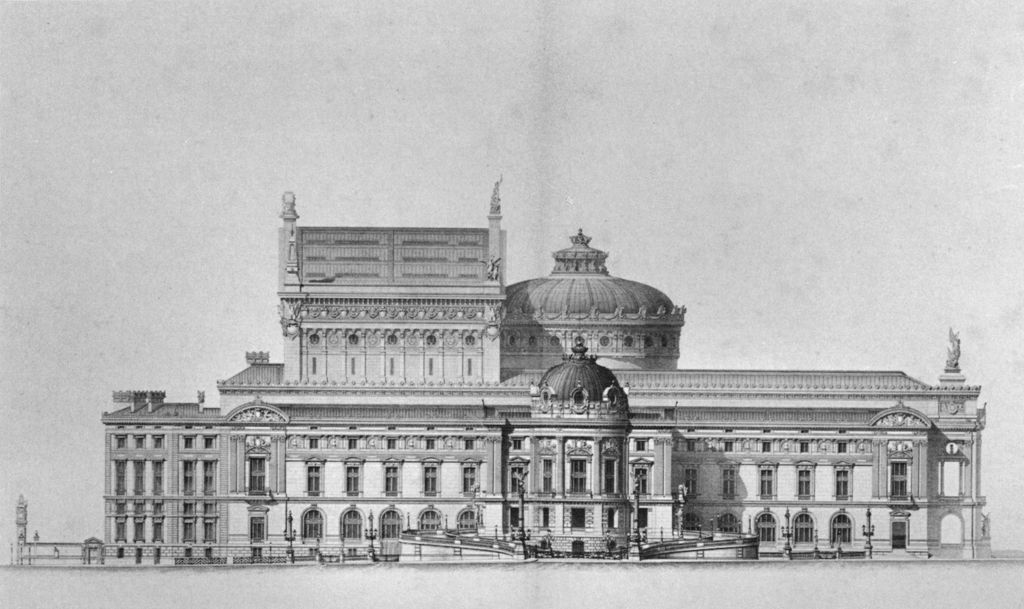
West elevation of the Palais Garnier, published in Le Nouvel Opéra in 1880. Charles Garnier, architect; Naturel, artist; Jean-Joseph Sulpis, engraver, Palais Garnier, west elevation, Le Nouvel Opéra plates 3–4; Public domain. JPEG prepared; no crop or retouch.
Guadet called the axis fundamental to drawing and composition. A primary axis might align a civic entrance, vestibule, stair, court and principal chamber. Secondary axes could organise galleries or subordinate wings. Hierarchy made some spaces larger, taller, brighter or more ceremonially approached than others. Symmetry often reinforced this order, but an exactly mirrored front is neither necessary nor sufficient evidence. The revealing question is how routes, rooms and masses answer the programme. [5] [15]
Circulation was one of those answers. Public buildings needed obvious paths for visitors and crowds, while staff, performers, officials, deliveries and services might require separate movement. Harbeson treated circulation as the connective system among spaces, distinguishing conspicuous public routes from more private and utilitarian ones. [6] A grand stair can therefore be both an architectural spectacle and a practical device, but its meaning depends on what it connects, who may use it and which alternative routes remain hidden.
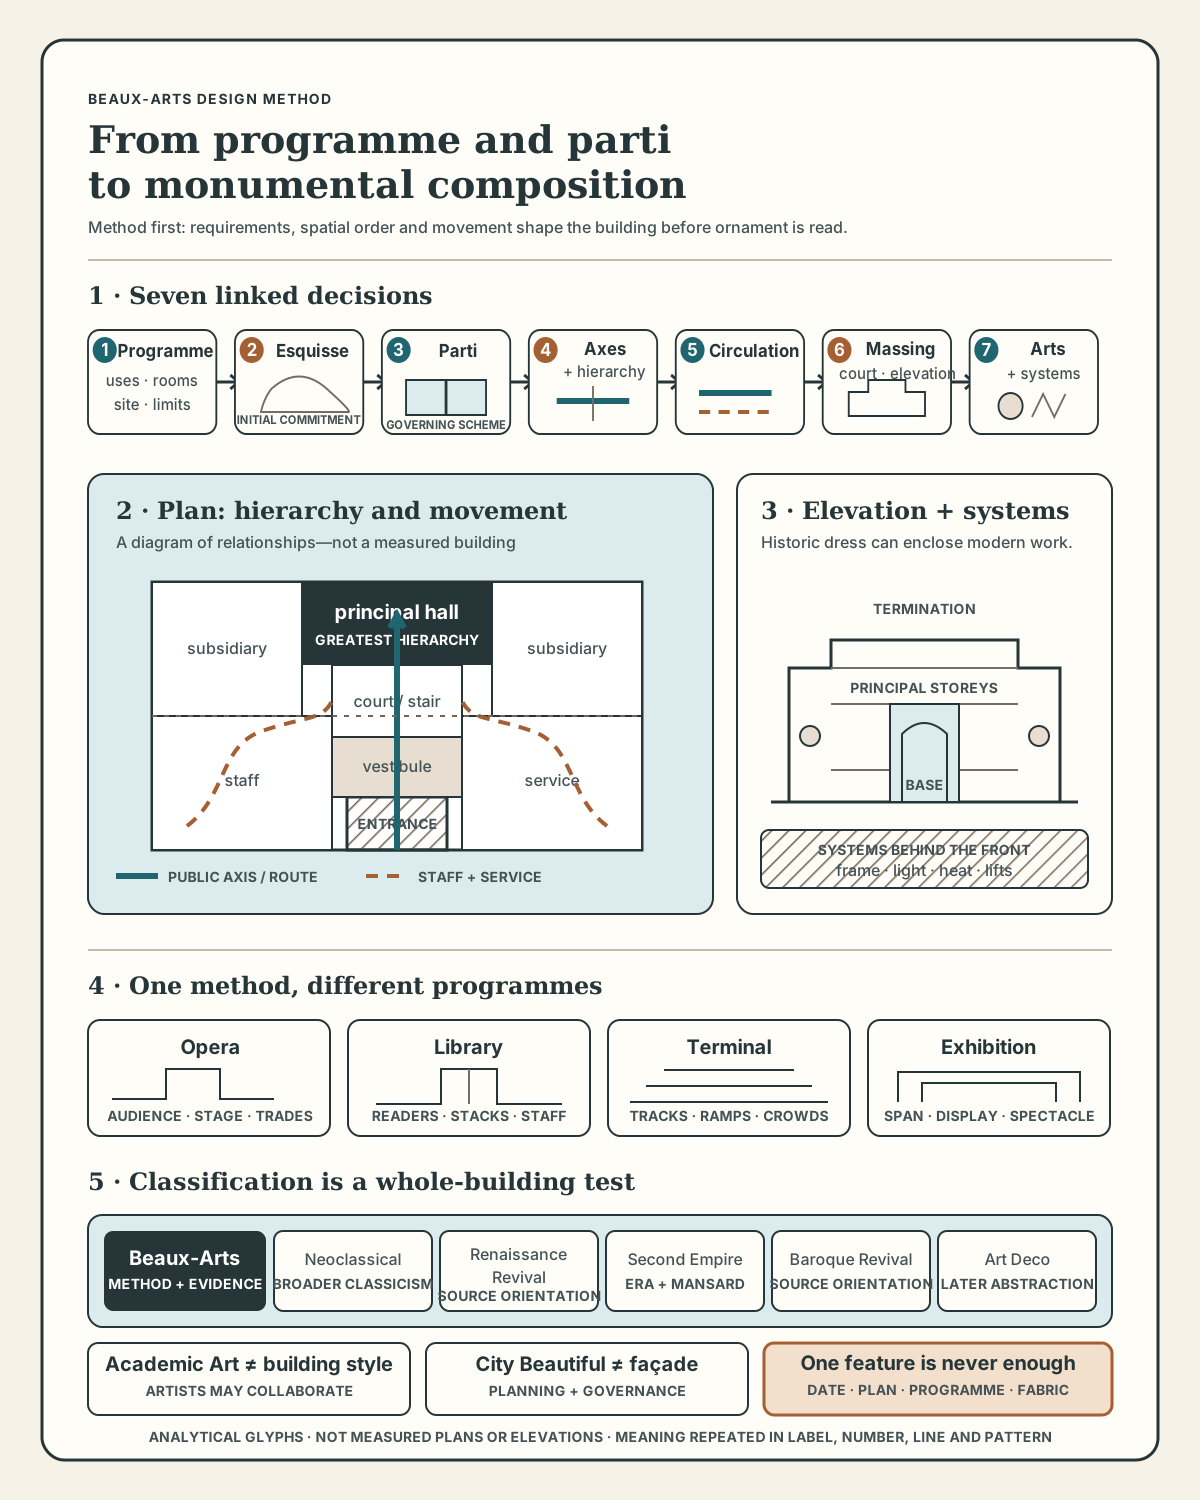
An analytical design sequence, not a measured plan or universal formula. Numbered stages, line types and labelled forms show how programme and circulation organise the whole building before style is assigned.
Text alternative for the Beaux-Arts design-method diagram
Seven stages move from programme and site to esquisse, parti, axes and hierarchy, circulation, massing and courts, then coordinated arts and modern systems. An abstract plan places entrance, vestibule, stair, court and principal hall on a primary axis; secondary axes align subsidiary rooms. A solid public path and a dashed staff-and-service path show that movement can be separated. An abstract elevation distinguishes base, principal storeys, pavilions and termination, while a systems strip names frame, light, heating and lifts behind historic dress. Opera, library, terminal and exhibition cards show how the same method answers different programmes. The final comparison asks whether documentary and whole-building evidence supports Beaux-Arts rather than Neoclassical, Renaissance Revival, Second Empire, Baroque Revival or Art Deco. Separate guards explain that Academic Art and City Beautiful overlap with the architecture but remain distinct fields. One column, dome, stair, mansard or sculptural group cannot identify a building by itself.
Monumental form and coordinated arts
Beaux-Arts compositions frequently make their order legible at several scales. A building may present a raised base, an emphatic middle and a strong roofline or cornice. Central and end pavilions can advance from longer wall planes; paired colossal columns, sculptural groups and broad stairs can concentrate attention at an entrance. United States federal guidance associates these features with the grander Beaux-Arts Classicism of roughly 1890–1930 and distinguishes it from a comparatively restrained contemporary Neoclassical category. [11]
Such descriptions are useful recognition aids, not universal laws. Pennsylvania's preservation guide uses the wider range 1885–1930 and includes libraries, museums, courthouses, stations, offices and mansions. It links the mode to architects trained at the École and to the influence of Chicago's 1893 exposition, while showing that civic pride, corporate authority and private wealth could all find expression in monumental composition. [14] Los Angeles documentation uses 1895–1940 and recognises commercial, institutional and industrial examples as well as public monuments. Regional dates and official labels should therefore be stated rather than silently combined into a single global period. [15]
Sculpture, painting, decorative metalwork, mosaics and crafted surfaces could be conceived as parts of an architectural whole. This idea of coordinated arts did not erase specialist authorship. Building archives disclose architects, engineers, artists, contractors, suppliers, workshops and administrators negotiating different portions of a project. The Thomas Jefferson Building of the Library of Congress emerged from Librarian Ainsworth Rand Spofford's programme, the competition design of John L. Smithmeyer and Paul J. Pelz, Bernard Green's engineering and construction responsibilities, granite suppliers, artists and extensive operational planning. [13]
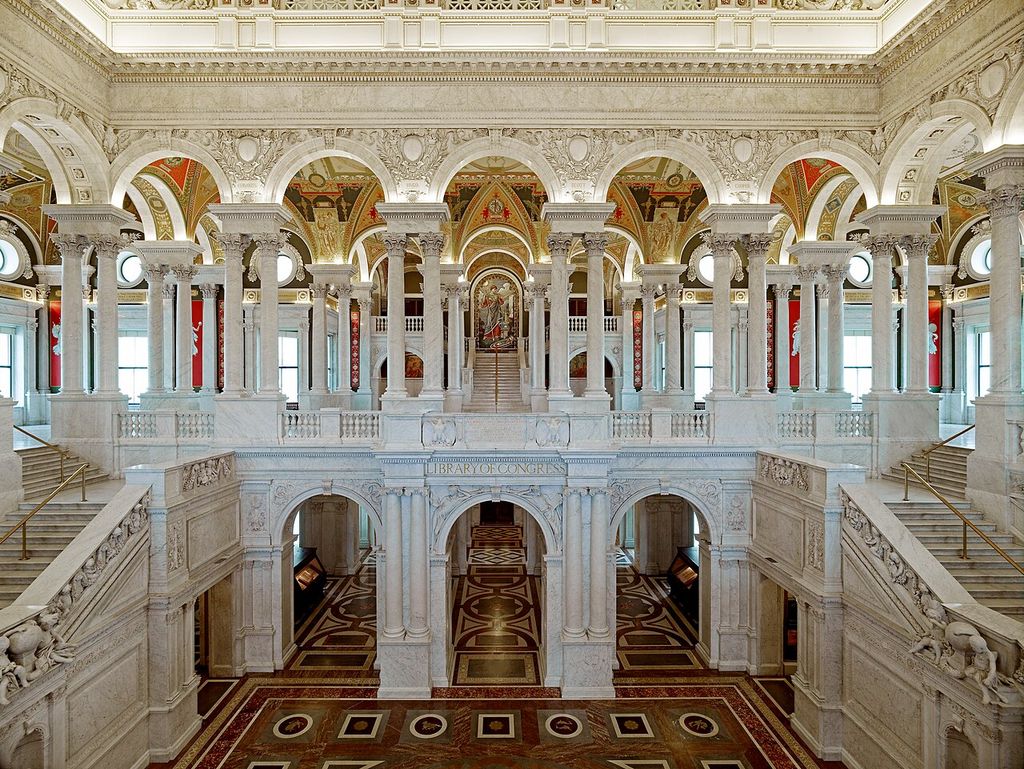
Great Hall of the Library of Congress Thomas Jefferson Building, photographed in 2007. Carol M. Highsmith, Great Hall, Thomas Jefferson Building, Library of Congress; Public domain. JPEG prepared; no crop or retouch. Library of Congress catalogue image.
Boston Public Library offers another version. Charles Follen McKim received the commission in 1887, and the Copley Square building opened in 1895 with public rooms, murals and sculpture joined in a civic programme. [21] Its archival records extend the authorship story through correspondence about artists, doors, the grand stair, courtyard, materials, costs, heating and ventilation. [22] Integrated effect was achieved through distributed labour and negotiation, not by an architect drawing every component alone.
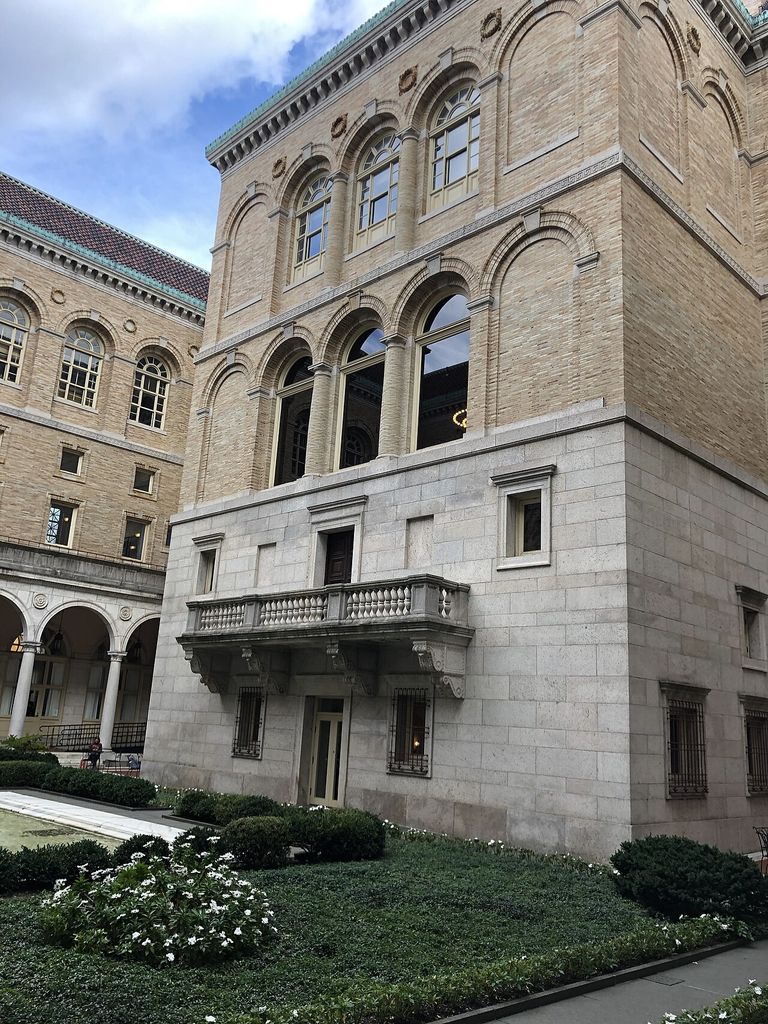
Part of the McKim Building courtyard at Boston Public Library in November 2019. Fastily, Boston Public Library McKim Building courtyard; CC BY-SA 4.0. JPEG prepared; no crop or retouch.
Historic dress and modern systems
The most instructive Beaux-Arts buildings were modern machines beneath historically informed form. Stone facing or classical detail does not reveal the frame, utilities or environmental systems behind it. SurveyLA's criteria expressly accommodate modern structural frames while asking researchers to evaluate axial planning, vistas, symmetry, tripartite massing, advancing and receding wall planes, monumental entrances, sculpture and integrity. [15] Classification should connect what a building looks like to how it stands and works.
The Grand Palais in Paris makes that relationship visible. An 1896 competition of about one hundred proposals failed to produce one complete winner; Henri Deglane, Albert Louvet, Albert Thomas and Charles Girault shared the final work. Constructed from 1897 to 1900 for the exposition by roughly 1,500 workers, it combined stone and abundant ornament with a vast steel-and-glass enclosure. [10] Its familiar monumental image depends on a collective design and an industrial-scale construction campaign.
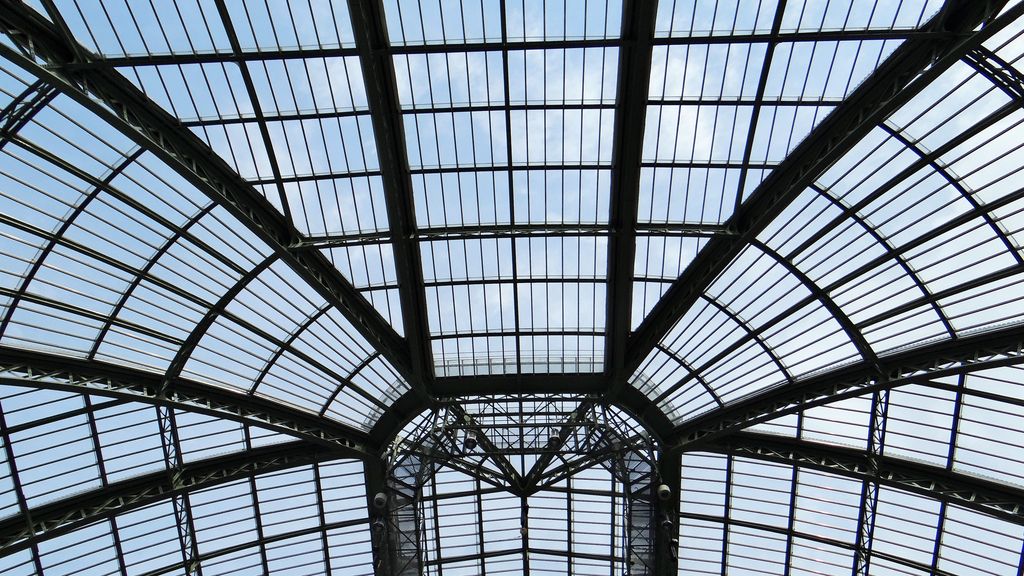
Metal ribs and glazing inside the Grand Palais roof, photographed in June 2018. Ibex73, Grand Palais roof structure during La nef est à vous; CC BY-SA 4.0. JPEG prepared; no crop or retouch.
New York's principal public library similarly joined ceremony to capacity. A competition selected Carrère and Hastings for the building now named the Stephen A. Schwarzman Building. On the former Croton Reservoir site, seven levels of stacks rose beneath the main reading room, making storage, retrieval, staff movement and reading as consequential to the design as the Fifth Avenue elevation. Hundreds of workers prepared and built the site. [16]
Grand Central Terminal turns circulation into its central architectural evidence. The 1903–1913 project involved Reed and Stem with Warren and Wetmore and railroad engineer William J. Wilgus. Two track levels, ramps, concourses, galleries, street approaches and public amenities organised enormous passenger flows. A steel frame, electric traction, signals, lighting, lifts, pneumatic tubes, heating and ventilation sustained this ordered public world. Its National Register documentation describes the plan's rational organisation as Beaux-Arts, demonstrating why a terminal cannot be classified from its arched windows or sculptural crown alone. [17]
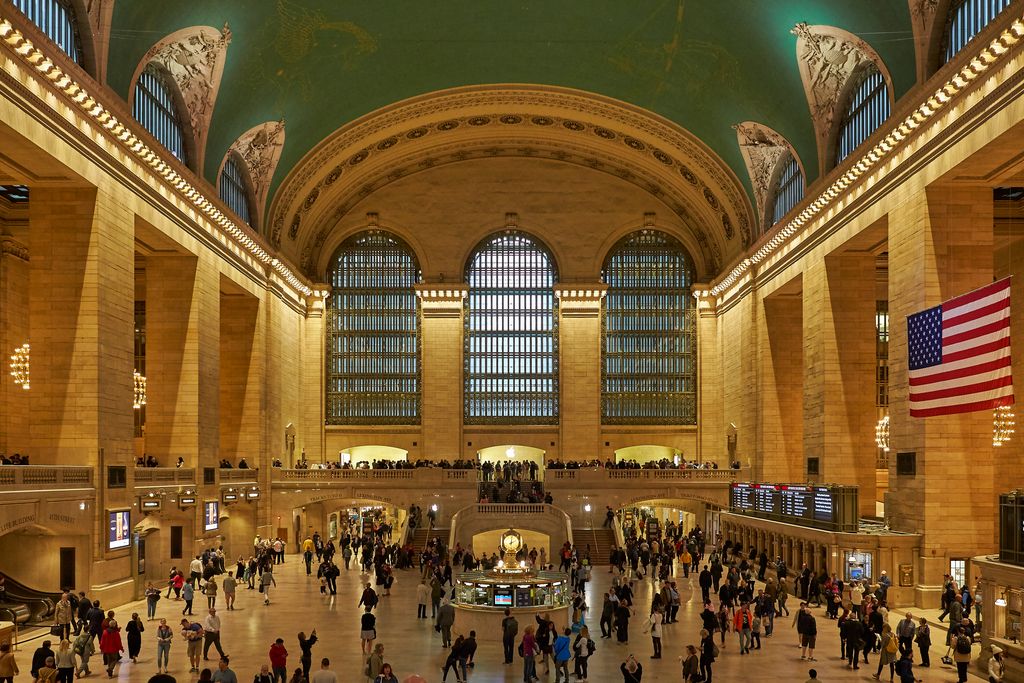
Grand Central Terminal’s Main Concourse on 3 October 2019. Axel Tschentscher, Grand Central Terminal Main Concourse; CC BY-SA 4.0. JPEG prepared; no crop or retouch.
Paris monuments and changing state meanings
The Palais Garnier unites training, competition, procession and technology. An international competition announced in 1860 attracted 171 architects; Garnier won in 1861, and construction ran from 1862 until the opera opened in 1875. The project coordinated stage machinery and gas-lighting proposals with an auditorium, vaults, stairs, façade sculpture, decorative painting and many specialist trades. War, interruption and regime change altered the political setting before completion. [8]
Its celebrated stair and foyers grade the visitor's approach through conspicuous public movement, while backstage circulation and theatre machinery answer different users. The composition gives social display architectural form: arrival, ascent and visibility become part of the programme. Garnier's training and network help explain the project's organisation and artistic collaboration, but the building also records contractors, crafts and technologies beyond his biography. [8] [9]
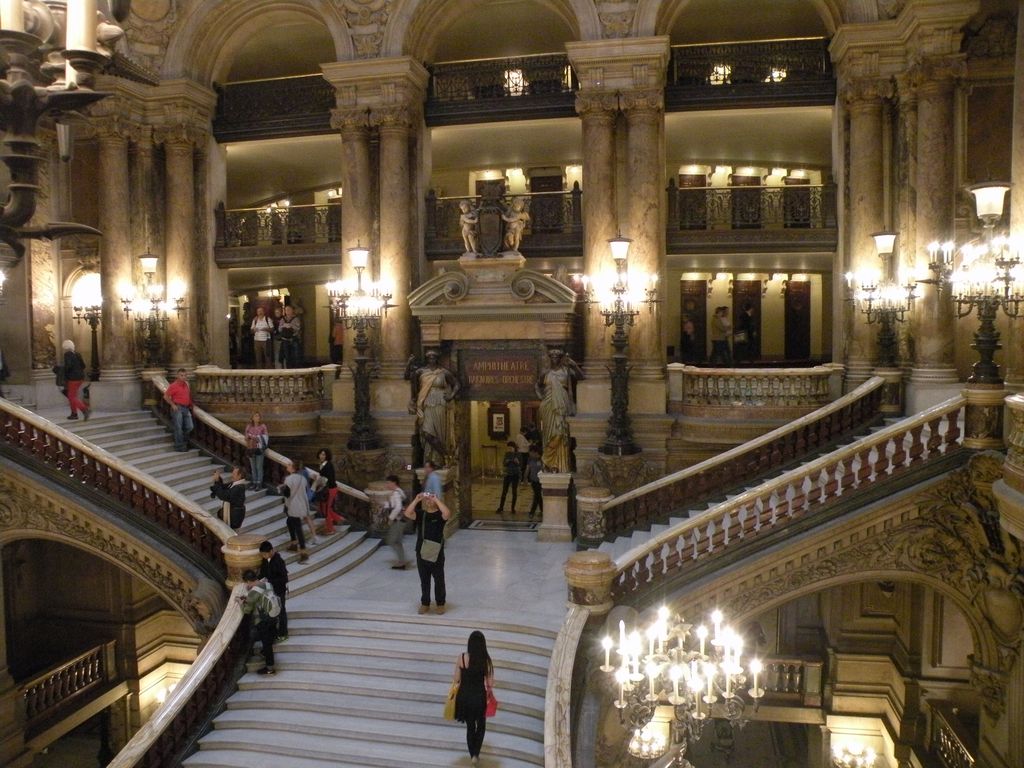
Visitors on the grand staircase of the Palais Garnier in August 2014. Chatsam, Grand staircase of the Palais Garnier; CC BY-SA 4.0. JPEG prepared; no crop or retouch.
The Grand Palais was shaped by another exposition and another political moment. Its divided authorship prevents the convenient fiction of a lone master, while its workers and metal structure complicate the impression of timeless stone monumentality. [10] Both Paris examples show why Beaux-Arts cannot be reduced to decoration. One is a working opera house whose public sequence surrounds performance technology; the other is an exhibition structure whose monumental envelope spans immense modern spaces.
Transmission, public institutions and power
The World's Columbian Exposition in Chicago in 1893 powerfully amplified formal planning and classical monumental imagery in the United States. Daniel Burnham's coordinated White City placed exhibition palaces within a controlled ensemble while using contemporary infrastructure to serve a mass spectacle. It was influential, but it was neither the sole origin of American Beaux-Arts practice nor a socially neutral demonstration. Louis Sullivan criticised its architectural direction; Sophia Hayden's Woman's Building complicates the usual all-male account; and African American exclusion prompted protest associated with Ida B. Wells and Frederick Douglass. [19]
Federal patronage spread related forms through courthouses and post offices. After the exposition and the Tarsney Act, private competitions and the Office of the Supervising Architect helped produce public buildings whose monumental entrances and lobbies represented stability, prosperity and national power. [12] These were functional institutions as well as symbols. Steps, security boundaries, counters, corridors and public chambers organised encounters between citizens and government, making access and hierarchy inseparable from architectural expression.
The City Beautiful movement drew on axial and formal Beaux-Arts aesthetics, but it extended into planning, infrastructure, civic reform and municipal governance. It belongs to an urban movement larger than any building style. [20] A Beaux-Arts courthouse may participate in City Beautiful ambitions; that does not make the two labels synonyms. The same distinction applies to Academic Art: painters and sculptors could collaborate on an ensemble, yet the history of academic painting and sculpture is not a branch of this architectural category.
Institutional programmes also complicate easy claims about publicness. Libraries made collections available to broad publics, but architecture could simultaneously stage cultural authority, regulate conduct and sort movement. The Library of Congress joined national knowledge to a lavish visual programme and technically demanding storage operations. [13] Boston's murals and sculpture framed civic learning through selected cultural narratives. [21] [22] New York's stack tower, reading spaces and controlled retrieval system balanced access with institutional management. [16]
Private mansions and corporate offices used similar compositional discipline to communicate wealth. Their presence in preservation guides confirms the range of programmes, but it does not turn Beaux-Arts into a property-market category. [14] [15] Scale, price, prestige or abundant ornament cannot establish the classification. Documentary evidence and whole-building analysis remain necessary.
Labour, access and authorship
Monumental buildings condensed large organisations of work. The Grand Palais authority records approximately 1,500 workers during its rapid three-year construction. [10] The New York Public Library history acknowledges the hundreds who cleared and built on the former reservoir site. [16] Opera documentation identifies specialist trades alongside artists and technological planning. [8] Archives for the Library of Congress and Boston Public Library preserve contracts, correspondence, suppliers, engineering and costs that widen attention beyond a famous architect's name. [13] [22]
Records are uneven. Named designers and prize winners often appear more readily than labourers, workshop assistants, cleaners or later maintenance staff. Admissions registers reveal an enormous educational population but only those who crossed the institution's threshold and entered its records. [3] A responsible history therefore distinguishes what the archive documents from what it leaves obscure. Collective construction should not be replaced by unsupported lists of unnamed groups, but neither should silence be mistaken for solitary authorship.
Access also has a spatial history. Ceremonial routes may invite the public while raising physical, social or institutional thresholds. Service passages can improve operation while concealing work. Exposition plans may make crowds manageable yet define who is represented and who is excluded. [6] [19] The values embodied in axial order are not automatically democratic or authoritarian; their meaning arises from patronage, programme, rules of entry and use.
Preservation, loss and continued use
Pennsylvania Station demonstrates that fame and stylistic importance do not guarantee survival. McKim, Mead and White's 1910 station was demolished between 1963 and 1966 after a preservation campaign. The loss helped catalyse New York City's 1965 landmarks law and became part of the history leading toward stronger national preservation policy. [18] Demolition transformed a transport building into an argument about public memory, private control and the legal protection of architecture.
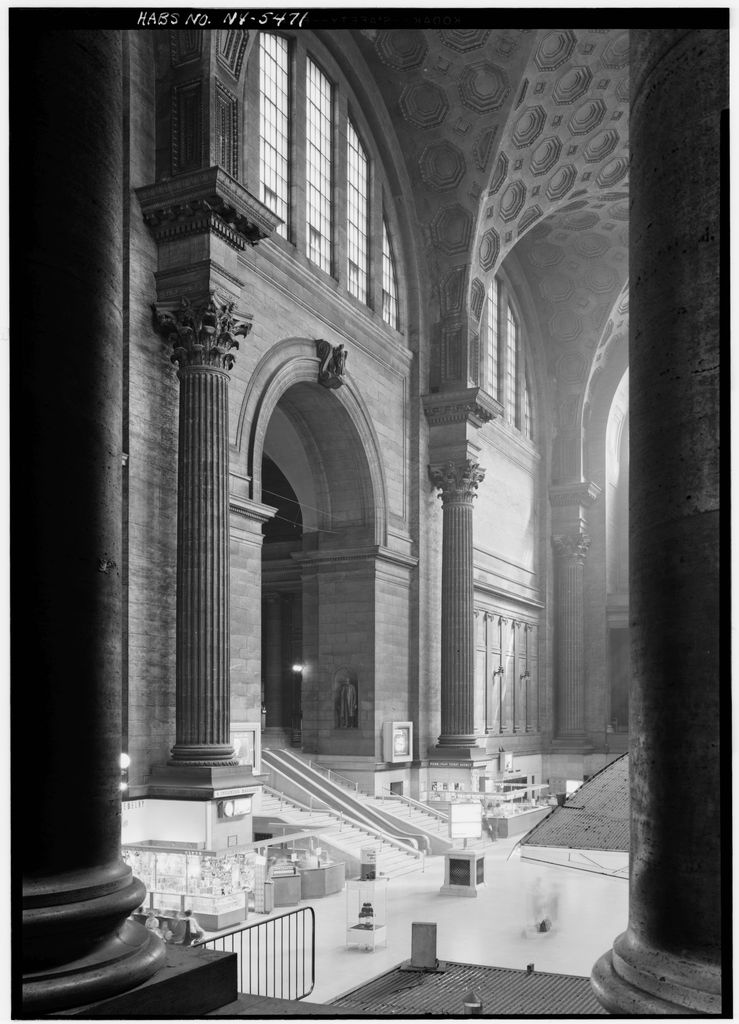
Pennsylvania Station’s waiting room from the northwest, photographed by Cervin Robinson for HABS on 10 May 1962. Cervin Robinson; Historic American Buildings Survey, Pennsylvania Station waiting room from the northwest; Public domain. JPEG prepared; no crop or retouch. Library of Congress, Prints & Photographs Division, NY,31-NEYO,78-6.
Survival creates different questions. Libraries and terminals must accommodate changing services, safety standards, accessibility, climate control and technology. Boston Public Library has undergone restoration and systems work while continuing to serve its institutional purpose. [21] Grand Central's significance lies partly in the persistence of its circulation system and urban connections, not just the conservation of stone and painted surfaces. [17] Alteration may preserve use, erase fabric, clarify earlier organisation or introduce a new historical layer.
For identification, integrity is not a demand that nothing has changed. SurveyLA asks whether key characteristics remain legible while recognising additions and alterations. [15] Research should separate original work, documented modification, reconstruction and restoration. A restored interior may recover a spatial sequence without returning every technical system to its opening condition.
Beaux-Arts and neighbouring styles
Beaux-Arts shares historical vocabulary with several categories, so boundaries depend on evidence rather than a contest over ornament.
- Neoclassical architecture has a broad history of renewed classical design. Some United States guides distinguish its relatively restrained surfaces from the more sculptural and projecting composition called Beaux-Arts Classicism. The categories may overlap in another jurisdiction; the source's terminology and the building's planning should be reported. [11] [15]
- Renaissance Revival architecture draws more specifically on Renaissance precedents such as palazzo composition. A Beaux-Arts method could organise such historical language, but a palazzo-like elevation does not prove École training or a Beaux-Arts plan. [5] [15]
- Second Empire architecture is anchored in the architecture of Napoleon III's era and its international descendants, often with a mansard roof. Beaux-Arts institutions and designers operated within overlapping French history, yet one roof form cannot merge the traditions. Federal evidence also places Second Empire in an earlier phase than many Beaux-Arts courthouses and post offices. [12]
- Baroque Revival may share dramatic axes, domes, sculpture, curved forms or theatrical spatial effects. Beaux-Arts describes an educational and compositional system as well as a United States style label; Baroque Revival identifies a historical source orientation. Either term requires more than exuberance.
- Art Deco belongs to a later design context with different abstraction, materials and ornamental logic, although large projects can contain transitional or altered work. Date each component before choosing a label.
- City Beautiful concerns urban planning, infrastructure and civic reform as well as formal ensembles; it is not simply Beaux-Arts enlarged to city scale. [20]
- Academic Art names institutional traditions in painting and sculpture. Coordinated murals or statues can be integral to a Beaux-Arts building without transferring the whole history of those arts into architecture.
The broad family of Revival architecture helps explain why historically selected vocabularies recur in modern programmes. Beaux-Arts remains distinctive when evidence reveals a disciplined relationship among programme, parti, axes, hierarchy, circulation, presentation and coordinated construction. It is not a synonym for every classical revival.
Watch: The Palais Garnier as Beaux-Arts Architecture
Choose the official short architectural introduction or a longer account of the competition, construction and political changes behind Garnier's monument.
Welcome to the Palais Garnier
The opera's official introduction presents the working theatre and ceremonial interiors at the heart of the article's account of procession and coordinated arts.
Watch on YouTubeHow to recognise a Beaux-Arts building
Begin with dates and documentary names. A French school record, a United States federal guide and a Los Angeles survey do not use identical chronologies or taxonomies. Preserve their geographic scope. [1] [11] [15] Then identify patron and programme: a library, terminal, opera house and exposition hall need different spaces even when they share monumental composition.
Read the plan before the ornament. Trace the main arrival, principal axis, secondary routes, courts, stairs and the relative position of important rooms. Ask whether public, staff and service circulation are separated and how crowds or materials move. [6] [17] Compare this organisation with section and elevation: prominent rooms may rise above others, while stacks, tracks, stage equipment or exhibition spans occupy volumes that the ceremonial front does not disclose.
Examine structure and services. Steel framing, lighting, ventilation, lifts or pneumatic systems may sit behind masonry and sculptural dress. [10] [17] [22] Establish whether artists and craftspeople were commissioned within an overall programme, then name their contributions where records allow. Look for evidence of competitions, ateliers or educational networks without assuming that every architect followed the same training path. [2] [3] [9]
Finally, test the building against alternatives and later change. Colossal columns, a dome, a grand stair, a symmetrical façade or a sculptural group can occur elsewhere. Whole-building classification needs several aligned forms of evidence: chronology, documented terminology, programme, spatial order, structure, historical source, authorship and integrity. [11] [14] [15] The strongest identification explains how the building works as well as how it looks.
Beaux-Arts: Programme, Composition and Systems Tests
Move from use and spatial organisation to structure and historical vocabulary; a single column, dome or grand stair cannot settle the classification.
| Evidence | What it can suggest | What else to verify |
|---|---|---|
| Programme and parti | A governing scheme organising required spaces into a coherent whole. | Competition brief, sketches, revisions, office authorship and built changes. |
| Axes and hierarchy | Primary rooms and approaches made legible through sequence and scale. | Asymmetrical site responses, subordinate routes and regional terminology. |
| Public and service circulation | Separate movement systems supporting ceremony and operation. | Who used each route, accessibility, security and later adaptation. |
| Coordinated arts | Sculpture, painting, metalwork and architecture planned as an ensemble. | Specialist makers, contracts, patronage and the narratives represented. |
| Historic dress and modern systems | Classical or revival surfaces enclosing contemporary structure and services. | Frame, light, heating, lifts, engineering, integrity and restoration. |
Frequently Asked Questions
It can describe both a training culture and a family of monumental buildings. Strong identification connects programme, parti, hierarchy, circulation and construction to historical vocabulary rather than relying on decoration alone.
No. Columns, domes, symmetry and sculpture appear in Neoclassical and other revival architecture. Date, documentary terminology, plan, programme, spatial order and structure must align.
The parti is the governing scheme that organises the programme into a coherent building. It guides relationships among rooms, routes, axes, courts and masses before detailed development.
Public stairs, halls and concourses make arrival and movement legible, while staff and service routes can remain separate. Their relationship reveals how the building assigns access, hierarchy and spectacle.
No. Monumental stone or classical detail may enclose steel framing, glass roofs, lifts, electrical systems and other modern engineering. Surface and structure must be investigated separately.
Discussion
Which Beaux-Arts building best demonstrates that programme and circulation matter more than a checklist of classical ornament?
Reader Insights
What activities had to be organised, and how did the governing scheme make their hierarchy legible?
How do ceremonial movement, staff circulation, structure and services cooperate behind the monumental image?
Which patrons, architects, engineers, artists and workers shaped the ensemble, and who could enter its privileged spaces?
Join the Conversation
Share a documented example or useful source below, noting programme, plan, circulation, structure, historical vocabulary, authorship and alteration.
References
- Académie des Beaux-Arts, “Histoire.” https://www.academiedesbeauxarts.fr/histoire
- Beaux-Arts de Paris, “Architectural Drawing.” https://beauxartsparis.fr/en/node/1982
- Institut national d'histoire de l'art, “Dictionnaire des élèves architectes de l'École des beaux-arts de Paris, 1800–1968.” https://agorha.inha.fr/database/7
- Bibliothèque nationale de France, “Éléments et théorie de l'architecture: cours professé à l'École nationale et spéciale des beaux-arts.” https://catalogue.bnf.fr/ark:/12148/cb305484363
- Julien Guadet, Éléments et théorie de l'architecture, volume 1. https://archive.org/details/elementsettheori01guad
- John F. Harbeson and Lloyd Warren, The Study of Architectural Design. https://archive.org/details/studyofarchitect0000john
- Beaux-Arts de Paris Cat'zarts, “École des Beaux-Arts, Plan général, PRA 268-1.” https://catzarts.beauxartsparis.fr/fr/notice/pra-268-1-ecole-des-beaux-arts-3c15ae62-d85e-4d71-a798-a84ae4e1c4ea
- Opéra national de Paris, “Palais Garnier.” https://www.operadeparis.fr/apropos/theatres-et-ateliers/palais-garnier
- Opéra national de Paris, “Charles Garnier architecte.” https://www.operadeparis.fr/apropos/theatres-et-ateliers/charles-garnier-architecte
- GrandPalaisRmn, “La naissance d'un monument.” https://www.grandpalais.fr/fr/node/1553
- U.S. General Services Administration, “Explore by Architectural Style.” https://www.gsa.gov/real-estate/explore-historic-buildings/explore-by-architectural-style
- U.S. National Park Service, “Federal Courthouses and Post Offices: Symbols of Pride and Permanence in American Communities.” https://www.nps.gov/articles/federal-courthouses-and-post-offices-symbols-of-pride-and-permanence-in-american-communities-teaching-with-historic-places.htm
- Library of Congress, “Thomas Jefferson Building Research Guide.” https://guides.loc.gov/lc-buildings/thomas-jefferson
- Pennsylvania Historical and Museum Commission, “Beaux Arts Style, 1885–1930.” https://www.phmc.state.pa.us/portal/communities/architecture/styles/beaux-arts.html
- SurveyLA, “Beaux Arts Classicism, Neoclassicism, and Italian Renaissance Revival Architecture, 1895–1940.” https://planning.lacity.gov/odocument/a5151e47-83da-41b7-ae95-dda56667848b/Beaux_Arts_Classicism_Neoclassicism_and_Italian_Rennaissance%20Revival_1895-1940.pdf
- New York Public Library, “Stephen A. Schwarzman Building.” https://www.nypl.org/about/locations/schwarzman
- U.S. National Park Service, “Grand Central Terminal National Register of Historic Places Inventory Nomination Form.” https://npgallery.nps.gov/GetAsset/d3380180-7c4e-4d8a-92ba-c0060347e915
- U.S. National Park Service, “National Historic Preservation Act.” https://home.nps.gov/subjects/historicpreservation/national-historic-preservation-act.htm
- Encyclopedia of Chicago, “World's Columbian Exposition.” https://encyclopedia.chicagohistory.org/pages/1386.html
- Encyclopedia of Chicago, “City Beautiful Movement.” https://encyclopedia.chicagohistory.org/pages/61.html
- Boston Public Library, “BPL History.” https://www.bpl.org/bpl-history/
- Boston Public Library Archives, “McKim Building Records.” https://archives.bpl.org/repositories/2/resources/37